

8115 Danneil Court, Long Grove, Illinois 60047
Subdivision > Indian Creek Club
Sorry, we are updating photos, please update this page in 15 minutes
$625,000
|
Sold
|
|
| Status: | Closed |
| Sqft: | 4,028 |
| Cost/Sqft: | $159 |
| Beds: | 4 |
| Baths: | 4 |
| Year Built: | 2001 |
| Property Taxes: | $14,760 |
| Days On Market: | 5017 |
| Lot Size: | 0,51 |
Description
PRISTINE Executive 4000+ sq ft home w/pond views. Unsurpassed craftsmanship, gorgeous millwork & outstanding architectural detail. Gourmet Kitchen w/granite, SS appl,Cntr Islnd opens to Dramatic 2 Stry Fam Rm w/fire place. Entertainer's Dream. 1st Flr Office, New hw Flrs & Staircase. Spectacular Mstr Suite, 2nd flr bonus room. Fin English bsmt w/5th bdrm & full bath. Prof Lndscpd, 4 car gar. All this & Stevenson HS
Property Specifics
| Single Family | |
| — | |
| — | |
| 2001 | |
| Full | |
| Brick, Cedar | |
| Asphalt | |
| ARLINGTON II | |
| Yes | |
| 0.51 |
| Lake | |
| Indian Creek Club | |
| 125 / Monthly | |
| None | |
| Public | |
| Sewer-Storm | |
| Central Air | |
| Natural Gas, Forced Air, Sep Heating Systems - 2+, Zoned | |
| 08260277 | |
| 14021010990000 |
Nearby Schools
| NAME: | DISTRICT: | DISTANCE: | |
|---|---|---|---|
|
Grade School
Fremont Elementary School |
79 | — | |
|
Middle School
Fremont Middle School |
79 | Not in DB | |
|
High School
Adlai E Stevenson High School |
125 | Not in DB | |
Property History
| DATE: | EVENT: | PRICE: | SOURCE: |
|---|---|---|---|
| 26 Apr, 2013 | Sold | $625,000 | MRED MLS |
| 7 Feb, 2013 | Under contract | $639,000 | MRED MLS |
| 30 Jan, 2013 | Listed for sale | $639,000 | MRED MLS |
Sorry, we are updating photos, please update this page in 15 minutes
Room Specifics
All Bedroom Info:
Total Bedrooms: 5
Bedrooms Above Ground: 4
Bedrooms Below Ground: 1
Total Bedrooms: 5
Bedrooms Above Ground: 4
Bedrooms Below Ground: 1
Second Bedroom Info:
Dimensions: —
Location: —Dimensions: —
Floor Type: Carpet
Third Bedroom Info:
Dimensions: —
Location: —Dimensions: —
Floor Type: Carpet
Fourth Bedroom Info:
Dimensions: —
Location: —Dimensions: —
Floor Type: Carpet
Bathroom Info:
Full Bathrooms: 4
Partial Bathrooms: 0Full Bathrooms: 4
Bathroom Amenities: Separate Shower, Double Sink, Soaking Tub
Bathroom in Basement: 1
Dining Room Info:
Dimensions: —
Location: —Dimensions: —
Floor Type: Hardwood
Kitchen Info:
Dimensions: —
Location: —Dimensions: —
Floor Type: Hardwood
Features: Eating Area-Breakfast Bar, Eating Area-Table Space, Island
Living Room Info:
Dimensions: —
Location: —Dimensions: —
Floor Type: Hardwood
Family Room Info:
Dimensions: —
Location: —Dimensions: —
Floor Type: Hardwood
Additional Rooms Info:
Rooms: Bonus Room, Bedroom 5, Eating Area, Exercise Room, Office, Recreation Room, Sitting Room, Storage
Basement: FullRooms: Bonus Room, Bedroom 5, Eating Area, Exercise Room, Office, Recreation Room, Sitting Room, Storage
Other Specifics
| 4 | |
| Concrete Perimeter | |
| Garage | |
| — | |
| — | |
| — | |
| Deck | |
| Corner Lot, Cul-De-Sac, Landscaped, Pond(s), Water View | |
| 170X130 | |
| Unfinished | |
| Full | |
| Vaulted/Cathedral Ceilings, Hardwood Floors, First Floor Laundry | |
| Double Oven, Range, Microwave, Dishwasher, Refrigerator, Washer, Dryer, Disposal, Stainless Steel Appliance(s) | |
| Not in DB | |
| Street Lights, Street Paved | |
| — | |
| Gas Log |
Tax History
| Year | Property Taxes |
|---|---|
| 2013 | $14,760 |
Contact Agent
Nearby Similar Homes
8000 Cripple Creek Drive, Long Grove, Illinois 60047
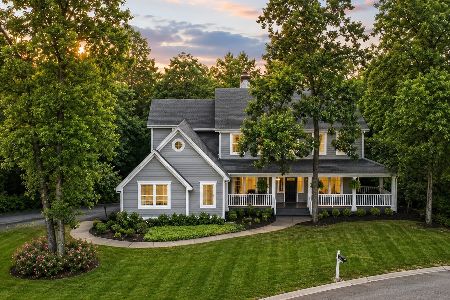
For Sale
$925,000
4 beds / 4.1 baths / 3,853 ft2
Single Family / Built: 1999
39
8024 Connor Drive, Long Grove, Illinois 60047
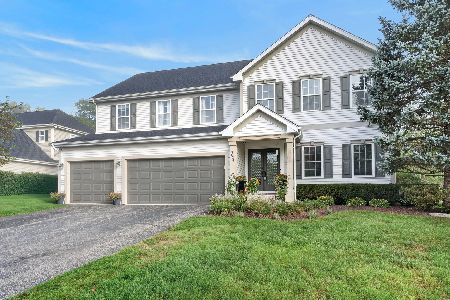
For Sale
$875,000
5 beds / 3.1 baths / 3,220 ft2
Single Family / Built: 1999
32
8032 Connor Court, Long Grove, Illinois 60047

For Sale
$779,000
4 beds / 3.1 baths / 3,154 ft2
Single Family / Built: 1998
28
21 Sequoia Road, Hawthorn Woods, Illinois 60047

Short Sale
$475,000
4 beds / 3.0 baths / 1,386 ft2
Single Family / Built: 1985
119
Nearby Sold Comparables
8119 Danneil Court, Long Grove, Illinois 60047
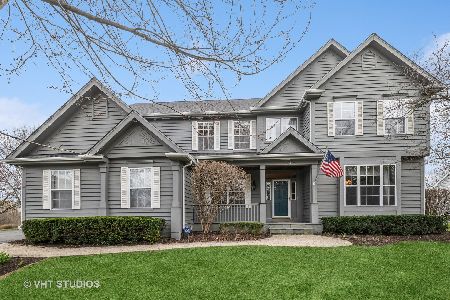
Sold
$879,000
4 beds / 3.1 baths / 4,118 ft2
Single Family / Built: 2001
567
8117 Danneil Court, Long Grove, Illinois 60047
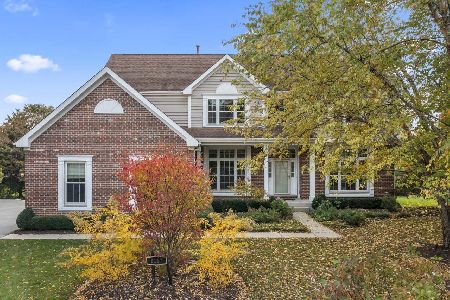
Sold
$879,000
5 beds / 4.1 baths / 6,176 ft2
Single Family / Built: 2001
1096
8091 Breckenridge Drive, Long Grove, Illinois 60047

Sold
$899,000
6 beds / 5.1 baths / 4,600 ft2
Single Family / Built: 2002
6800
8093 Breckenridge Drive, Long Grove, Illinois 60047
Sold
$625,000
5 beds / 3.1 baths / 3,619 ft2
Single Family / Built: 2003
4637
8093 Breckenridge Drive, Long Grove, Illinois 60047
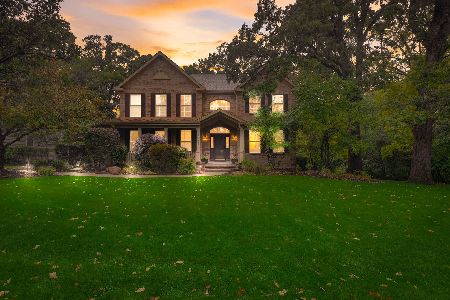
Sold
$749,900
5 beds / 3.1 baths / 4,100 ft2
Single Family / Built: 2003
1035
8136 Boulder Court, Long Grove, Illinois 60047
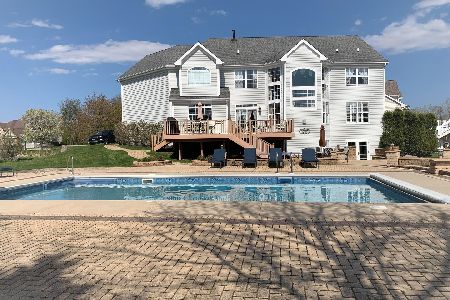
Sold
$724,900
4 beds / 3.3 baths / 5,956 ft2
Single Family / Built: 2002
2358
Contact Agent
Listing Provided By
Berkshire Hathaway HomeServices Visions Realty
