

8115 Duane Drive, Frankfort, Illinois 60423
Subdivision > White Oak Estates
Sorry, we are updating photos, please update this page in 15 minutes
$350,000
|
Sold
|
|
| Status: | Closed |
| Sqft: | 2,940 |
| Cost/Sqft: | $122 |
| Beds: | 4 |
| Baths: | 3 |
| Year Built: | 2009 |
| Property Taxes: | $0 |
| Days On Market: | 6041 |
| Lot Size: | 0,00 |
Description
BUILDERS CLOSE OUT. Pick out your carpet & move in. Chef's delight kitchen has island, granite counters & stainless steel appliances opening to family room with fireplace. Retreat style master suite with 2 walk in closets, whirlpool tub & shower. Hardwood floors, designer ceilings and custom paint throughout. Full basement. 3 car garage, patio and sprinklers. Pond view
Property Specifics
| Single Family | |
| — | |
| — | |
| 2009 | |
| Full | |
| Aluminum/Vinyl/Steel Siding, Brick | |
| Asphalt | |
| ASPEN | |
| Yes | |
| 0 |
| Will | |
| White Oak Estates | |
| 120 / Annual | |
| Other | |
| Public | |
| Public Sewer, Sewer-Storm | |
| Central Air | |
| Natural Gas, Forced Air | |
| 07499641 | |
| 1909232070260000 |
Nearby Schools
| NAME: | DISTRICT: | DISTANCE: | |
|---|---|---|---|
|
High School
Lincoln-way North High School |
210 | Not in DB | |
Property History
| DATE: | EVENT: | PRICE: | SOURCE: |
|---|---|---|---|
| 7 Jun, 2010 | Sold | $350,000 | MRED MLS |
| 26 Apr, 2010 | Under contract | $360,000 | MRED MLS |
| 13 Apr, 2010 | Listed for sale | $360,000 | MRED MLS |
| 4 Sep, 2020 | Sold | $385,000 | MRED MLS |
| 9 Jul, 2020 | Under contract | $389,000 | MRED MLS |
| 25 Jun, 2020 | Listed for sale | $389,000 | MRED MLS |
Sorry, we are updating photos, please update this page in 15 minutes
Room Specifics
All Bedroom Info:
Total Bedrooms: 4
Bedrooms Above Ground: 4
Bedrooms Below Ground: 0
Total Bedrooms: 4
Bedrooms Above Ground: 4
Bedrooms Below Ground: 0
Second Bedroom Info:
Dimensions: —
Location: —Dimensions: —
Floor Type: Carpet
Third Bedroom Info:
Dimensions: —
Location: —Dimensions: —
Floor Type: Carpet
Fourth Bedroom Info:
Dimensions: —
Location: —Dimensions: —
Floor Type: Carpet
Bathroom Info:
Full Bathrooms: 3
Partial Bathrooms: 1Full Bathrooms: 3
Bathroom Amenities: Whirlpool, Separate Shower, Double Sink
Bathroom in Basement: 0
Dining Room Info:
Dimensions: —
Location: —Dimensions: —
Floor Type: Hardwood
Kitchen Info:
Dimensions: —
Location: —Dimensions: —
Floor Type: Hardwood
Features: Eating Area-Table Space, Island, Pantry-Closet
Laundry Room Info:
Dimensions: —
Location: —Dimensions: —
Floor Type: Ceramic Tile
Living Room Info:
Dimensions: —
Location: —Dimensions: —
Floor Type: Hardwood
Family Room Info:
Dimensions: —
Location: —Dimensions: —
Floor Type: Hardwood
Additional Rooms Info:
Rooms: Utility Room-1st Floor
Basement: FullRooms: Utility Room-1st Floor
Other Specifics
| 3 | |
| Concrete Perimeter | |
| Garage | |
| — | |
| — | |
| — | |
| Patio | |
| Pond(s) | |
| 70X140 | |
| Unfinished | |
| Full | |
| First Floor Bedroom | |
| Range, Microwave, Dishwasher, Refrigerator, Disposal | |
| Not in DB | |
| Sidewalks, Street Lights, Street Paved | |
| — | |
| Gas Starter, Heatilator |
Tax History
| Year | Property Taxes |
|---|---|
| 2020 | $10,431 |
Contact Agent
Nearby Similar Homes
8204 Rosebury Drive, Frankfort, Illinois 60423
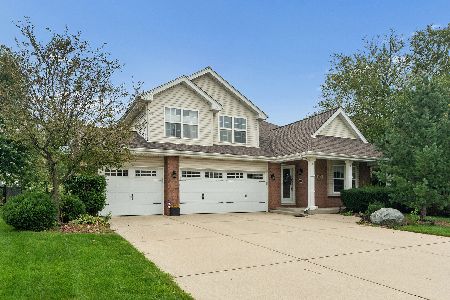
For Sale
$509,900
4 beds / 3.0 baths / 2,810 ft2
Single Family / Built: 2006
76
20532 Timber Mill Drive, Frankfort, Illinois 60423
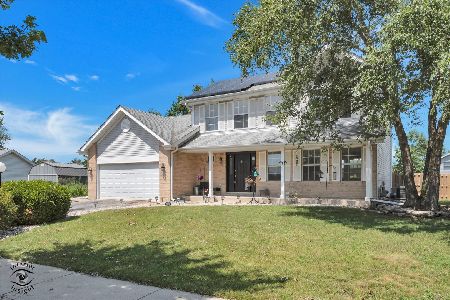
For Sale
$410,000
3 beds / 2.1 baths / 1,906 ft2
Single Family / Built: 1993
75
8060 Woodvale Road, Frankfort, Illinois 60423
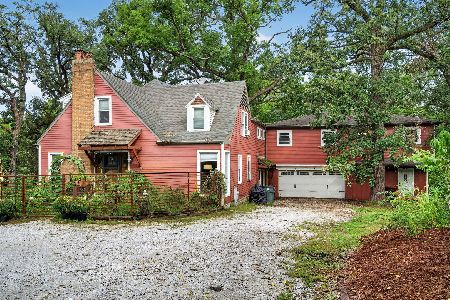
For Sale
$549,900
5 beds / 3.0 baths / 2,440 ft2
Single Family / Built: 1947
19
20558 Graceland Lane, Frankfort, Illinois 60423
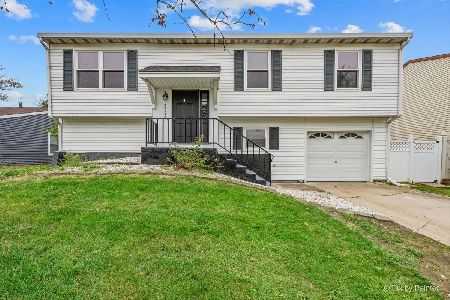
For Sale
$339,900
4 beds / 2.0 baths / 1,404 ft2
Single Family / Built: 1976
39
20463 Graceland Lane, Frankfort, Illinois 60423
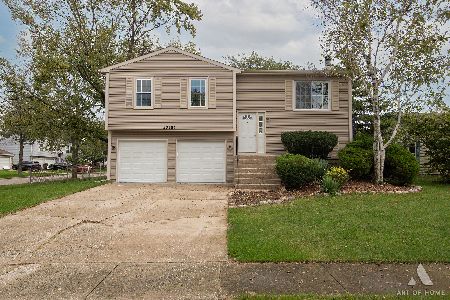
For Sale
$359,900
3 beds / 1.1 baths / 1,150 ft2
Single Family / Built: 1976
25
Nearby Sold Comparables
8115 Duane Drive, Frankfort, Illinois 60423
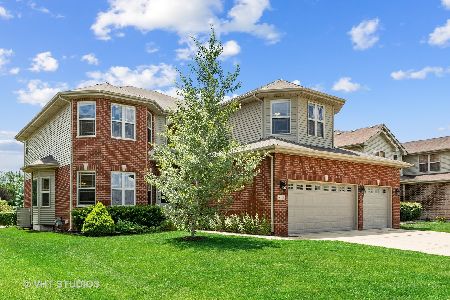
Sold
$389,000
4 beds / 2.1 baths / 3,180 ft2
Single Family / Built: 2010
2315
8125 Hill Avenue, Frankfort, Illinois 60423

Sold
$319,900
4 beds / 2.1 baths / 2,638 ft2
Single Family / Built: 2000
3806
8133 Duane Drive, Frankfort, Illinois 60423
Sold
$367,400
5 beds / 3.1 baths / 2,693 ft2
Single Family / Built: 2004
4194
8133 Hill Avenue, Frankfort, Illinois 60423

Sold
$469,900
4 beds / 4.0 baths / 3,545 ft2
Single Family / Built: 2002
2310
8057 Duane Drive, Frankfort, Illinois 60423

Sold
$548,800
4 beds / 2.1 baths / 3,085 ft2
Single Family / Built: 2004
257
Contact Agent
Listing Provided By
Century 21 Affiliated
