

812 Adams Street, Elgin, Illinois 60123
Sorry, we are updating photos, please update this page in 15 minutes
$170,000
|
Sold
|
|
| Status: | Closed |
| Sqft: | 0 |
| Cost/Sqft: | — |
| Beds: | 4 |
| Baths: | 2 |
| Year Built: | 1903 |
| Property Taxes: | $2,572 |
| Days On Market: | 4265 |
| Lot Size: | 0,00 |
Description
INCOMPARABLE RENOVATION! Skilled craftsmanship & strong work ethic are on full display in this home: it's essentially brand new except for the charm of gorgeous woodwork, leaded glass & French doors, which have been beautifully restored. This can make a wonderful family home, or an inspired alternative to townhome living for young professionals. New copper plumbing & new electric, new baths & kitch! Bright fin bsmt.
Property Specifics
| Single Family | |
| — | |
| Bungalow | |
| 1903 | |
| Full | |
| Slate | |
| Asphalt | |
| — | |
| No | |
| — |
| Kane | |
| — | |
| 0 / Not Applicable | |
| None | |
| Public | |
| Public Sewer | |
| None | |
| Natural Gas, Forced Air | |
| 08849406 | |
| 0623155017 |
Nearby Schools
| NAME: | DISTRICT: | DISTANCE: | |
|---|---|---|---|
|
Grade School
Harriet Gifford Elementary Schoo |
46 | — | |
|
Middle School
Abbott Middle School |
46 | Not in DB | |
|
High School
Larkin High School |
46 | Not in DB | |
Property History
| DATE: | EVENT: | PRICE: | SOURCE: |
|---|---|---|---|
| 19 Sep, 2014 | Sold | $75,000 | MRED MLS |
| 30 Aug, 2014 | Under contract | $64,000 | MRED MLS |
| 24 Aug, 2014 | Listed for sale | $64,000 | MRED MLS |
| 30 Jun, 2015 | Sold | $170,000 | MRED MLS |
| 5 May, 2015 | Under contract | $169,900 | MRED MLS |
| — | Last price change | $179,900 | MRED MLS |
| 27 Feb, 2015 | Listed for sale | $179,900 | MRED MLS |
Sorry, we are updating photos, please update this page in 15 minutes
Room Specifics
All Bedroom Info:
Total Bedrooms: 5
Bedrooms Above Ground: 4
Bedrooms Below Ground: 1
Total Bedrooms: 5
Bedrooms Above Ground: 4
Bedrooms Below Ground: 1
Second Bedroom Info:
Dimensions: —
Location: —Dimensions: —
Floor Type: Carpet
Third Bedroom Info:
Dimensions: —
Location: —Dimensions: —
Floor Type: Carpet
Fourth Bedroom Info:
Dimensions: —
Location: —Dimensions: —
Floor Type: Carpet
Bathroom Info:
Full Bathrooms: 2
Partial Bathrooms: 0Full Bathrooms: 2
Bathroom Amenities: —
Bathroom in Basement: 1
Dining Room Info:
Dimensions: —
Location: —Dimensions: —
Floor Type: Hardwood
Kitchen Info:
Dimensions: —
Location: —Dimensions: —
Floor Type: Ceramic Tile
Laundry Room Info:
Dimensions: —
Location: —Dimensions: —
Floor Type: Other
Living Room Info:
Dimensions: —
Location: —Dimensions: —
Floor Type: Hardwood
Family Room Info:
Dimensions: —
Location: —Dimensions: —
Floor Type: Carpet
Additional Rooms Info:
Rooms: Bonus Room, Bedroom 5, Enclosed Porch
Basement: FullRooms: Bonus Room, Bedroom 5, Enclosed Porch
Other Specifics
| 1 | |
| Concrete Perimeter | |
| Garage | |
| — | |
| — | |
| — | |
| — | |
| — | |
| 55 X110 | |
| Interior Stair | |
| None | |
| Hardwood Floors, First Floor Bedroom, First Floor Full Bath | |
| Range, Microwave, Dishwasher, Refrigerator, Washer, Dryer | |
| Not in DB | |
| Sidewalks, Street Lights, Street Paved | |
| — | |
| — |
Tax History
| Year | Property Taxes |
|---|---|
| 2014 | $2,572 |
| 2015 | $2,572 |
Contact Agent
Nearby Similar Homes
720 Adams Street, Elgin, Illinois 60123

For Sale
$269,900
3 beds / 1.1 baths / 1,577 ft2
Single Family / Built: 1933
180

987 South Street, Elgin, Illinois 60123
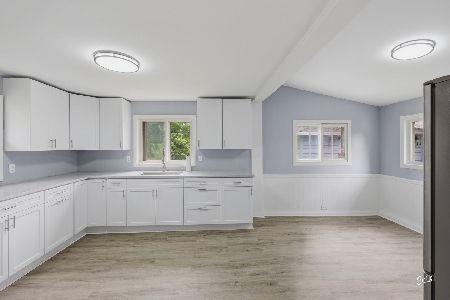
For Sale
$289,900
2 beds / 2.0 baths / 1,000 ft2
Single Family / Built: 1930
99
124 Commonwealth Avenue, Elgin, Illinois 60123
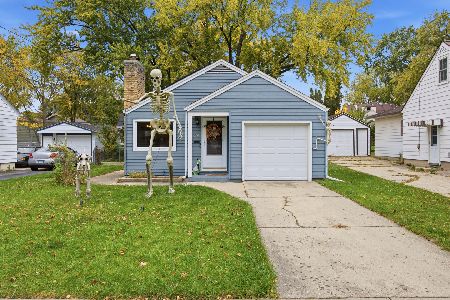
For Sale
$285,000
2 beds / 1.1 baths / 1,026 ft2
Single Family / Built: 1950
3
129 Dubois Avenue, Elgin, Illinois 60123
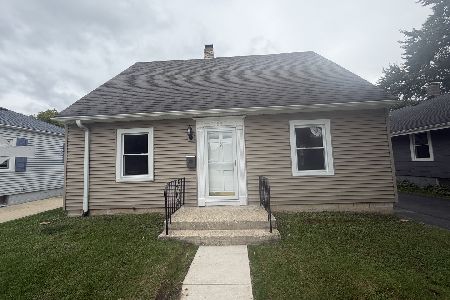
For Sale
$299,900
3 beds / 2.0 baths / 1,170 ft2
Single Family / Built: 1952
37
101 Union Street, Elgin, Illinois 60123
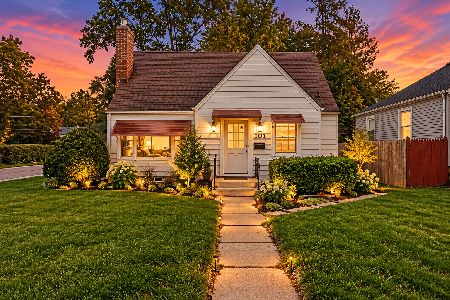
For Sale
$249,000
3 beds / 2.0 baths / 1,407 ft2
Single Family / Built: 1946
14
Nearby Sold Comparables
812 Adams Street, Elgin, Illinois 60123

Sold
$64,000
2 beds / 2.0 baths / 1,000 ft2
Single Family / Built: —
4452
818 Adams Street, Elgin, Illinois 60123

Sold
$169,900
2 beds / 1.0 baths / 1,008 ft2
Single Family / Built: 1954
2368
827 Adams Street, Elgin, Illinois 60123
Sold
$90,000
3 beds / 2.0 baths / 0 ft2
Single Family / Built: 1951
6311
520 Wilcox Avenue, Elgin, Illinois 60123
Sold
$149,900
2 beds / 1.0 baths / 922 ft2
Single Family / Built: 1948
3137
827 Adams Street, Elgin, Illinois 60123

Sold
$199,900
3 beds / 1.1 baths / 960 ft2
Single Family / Built: 1950
1468
506 Wilcox Avenue, Elgin, Illinois 60123
Sold
$159,900
2 beds / 2.0 baths / 832 ft2
Single Family / Built: 1956
2932
Contact Agent
Listing Provided By
RE/MAX Horizon
