

812 Gilbert Road, Palatine, Illinois 60067
Sorry, we are updating photos, please update this page in 15 minutes
$855,000
|
Sold
|
|
| Status: | Closed |
| Sqft: | 3,600 |
| Cost/Sqft: | $244 |
| Beds: | 4 |
| Baths: | 4 |
| Year Built: | 2007 |
| Property Taxes: | $0 |
| Days On Market: | 6852 |
| Lot Size: | 0,31 |
Description
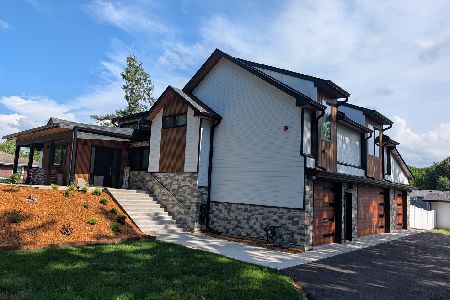
Elegant Newly Constructed All Brick & Stone, 4 Bedroom, 4 Full Bath, Custom Home Has Over 3600 Square Feet of Luxurious Living Space! Featuring Rich Hardwood Floors & 9 Ceilings. Gourmet Kitchen with Large Center Island & Walk-in Pantry. Great Room w/Dramatic Coffered Ceiling & Custom Floor to Ceiling Stone Fireplace. Gorgeous Mstr Suite w/Sitting Area Dual Walk-in Closets & Vanities. $5000 Credit for Deck or Patio!
Property Specifics
| Single Family | |
| — | |
| Traditional | |
| 2007 | |
| Full, English | |
| Brick, Stone, Limestone | |
| Asphalt | |
| — | |
| No | |
| 0.31 |
| Cook | |
| — | |
| 0 / Not Applicable | |
| None | |
| Lake Michigan | |
| Public Sewer | |
| Central Air, Zoned | |
| Natural Gas, Forced Air, Zoned | |
| 06798818 | |
| 02214040040000 |
Nearby Schools
| NAME: | DISTRICT: | DISTANCE: | |
|---|---|---|---|
|
Grade School
Hunting Ridge Elementary School |
15 | — | |
|
Middle School
Plum Grove Junior High School |
15 | Not in DB | |
|
High School
Wm Fremd High School |
211 | Not in DB | |
Property History
| DATE: | EVENT: | PRICE: | SOURCE: |
|---|---|---|---|
| 28 Apr, 2008 | Sold | $855,000 | MRED MLS |
| 30 Mar, 2008 | Under contract | $879,500 | MRED MLS |
| — | Last price change | $915,000 | MRED MLS |
| 12 Feb, 2008 | Listed for sale | $915,000 | MRED MLS |
Sorry, we are updating photos, please update this page in 15 minutes
Room Specifics
All Bedroom Info:
Total Bedrooms: 4
Bedrooms Above Ground: 4
Bedrooms Below Ground: 0
Total Bedrooms: 4
Bedrooms Above Ground: 4
Bedrooms Below Ground: 0
Second Bedroom Info:
Dimensions: —
Location: —Dimensions: —
Floor Type: Carpet
Third Bedroom Info:
Dimensions: —
Location: —Dimensions: —
Floor Type: Carpet
Fourth Bedroom Info:
Dimensions: —
Location: —Dimensions: —
Floor Type: Carpet
Bathroom Info:
Full Bathrooms: 4
Partial Bathrooms: —Full Bathrooms: 4
Bathroom Amenities: Whirlpool, Separate Shower, Double Sink
Bathroom in Basement: 0
Dining Room Info:
Dimensions: —
Location: —Dimensions: —
Floor Type: Hardwood
Kitchen Info:
Dimensions: —
Location: —Dimensions: —
Floor Type: Hardwood
Features: Eating Area-Table Space, Island, Pantry-Walk-in
Laundry Room Info:
Dimensions: —
Location: —Dimensions: —
Floor Type: Ceramic Tile
Living Room Info:
Dimensions: —
Location: —Dimensions: —
Floor Type: Hardwood
Family Room Info:
Dimensions: —
Location: —Dimensions: —
Floor Type: Hardwood
Additional Rooms Info:
Rooms: Breakfast Room, Foyer, Gallery, Mud Room, Utility Room-1st Floor, Utility Room-2nd Floor
Basement: Full, EnglishRooms: Breakfast Room, Foyer, Gallery, Mud Room, Utility Room-1st Floor, Utility Room-2nd Floor
Other Specifics
| 3 | |
| Concrete Perimeter | |
| Garage | |
| — | |
| — | |
| — | |
| — | |
| Landscaped | |
| 100X137 | |
| — | |
| Full | |
| Vaulted/Cathedral Ceilings | |
| Double Oven, Microwave, Dishwasher, Refrigerator, Disposal | |
| Not in DB | |
| Street Paved | |
| — | |
| Wood Burning, Gas Starter |
Tax History
| Year | Property Taxes |
|---|
Contact Agent
Nearby Similar Homes
675 Gilbert Road, Palatine, Illinois 60067
For Sale
$1,290,000
6 beds / 3.0 baths / 4,463 ft2
Single Family / Built: —
74
546 Stuart Lane, Palatine, Illinois 60067

For Sale
$485,000
3 beds / 2.0 baths / 1,368 ft2
Single Family / Built: 1964
66
Nearby Sold Comparables
824 Gilbert Road, Palatine, Illinois 60067

Sold
$550,000
5 beds / 4.1 baths / 4,000 ft2
Single Family / Built: 1976
2341
813 Gilbert Road, Palatine, Illinois 60067

Sold
$460,000
5 beds / 2.1 baths / 2,716 ft2
Single Family / Built: 1969
2832

809 Kathleen Lane, Palatine, Illinois 60067
Sold
$464,900
4 beds / 2.1 baths / 2,790 ft2
Single Family / Built: 1999
5002
838 Kathleen Lane, Palatine, Illinois 60067
Sold
$470,000
4 beds / 2.1 baths / 2,400 ft2
Single Family / Built: 1978
3199
Contact Agent
Listing Provided By
Connection Realty
