

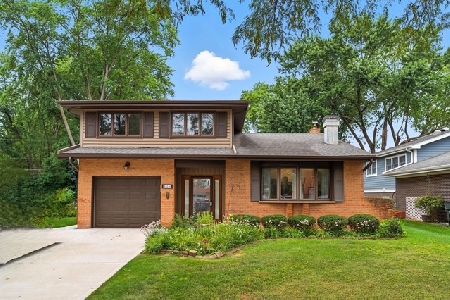
812 Roosevelt Avenue, Arlington Heights, Illinois 60005
Sorry, we are updating photos, please update this page in 15 minutes
$430,000
|
Sold
|
|
| Status: | Closed |
| Sqft: | 2,090 |
| Cost/Sqft: | $215 |
| Beds: | 4 |
| Baths: | 3 |
| Year Built: | 1986 |
| Property Taxes: | $9,356 |
| Days On Market: | 4870 |
| Lot Size: | 0,15 |
Description
*Location * Condition * Updates * Value ! 4 BR, 2-1/2 BA, BSMT, 2-Car Garage, close to schools, parks, dining, train & town! Oak floors in LR & DR w/crown. Oak kit cabs, granite ctrs, eating area to patio! Large Family Rm w/Oak floor, fireplace & c.fan. Master BR suite w/private bath & W/I closet. Spacious bedrooms & hall bath. Full BSMT w/rec room & more! Fenced fabulous yard w/shed, patio & gardens..hurry home!!
Property Specifics
| Single Family | |
| — | |
| Colonial | |
| 1986 | |
| Full | |
| Aluminum Siding, Brick | |
| Asphalt | |
| G.DAVIS | |
| No | |
| 0.15 |
| Cook | |
| — | |
| 0 / Not Applicable | |
| None | |
| Lake Michigan | |
| Public Sewer | |
| Central Air | |
| Natural Gas, Forced Air | |
| 08379932 | |
| 03324140160000 |
Nearby Schools
| NAME: | DISTRICT: | DISTANCE: | |
|---|---|---|---|
|
Grade School
Dryden Elementary School |
25 | — | |
|
Middle School
South Middle School |
25 | Not in DB | |
|
High School
Prospect High School |
214 | Not in DB | |
Property History
| DATE: | EVENT: | PRICE: | SOURCE: |
|---|---|---|---|
| 16 Aug, 2013 | Sold | $430,000 | MRED MLS |
| 2 Jul, 2013 | Under contract | $450,000 | MRED MLS |
| 27 Jun, 2013 | Listed for sale | $450,000 | MRED MLS |
Sorry, we are updating photos, please update this page in 15 minutes
Room Specifics
All Bedroom Info:
Total Bedrooms: 4
Bedrooms Above Ground: 4
Bedrooms Below Ground: 0
Total Bedrooms: 4
Bedrooms Above Ground: 4
Bedrooms Below Ground: 0
Second Bedroom Info:
Dimensions: —
Location: —Dimensions: —
Floor Type: Carpet
Third Bedroom Info:
Dimensions: —
Location: —Dimensions: —
Floor Type: Carpet
Fourth Bedroom Info:
Dimensions: —
Location: —Dimensions: —
Floor Type: Carpet
Bathroom Info:
Full Bathrooms: 3
Partial Bathrooms: 1Full Bathrooms: 3
Bathroom Amenities: Double Sink
Bathroom in Basement: 0
Dining Room Info:
Dimensions: —
Location: —Dimensions: —
Floor Type: Hardwood
Kitchen Info:
Dimensions: —
Location: —Dimensions: —
Floor Type: Ceramic Tile
Features: Eating Area-Table Space
Living Room Info:
Dimensions: —
Location: —Dimensions: —
Floor Type: Hardwood
Family Room Info:
Dimensions: —
Location: —Dimensions: —
Floor Type: Hardwood
Additional Rooms Info:
Rooms: Recreation Room, Storage
Basement: FullRooms: Recreation Room, Storage
Other Specifics
| 2 | |
| Concrete Perimeter | |
| Garage | |
| — | |
| — | |
| — | |
| Patio | |
| Fenced Yard | |
| 50X130 | |
| — | |
| Full | |
| Hardwood Floors, First Floor Laundry | |
| Range, Microwave, Dishwasher, Refrigerator, Washer, Dryer | |
| Not in DB | |
| Sidewalks, Street Paved | |
| — | |
| Gas Starter |
Tax History
| Year | Property Taxes |
|---|---|
| 2013 | $9,356 |
Contact Agent
Nearby Similar Homes
819 Beverly Lane, Arlington Heights, Illinois 60005
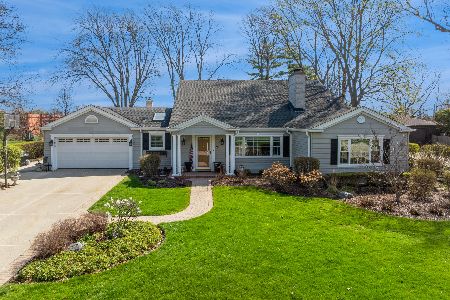
For Sale
$1,100,000
5 beds / 3.1 baths / 3,972 ft2
Single Family / Built: 1949
131
606 Dryden Place, Arlington Heights, Illinois 60005
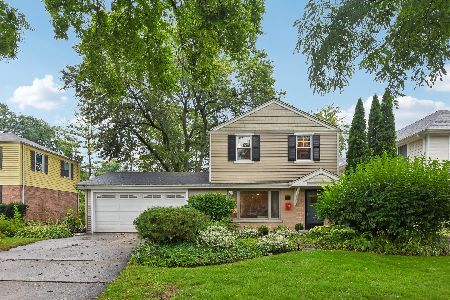
For Sale
$475,000
3 beds / 1.1 baths / 1,457 ft2
Single Family / Built: 1950
5
530 Dryden Place, Arlington Heights, Illinois 60005
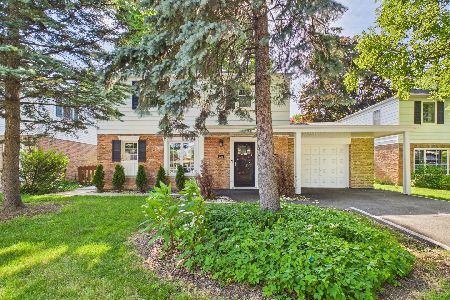
Foreclosure
$425,000
3 beds / 2.0 baths / 1,352 ft2
Single Family / Built: 1950
127
211 Leonard Lane, Arlington Heights, Illinois 60005
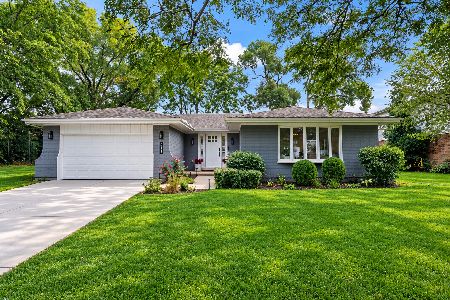
For Sale
$799,000
4 beds / 4.0 baths / 2,708 ft2
Single Family / Built: 1977
32
645 Belmont Avenue, Arlington Heights, Illinois 60005
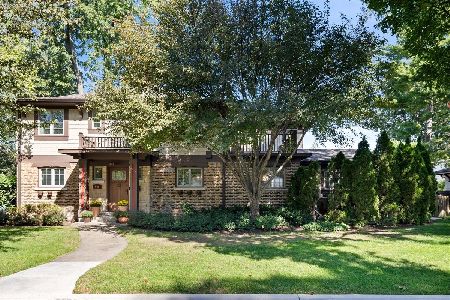
For Sale
$939,000
4 beds / 2.1 baths / 2,519 ft2
Single Family / Built: 1951
26
1145 Haddow Avenue, Arlington Heights, Illinois 60005
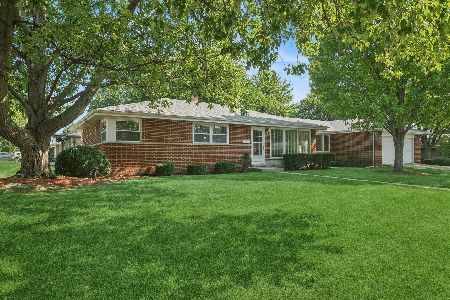
For Sale
$475,000
4 beds / 1.1 baths / 1,701 ft2
Single Family / Built: 1961
61
Nearby Sold Comparables
818 Roosevelt Avenue, Arlington Heights, Illinois 60005
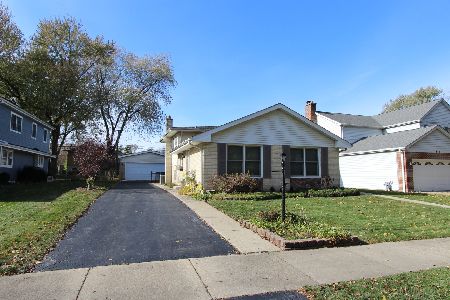
Sold
$365,000
3 beds / 2.0 baths / 1,926 ft2
Single Family / Built: 1970
2380
806 Roosevelt Avenue, Arlington Heights, Illinois 60005

Sold
$369,925
3 beds / 2.0 baths / 1,358 ft2
Single Family / Built: 1977
1691
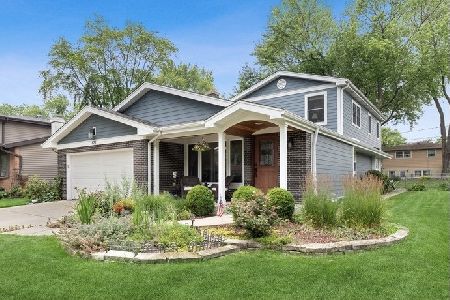
802 Roosevelt Avenue, Arlington Heights, Illinois 60005

Sold
$400,000
4 beds / 2.1 baths / 0 ft2
Single Family / Built: 1969
5310
826 Roosevelt Avenue, Arlington Heights, Illinois 60005
Sold
$472,000
3 beds / 1.1 baths / 1,500 ft2
Single Family / Built: 1967
453
811 Dryden Place, Arlington Heights, Illinois 60005
Sold
$439,700
4 beds / 3.1 baths / 1,814 ft2
Single Family / Built: 1969
4203
Contact Agent
Listing Provided By
RE/MAX Suburban
