

812 Stone Avenue, La Grange, Illinois 60525


$531,000
|
Sold
|
|
| Status: | Closed |
| Sqft: | 2,019 |
| Cost/Sqft: | $267 |
| Beds: | 3 |
| Baths: | 3 |
| Year Built: | 1966 |
| Property Taxes: | $12,438 |
| Days On Market: | 2215 |
| Lot Size: | 0,16 |
Description
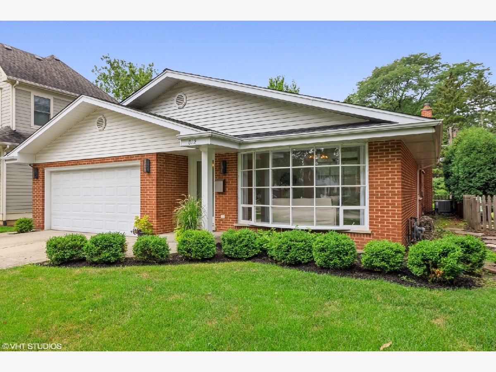

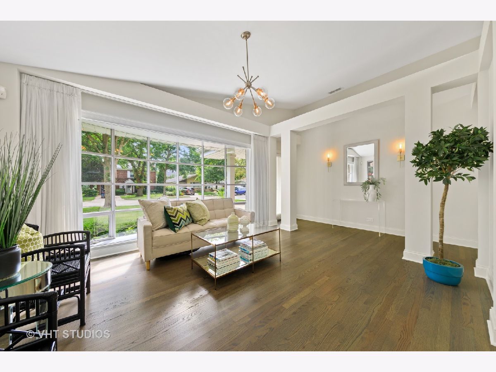
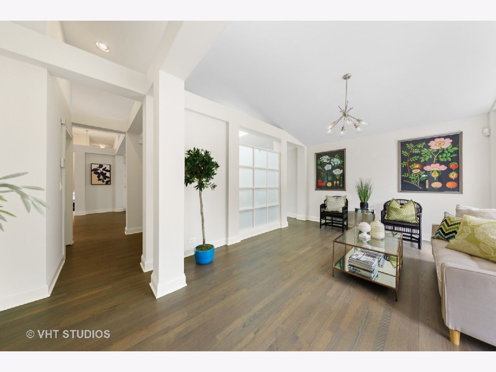
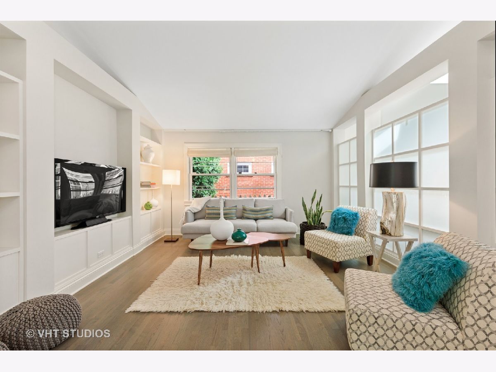
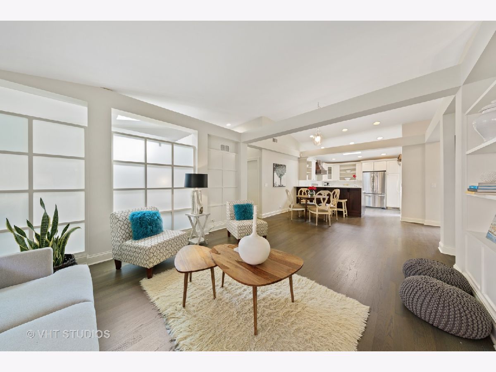
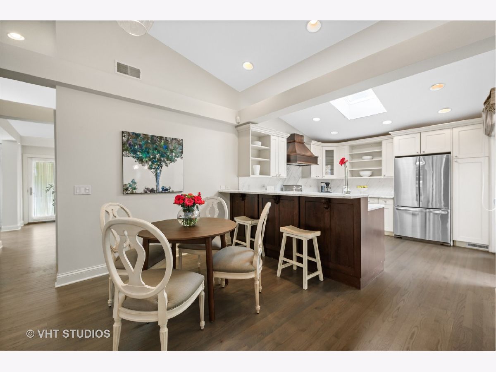
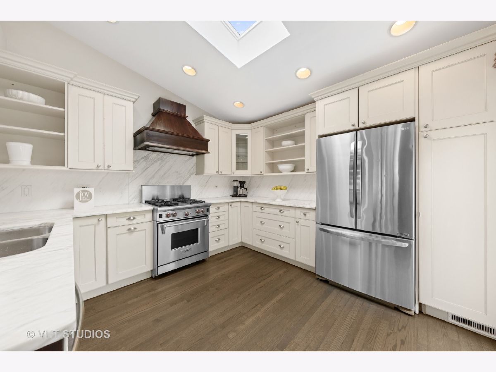
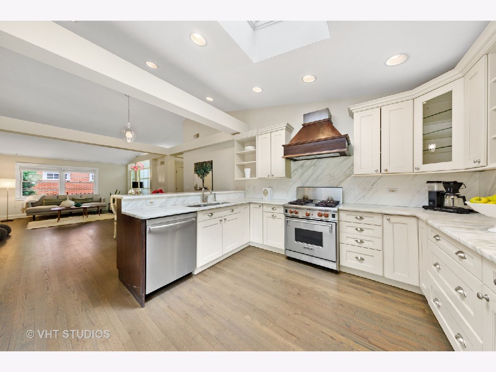
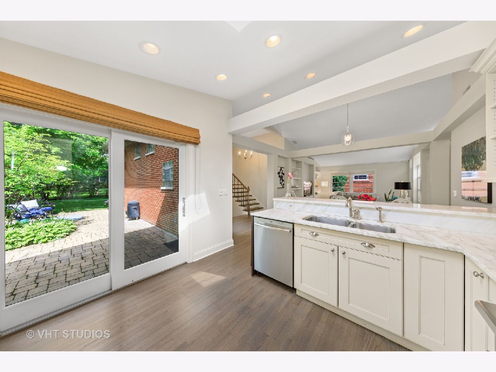
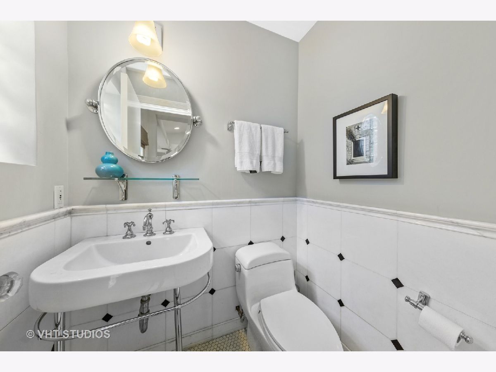
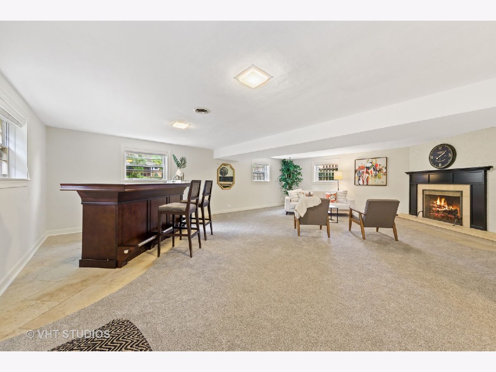
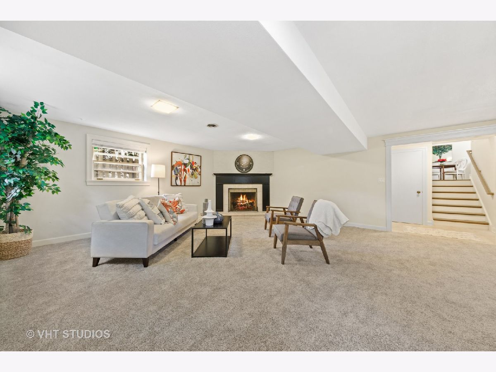
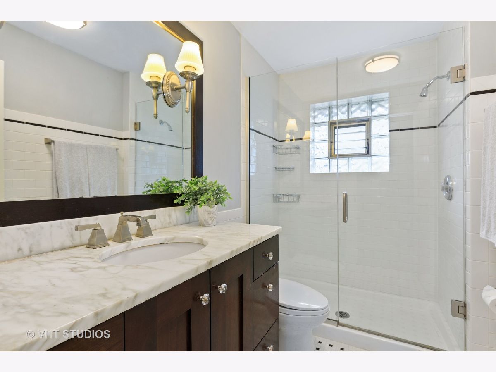
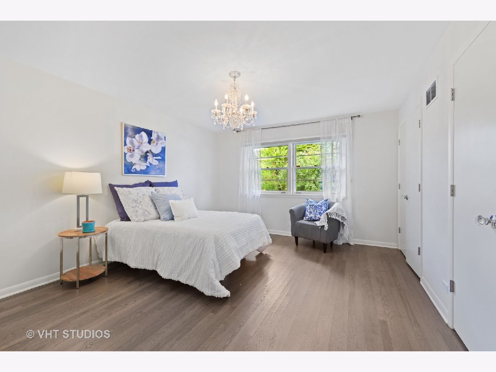
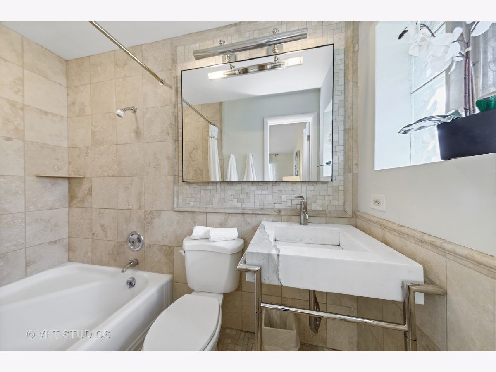
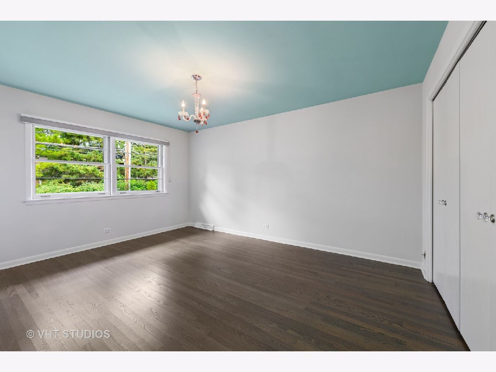
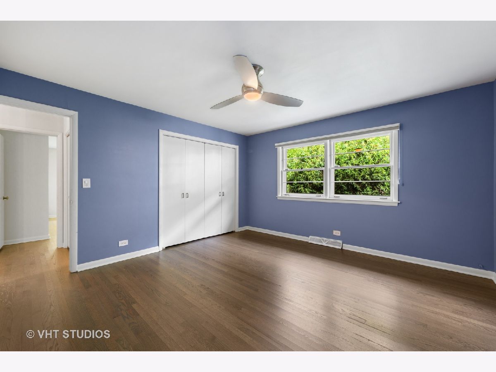
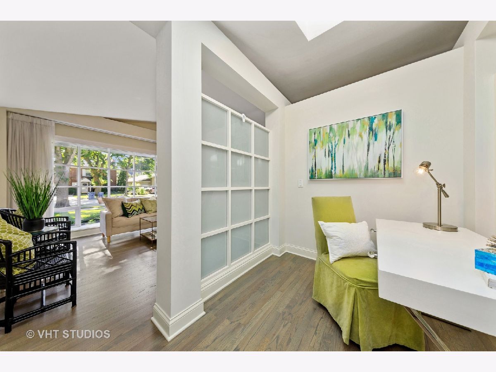
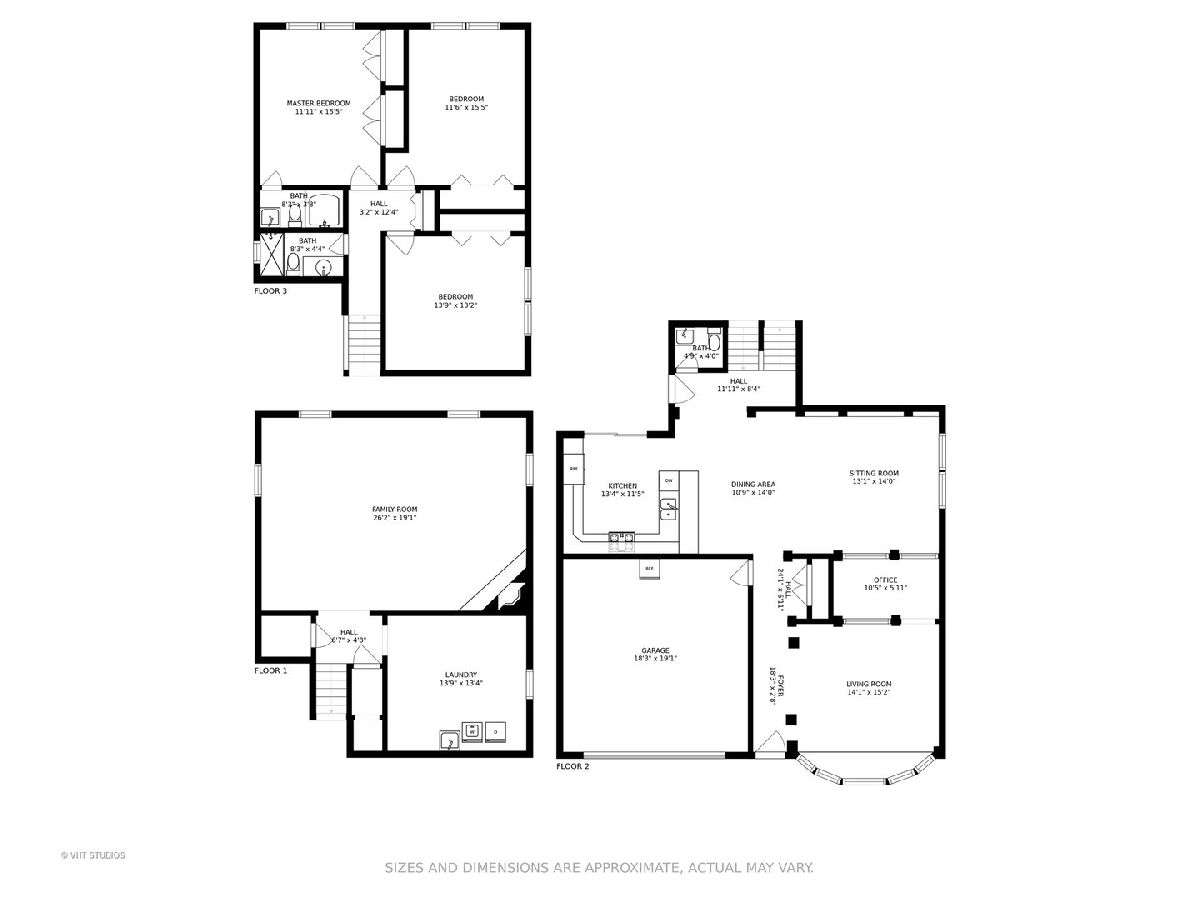
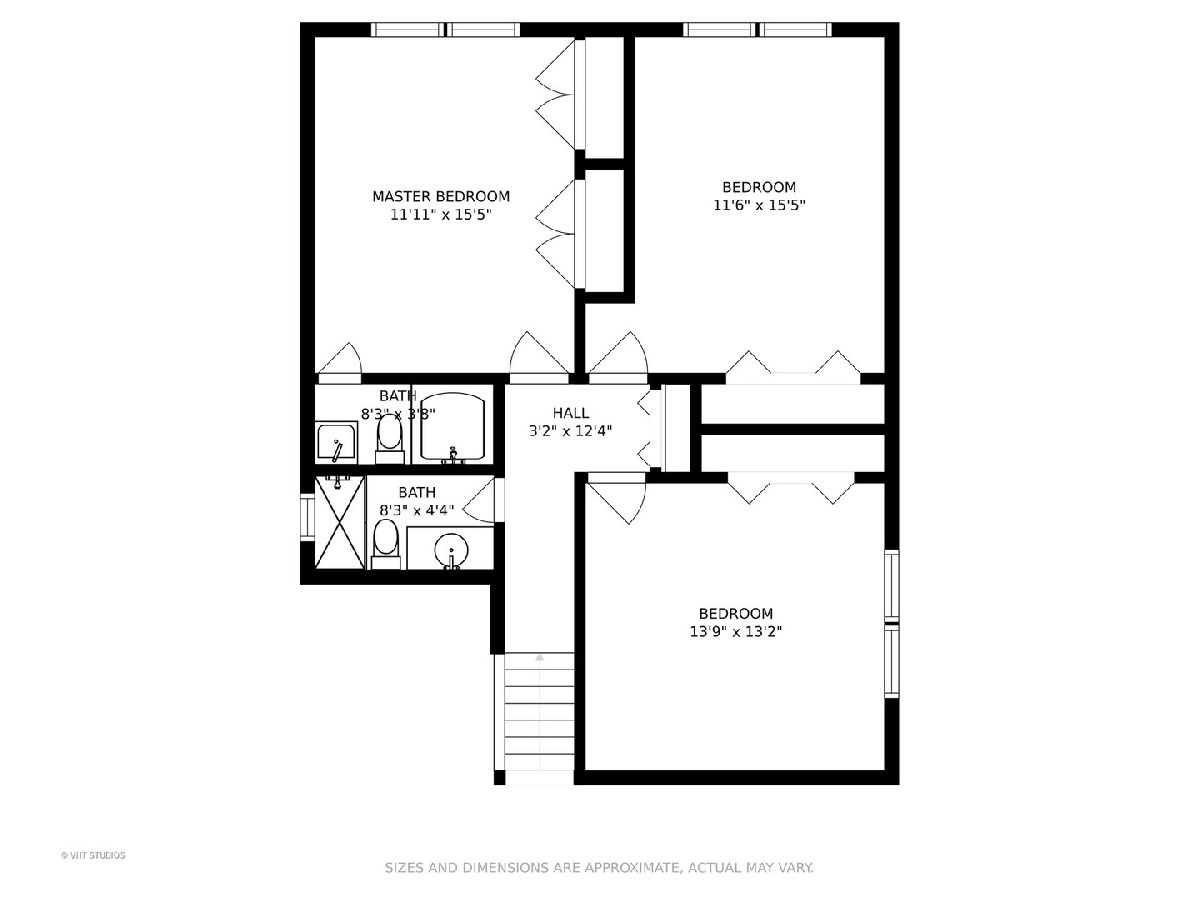
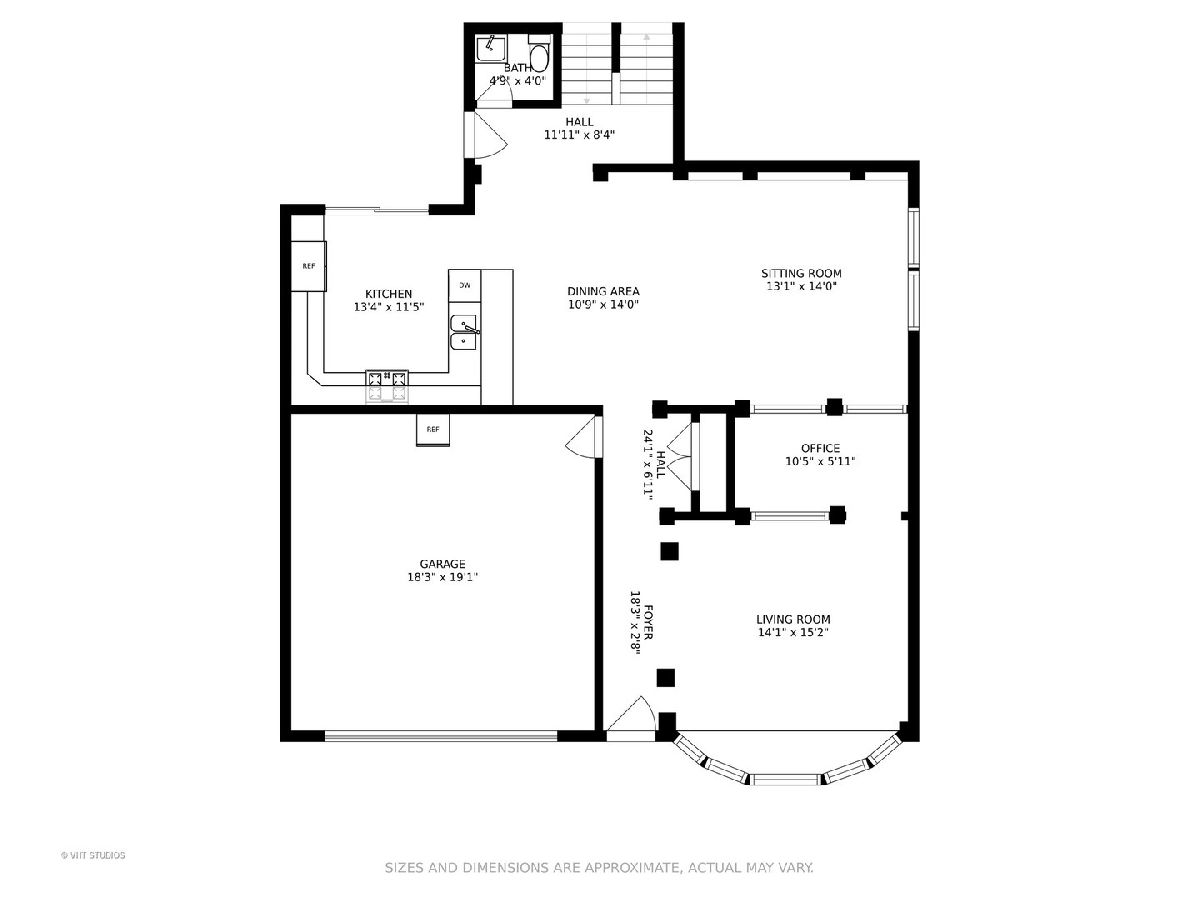
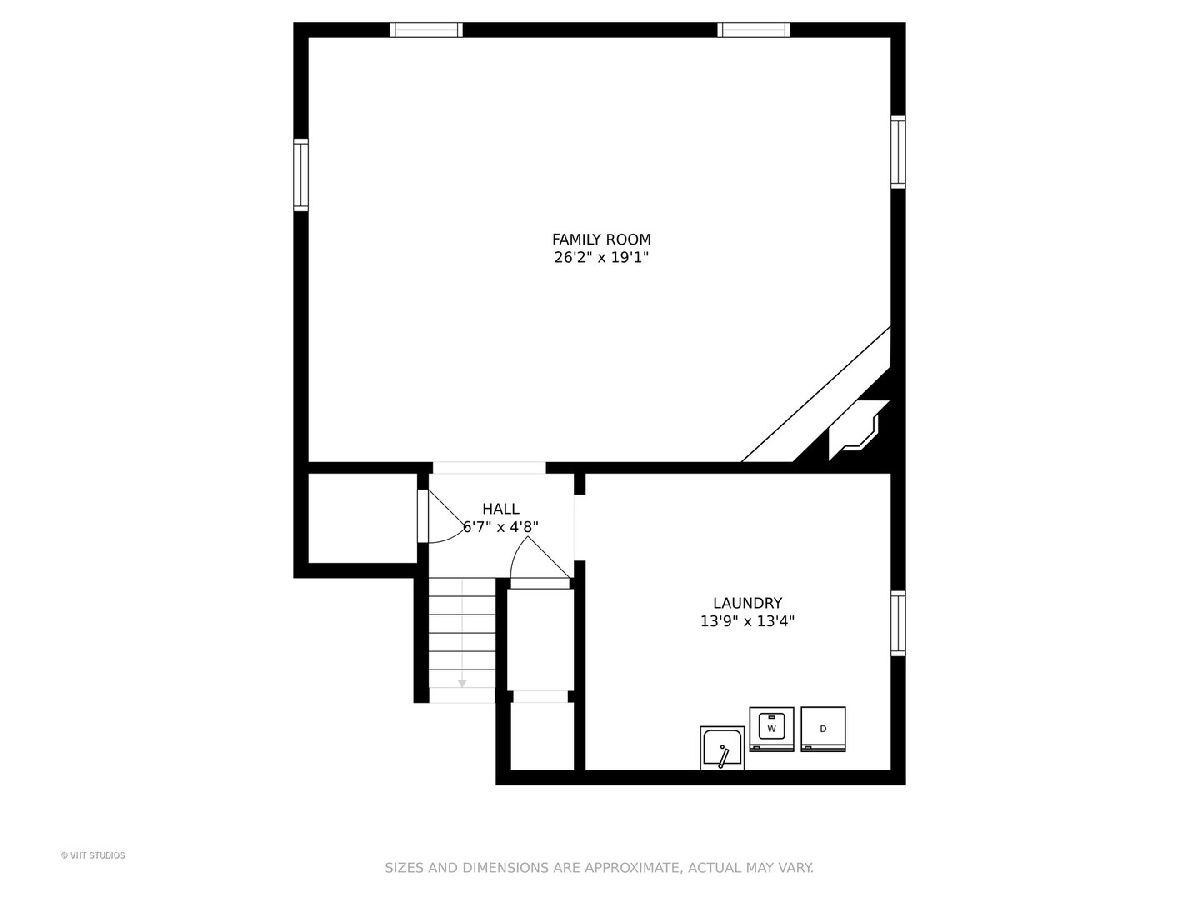
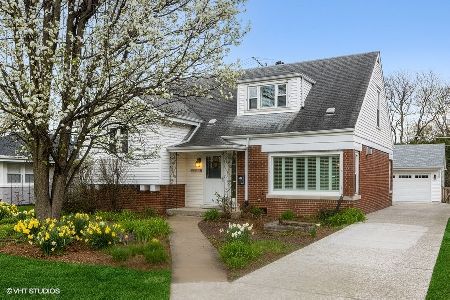
REFRESHED HOME! REFINISHED HARDWOOD FLOORS, REPAINTED, NEW LIGHTING- Gorgeous updated brick mid century split level in the coveted country club section of La Grange. With brand new custom stained hardwood floors throughout the main level and bedrooms. This is a must see! This 3 bedroom 2.5 bath home is freshly painted with new lighting. The open concept space enjoys vaulted ceilings along with custom frosted glass panels for a unique architectural style. Cook in the bright kitchen with beautiful marble countertops that opens up to an expansive paver patio for grilling. Large bedrooms each have an elfa closet system. Primary room offers ensuite with custom marble sink. Hang out in the oversized rec room with new carpet, a free standing bar, wood burning fireplace with custom mantle and tons of light. The lower level also offers a large laundry room with newer washer and dryer and plenty of storage in the walk-in pantry. This home is close to bustling downtown La Grange, the trains and award winning schools. Available to show!
Property Specifics
| Single Family | |
| — | |
| — | |
| 1966 | |
| Full | |
| — | |
| No | |
| 0.16 |
| Cook | |
| — | |
| — / Not Applicable | |
| None | |
| Lake Michigan | |
| Public Sewer | |
| 10844135 | |
| 18091240160000 |
Nearby Schools
| NAME: | DISTRICT: | DISTANCE: | |
|---|---|---|---|
|
Grade School
Spring Ave Elementary School |
105 | — | |
|
Middle School
Wm F Gurrie Middle School |
105 | Not in DB | |
|
High School
Lyons Twp High School |
204 | Not in DB | |
Property History
| DATE: | EVENT: | PRICE: | SOURCE: |
|---|---|---|---|
| 5 Oct, 2020 | Sold | $531,000 | MRED MLS |
| 6 Sep, 2020 | Under contract | $539,000 | MRED MLS |
| 2 Sep, 2020 | Listed for sale | $539,000 | MRED MLS |
| 2 Sep, 2021 | Sold | $570,000 | MRED MLS |
| 19 Aug, 2021 | Under contract | $565,000 | MRED MLS |
| 25 Jun, 2021 | Listed for sale | $565,000 | MRED MLS |
Room Specifics
Total Bedrooms: 3
Bedrooms Above Ground: 3
Bedrooms Below Ground: 0
Dimensions: —
Floor Type: Hardwood
Dimensions: —
Floor Type: Hardwood
Full Bathrooms: 3
Bathroom Amenities: —
Bathroom in Basement: 0
Rooms: Office,Recreation Room
Basement Description: Finished
Other Specifics
| 2 | |
| Concrete Perimeter | |
| Concrete | |
| Patio | |
| — | |
| 50X135 | |
| Pull Down Stair | |
| Full | |
| — | |
| — | |
| Not in DB | |
| — | |
| — | |
| — | |
| Wood Burning |
Tax History
| Year | Property Taxes |
|---|---|
| 2020 | $12,438 |
| 2021 | $12,438 |
Contact Agent
Nearby Similar Homes

Nearby Sold Comparables

Contact Agent
Listing Provided By
@properties
