

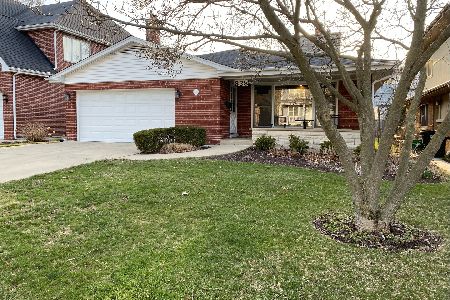
824 Stone Avenue, La Grange, Illinois 60525
Subdivision > Country Club
Sorry, we are updating photos, please update this page in 15 minutes
$505,000
|
Sold
|
|
| Status: | Closed |
| Sqft: | 2,292 |
| Cost/Sqft: | $229 |
| Beds: | 4 |
| Baths: | 2 |
| Year Built: | 1955 |
| Property Taxes: | $11,830 |
| Days On Market: | 5007 |
| Lot Size: | 0,00 |
Description
Beautiful move in condition Cape Cod in Country Club. 4 bdrms, 1 on 1st floor or could be used as family room. Updated kitchen new in 2008 w/granite, ss appliances. All hardwood floors. 2 fireplaces - LR and Rec Room. Master w/lg dressing room that could be converted to master bath. Beautiful fenced yard w/perennials and deck. Just move in!
Property Specifics
| Single Family | |
| — | |
| Cape Cod | |
| 1955 | |
| Full | |
| Brick | |
| Asphalt | |
| CAPE COD | |
| No | |
| — |
| Cook | |
| Country Club | |
| 0 / Not Applicable | |
| None | |
| Lake Michigan | |
| Public Sewer | |
| Central Air | |
| Natural Gas, Forced Air | |
| 08278029 | |
| 18091240190000 |
Nearby Schools
| NAME: | DISTRICT: | DISTANCE: | |
|---|---|---|---|
|
Grade School
Spring Ave Elementary School |
105 | — | |
|
Middle School
Wm F Gurrie Middle School |
105 | Not in DB | |
|
High School
Lyons Twp High School |
204 | Not in DB | |
Property History
| DATE: | EVENT: | PRICE: | SOURCE: |
|---|---|---|---|
| 1 May, 2013 | Sold | $505,000 | MRED MLS |
| 4 Apr, 2013 | Under contract | $525,000 | MRED MLS |
| — | Last price change | $539,000 | MRED MLS |
| 24 Feb, 2013 | Listed for sale | $539,000 | MRED MLS |
| 2 Dec, 2022 | Sold | $701,000 | MRED MLS |
| 30 Oct, 2022 | Under contract | $638,000 | MRED MLS |
| 27 Oct, 2022 | Listed for sale | $638,000 | MRED MLS |
Sorry, we are updating photos, please update this page in 15 minutes
Room Specifics
All Bedroom Info:
Total Bedrooms: 4
Bedrooms Above Ground: 4
Bedrooms Below Ground: 0
Total Bedrooms: 4
Bedrooms Above Ground: 4
Bedrooms Below Ground: 0
Second Bedroom Info:
Dimensions: —
Location: —Dimensions: —
Floor Type: Hardwood
Third Bedroom Info:
Dimensions: —
Location: —Dimensions: —
Floor Type: Hardwood
Fourth Bedroom Info:
Dimensions: —
Location: —Dimensions: —
Floor Type: Hardwood
Bathroom Info:
Full Bathrooms: 2
Partial Bathrooms: 1Full Bathrooms: 2
Bathroom Amenities: —
Bathroom in Basement: 0
Dining Room Info:
Dimensions: —
Location: —Dimensions: —
Floor Type: Slate
Kitchen Info:
Dimensions: —
Location: —Dimensions: —
Floor Type: Hardwood
Features: Eating Area-Breakfast Bar
Living Room Info:
Dimensions: —
Location: —Dimensions: —
Floor Type: Hardwood
Family Room Info:
Dimensions: —
Location: —Dimensions: —
Floor Type: Hardwood
Additional Rooms Info:
Rooms: Game Room, Recreation Room
Basement: FullRooms: Game Room, Recreation Room
Other Specifics
| 2 | |
| Concrete Perimeter | |
| Garage | |
| — | |
| — | |
| — | |
| Deck | |
| Fenced Yard | |
| 49 X 135 | |
| — | |
| None | |
| Bar-Dry, Hardwood Floors, First Floor Bedroom | |
| Range, Microwave, Dishwasher, Refrigerator, Washer, Dryer, Disposal, Stainless Steel Appliance(s) | |
| Not in DB | |
| Sidewalks, Street Lights, Street Paved | |
| — | |
| Wood Burning |
Tax History
| Year | Property Taxes |
|---|---|
| 2013 | $11,830 |
| 2022 | $14,524 |
Contact Agent
Nearby Similar Homes
1005 Brainard Avenue, La Grange, Illinois 60525
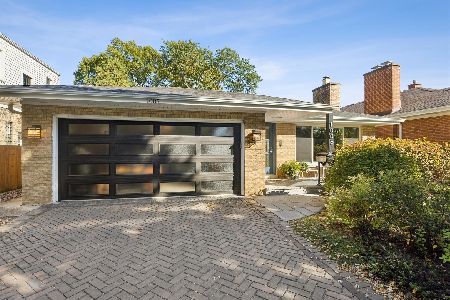
For Sale
$689,000
3 beds / 2.0 baths / 1,718 ft2
Single Family / Built: 1962
21
635 Brainard Avenue, La Grange, Illinois 60525

For Sale
$910,000
4 beds / 2.1 baths / 2,800 ft2
Single Family / Built: 1940
27
724 Kensington Avenue, La Grange, Illinois 60525

For Sale
$783,000
3 beds / 2.0 baths / 2,348 ft2
Single Family / Built: 1950
35
840 Ashland Avenue, La Grange, Illinois 60525

For Sale
$550,000
3 beds / 1.1 baths / 1,595 ft2
Single Family / Built: 1951
19
732 Ashland Avenue, La Grange, Illinois 60525

For Sale
$797,000
3 beds / 2.1 baths / 1,585 ft2
Single Family / Built: 1941
53
404 Brainard Avenue, La Grange, Illinois 60525

For Sale
$599,900
4 beds / 2.1 baths / 2,121 ft2
Single Family / Built: 1921
87
Nearby Sold Comparables
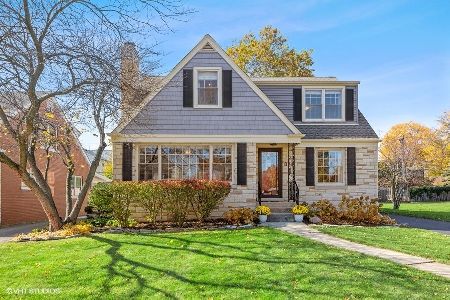
838 Stone Avenue, La Grange, Illinois 60525

Sold
$495,000
3 beds / 1.1 baths / 1,790 ft2
Single Family / Built: 1956
2794
812 Stone Avenue, La Grange, Illinois 60525
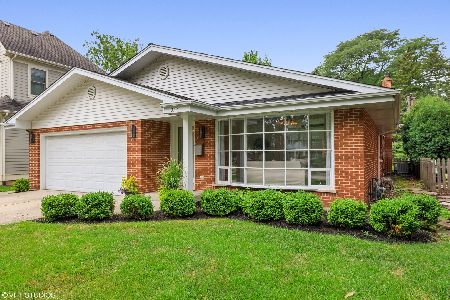
Sold
$539,000
3 beds / 2.1 baths / 2,019 ft2
Single Family / Built: 1966
2260
812 Stone Avenue, La Grange, Illinois 60525
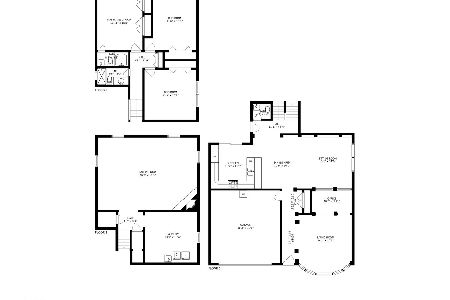
Sold
$565,000
3 beds / 2.1 baths / 2,019 ft2
Single Family / Built: 1966
1964
838 Stone Avenue, La Grange, Illinois 60525
Sold
$550,000
3 beds / 1.1 baths / 1,790 ft2
Single Family / Built: 1955
1686
Contact Agent
Listing Provided By
Smothers Realty Group
