

8120 Rita Lane, Spring Grove, Illinois 60081
Subdivision > Paddock Estates
Sorry, we are updating photos, please update this page in 15 minutes
$340,000
|
Sold
|
|
| Status: | Closed |
| Sqft: | 1,800 |
| Cost/Sqft: | $214 |
| Beds: | 2 |
| Baths: | 2 |
| Year Built: | 1986 |
| Property Taxes: | $8,603 |
| Days On Market: | 4973 |
| Lot Size: | 5,00 |
Description
Calling all Horse Lovers! The best 6 stall Barn arrangement in Northern Illinois / Southern WI! Every stall has individual turn out! Plus pasture and trail access out your back gate!Huge year round riding arena w/ rubber surface .Owner built Log home w/top quality matierials & attention to detail! Massive Great room! Double sided stone fireplace! First floor master walks out to porch!Great loft! Walk out Basement
Property Specifics
| Single Family | |
| — | |
| Log | |
| 1986 | |
| Full, Walkout | |
| Log | |
| Asphalt | |
| LOG HOME | |
| No | |
| 5 |
| Mc Henry | |
| Paddock Estates | |
| 25 / Annual | |
| Other | |
| Private Well | |
| Septic-Private | |
| Central Air | |
| Natural Gas, Forced Air | |
| 08304105 | |
| 0520300022 |
Nearby Schools
| NAME: | DISTRICT: | DISTANCE: | |
|---|---|---|---|
|
Grade School
Spring Grove Elementary School |
2 | — | |
|
Middle School
Nippersink Middle School |
2 | Not in DB | |
|
High School
Richmond-burton Community High S |
157 | Not in DB | |
Property History
| DATE: | EVENT: | PRICE: | SOURCE: |
|---|---|---|---|
| 11 Mar, 2014 | Sold | $340,000 | MRED MLS |
| 29 Dec, 2013 | Under contract | $385,000 | MRED MLS |
| 1 Apr, 2013 | Listed for sale | $385,000 | MRED MLS |
Sorry, we are updating photos, please update this page in 15 minutes
Room Specifics
All Bedroom Info:
Total Bedrooms: 2
Bedrooms Above Ground: 2
Bedrooms Below Ground: 0
Total Bedrooms: 2
Bedrooms Above Ground: 2
Bedrooms Below Ground: 0
Second Bedroom Info:
Dimensions: —
Location: —Dimensions: —
Floor Type: Carpet
Bathroom Info:
Full Bathrooms: 2
Partial Bathrooms: 0Full Bathrooms: 2
Bathroom Amenities: —
Bathroom in Basement: 1
Dining Room Info:
Dimensions: —
Location: —Dimensions: —
Floor Type: Carpet
Kitchen Info:
Dimensions: —
Location: —Dimensions: —
Floor Type: Wood Laminate
Features: Eating Area-Breakfast Bar, Pantry-Walk-in
Laundry Room Info:
Dimensions: —
Location: —Dimensions: —
Floor Type: Other
Living Room Info:
Dimensions: —
Location: —Dimensions: —
Floor Type: Carpet
Family Room Info:
Dimensions: —
Location: —Dimensions: —
Floor Type: Other
Additional Rooms Info:
Rooms: Enclosed Porch, Loft, Terrace
Basement: Full, WalkoutRooms: Enclosed Porch, Loft, Terrace
Other Specifics
| 2.5 | |
| Concrete Perimeter | |
| Garage | |
| — | |
| — | |
| — | |
| Patio, Porch, Brick Paver Patio | |
| Fenced Yard, Nature Preserve Adjacent, Horses Allowed, Paddock, Pond(s) | |
| 5 ACRES | |
| Unfinished | |
| — | |
| Vaulted/Cathedral Ceilings, Skylight(s), Wood Laminate Floors, First Floor Bedroom, First Floor Full Bath | |
| Range, Dishwasher, Refrigerator, Washer, Dryer | |
| Not in DB | |
| Horse-Riding Area, Horse-Riding Trails | |
| — | |
| Double Sided, Attached Fireplace Doors/Screen, Gas Log |
Tax History
| Year | Property Taxes |
|---|---|
| 2014 | $8,603 |
Contact Agent
Nearby Similar Homes
Nearby Sold Comparables
8310 William Lane, Spring Grove, Illinois 60081

Sold
$345,000
3 beds / 2.0 baths / 2,200 ft2
Single Family / Built: 1987
4517
8406 William Lane, Spring Grove, Illinois 60081
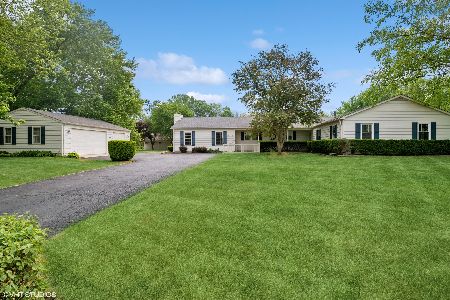
Sold
$459,900
3 beds / 2.1 baths / 2,652 ft2
Single Family / Built: 1986
1254
1204 Berwyn Street, Spring Grove, Illinois 60081
Sold
$125,440
3 beds / 1.0 baths / 1,500 ft2
Single Family / Built: 1970
5384
1204 Berwyn, Spring Grove, Illinois 60081
Sold
$339,900
3 beds / 2.0 baths / 2,000 ft2
Single Family / Built: 1972
7377
Contact Agent
Listing Provided By
RE/MAX Suburban
