

8123 Ozark Avenue, Niles, Illinois 60714
Sorry, we are updating photos, please update this page in 15 minutes
$585,000
|
Sold
|
|
| Status: | Closed |
| Sqft: | 2,952 |
| Cost/Sqft: | $196 |
| Beds: | 5 |
| Baths: | 4 |
| Year Built: | 2005 |
| Property Taxes: | $10,791 |
| Days On Market: | 4284 |
| Lot Size: | 0,14 |
Description
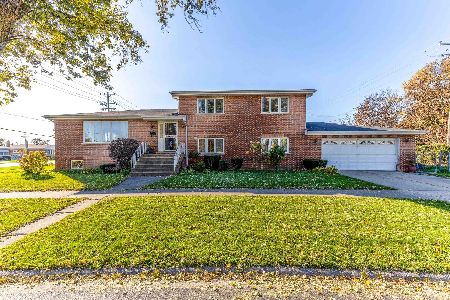
COME AND FALL IN LOVE WITH THIS LUXURY 2 STORY ALL BRICK COLONIALHOME FEATURES ELEGANT 2 STORY FOYER ENTRANCE, KITCHEN WITH MAPLE CABINETS WITH ISLAND,GRANITE COUNTERTOPS,STAINLESS STEEL APPLIANCES,FAMILY ROOM WITH FIREPLACE OPENS TO DECK,MASTER SUITE WITH TRAY CEILINGS,WALKIN CLOSET AND BATH,HARDWOOD FLOORING THROUGHOUT, ALL BATHS WITH MARBLE & GRANITE TILE & TOPS,FULL WALKOUT BASEMENT W/FIREPLACE.PARK RIDGE SCHOOLS
Property Specifics
| Single Family | |
| — | |
| Colonial | |
| 2005 | |
| Full, Walkout | |
| Brick | |
| Asphalt | |
| — | |
| No | |
| 0.14 |
| Cook | |
| — | |
| 0 / Not Applicable | |
| None | |
| Lake Michigan, Public | |
| Public Sewer | |
| Central Air, Zoned | |
| Natural Gas, Forced Air, Sep Heating Systems - 2+, Zoned | |
| 08840164 | |
| 09243130670000 |
Nearby Schools
| NAME: | DISTRICT: | DISTANCE: | |
|---|---|---|---|
|
Grade School
Eugene Field Elementary School |
64 | — | |
|
Middle School
Emerson Middle School |
64 | Not in DB | |
|
High School
Maine South High School |
207 | Not in DB | |
Property History
| DATE: | EVENT: | PRICE: | SOURCE: |
|---|---|---|---|
| 15 Apr, 2015 | Sold | $585,000 | MRED MLS |
| 27 Feb, 2015 | Under contract | $579,900 | MRED MLS |
| 17 Feb, 2015 | Listed for sale | $579,900 | MRED MLS |
Some photos of this home have been virtually staged.
Sorry, we are updating photos, please update this page in 15 minutesRoom Specifics
All Bedroom Info:
Total Bedrooms: 5
Bedrooms Above Ground: 5
Bedrooms Below Ground: 0
Total Bedrooms: 5
Bedrooms Above Ground: 5
Bedrooms Below Ground: 0
Second Bedroom Info:
Dimensions: —
Location: —Dimensions: —
Floor Type: Hardwood
Third Bedroom Info:
Dimensions: —
Location: —Dimensions: —
Floor Type: Hardwood
Fourth Bedroom Info:
Dimensions: —
Location: —Dimensions: —
Floor Type: Hardwood
Bathroom Info:
Full Bathrooms: 4
Partial Bathrooms: 0Full Bathrooms: 4
Bathroom Amenities: Whirlpool, Separate Shower
Bathroom in Basement: 0
Dining Room Info:
Dimensions: —
Location: —Dimensions: —
Floor Type: Hardwood
Kitchen Info:
Dimensions: —
Location: —Dimensions: —
Floor Type: Hardwood
Features: Island
Laundry Room Info:
Dimensions: —
Location: —Dimensions: —
Floor Type: Ceramic Tile
Living Room Info:
Dimensions: —
Location: —Dimensions: —
Floor Type: Hardwood
Family Room Info:
Dimensions: —
Location: —Dimensions: —
Floor Type: Hardwood
Additional Rooms Info:
Rooms: Bedroom 5, Foyer, Utility Room-1st Floor, Utility Room-2nd Floor
Basement: Full, WalkoutRooms: Bedroom 5, Foyer, Utility Room-1st Floor, Utility Room-2nd Floor
Other Specifics
| 2 | |
| Concrete Perimeter | |
| Garage | |
| — | |
| — | |
| — | |
| Deck | |
| — | |
| 45X133 | |
| Full,Pull Down Stair | |
| Full | |
| Vaulted/Cathedral Ceilings, Hardwood Floors, First Floor Bedroom, Second Floor Laundry, First Floor Full Bath | |
| Range, Microwave, Dishwasher, Refrigerator, Washer, Dryer, Disposal, Stainless Steel Appliance(s) | |
| Not in DB | |
| Sidewalks, Street Lights, Street Paved | |
| — | |
| Wood Burning |
Tax History
| Year | Property Taxes |
|---|---|
| 2015 | $10,791 |
Contact Agent
Nearby Similar Homes
8122 Overhill Avenue, Niles, Illinois 60714

For Sale
$485,000
4 beds / 2.1 baths / 1,536 ft2
Single Family / Built: 1952
63
8223 Washington Street, Niles, Illinois 60714
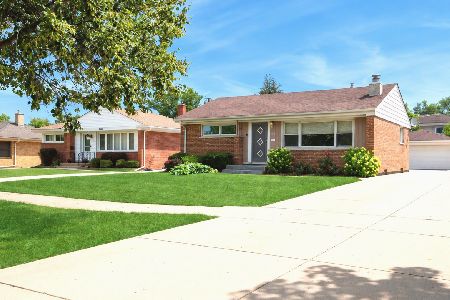
For Sale
$379,900
2 beds / 1.0 baths / 1,000 ft2
Single Family / Built: 1954
71
8516 Ozanam Avenue, Niles, Illinois 60714
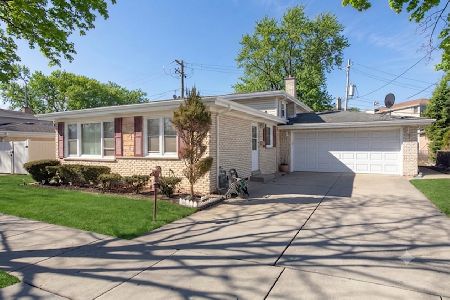
For Sale
$462,900
3 beds / 2.0 baths / 1,705 ft2
Single Family / Built: 1965
33
8307 Washington Street, Niles, Illinois 60714
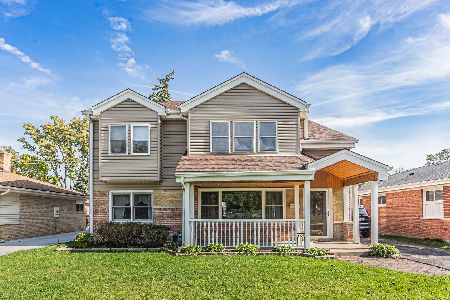
For Sale
$469,900
4 beds / 3.0 baths / 2,361 ft2
Single Family / Built: 1954
13
731 Oriole Avenue, Park Ridge, Illinois 60068
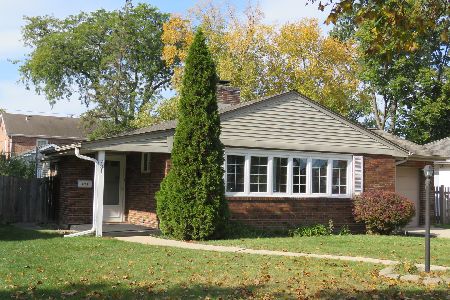
For Sale
$449,000
2 beds / 1.1 baths / 1,740 ft2
Single Family / Built: 1951
5
8000 Oketo Avenue, Niles, Illinois 60714
For Sale
$589,900
4 beds / 3.0 baths / 2,324 ft2
Single Family / Built: 1994
12
Nearby Sold Comparables
8129 Ozark Avenue, Niles, Illinois 60714

Sold
$364,900
3 beds / 1.1 baths / 1,200 ft2
Single Family / Built: 1956
1889
8115 Ozark Avenue, Niles, Illinois 60714

Sold
$259,000
3 beds / 2.0 baths / 1,200 ft2
Single Family / Built: 1955
4150
8109 Ozark Ave, Niles, Illinois 60714
Sold
$439,900
3 beds / 2.0 baths / 0 ft2
Single Family / Built: 1955
7390
8137 Ozark Avenue, Niles, Illinois 60714
Sold
$289,900
3 beds / 2.0 baths / 1,725 ft2
Single Family / Built: 1952
3922
8122 Overhill Avenue, Niles, Illinois 60714
Sold
$318,000
4 beds / 2.0 baths / 0 ft2
Single Family / Built: 1952
6587
8132 Overhill Avenue, Niles, Illinois 60714
Sold
$299,000
2 beds / 2.0 baths / 1,109 ft2
Single Family / Built: 1954
2616
Contact Agent
Listing Provided By
Century 21 Rainbo Realty, Inc
