

8124 Glenbrook Place, Tinley Park, Illinois 60487
Subdivision > Brookside Glen
Sorry, we are updating photos, please update this page in 15 minutes
$359,900
|
Sold
|
|
| Status: | Closed |
| Sqft: | 3,000 |
| Cost/Sqft: | $120 |
| Beds: | 4 |
| Baths: | 3 |
| Year Built: | 1998 |
| Property Taxes: | $9,636 |
| Days On Market: | 4605 |
| Lot Size: | 0,32 |
Description
Uniquely designed & expanded ultra open 4 bedroom solid brick 3-step ranch set on a quiet cul-de-sac. Loaded with upgrades. Massive great room offers soaring ceiling & beautiful stone fireplace. Large chef friendly kitchen has new stainless appl./granite. Bright sun room/family room leads to a nice fenced in yard with deck & paver patio. Check out the finished basement and huge crawl space! Home is Pristine!
Property Specifics
| Single Family | |
| — | |
| Step Ranch | |
| 1998 | |
| Partial,English | |
| BOYNE | |
| No | |
| 0.32 |
| Will | |
| Brookside Glen | |
| 25 / Annual | |
| Other | |
| Lake Michigan | |
| Public Sewer | |
| 08553147 | |
| 1909112020180000 |
Nearby Schools
| NAME: | DISTRICT: | DISTANCE: | |
|---|---|---|---|
|
High School
Lincoln-way North High School |
210 | Not in DB | |
Property History
| DATE: | EVENT: | PRICE: | SOURCE: |
|---|---|---|---|
| 31 Aug, 2011 | Sold | $330,000 | MRED MLS |
| 28 Jul, 2011 | Under contract | $343,900 | MRED MLS |
| — | Last price change | $359,000 | MRED MLS |
| 19 May, 2011 | Listed for sale | $359,000 | MRED MLS |
| 6 Jun, 2014 | Sold | $359,900 | MRED MLS |
| 22 Apr, 2014 | Under contract | $359,900 | MRED MLS |
| — | Last price change | $365,500 | MRED MLS |
| 8 Mar, 2014 | Listed for sale | $365,500 | MRED MLS |
| 3 Dec, 2025 | Sold | $518,000 | MRED MLS |
| 10 Oct, 2025 | Under contract | $524,900 | MRED MLS |
| 3 Sep, 2025 | Listed for sale | $524,900 | MRED MLS |
Sorry, we are updating photos, please update this page in 15 minutes
Room Specifics
All Bedroom Info:
Total Bedrooms: 4
Bedrooms Above Ground: 4
Bedrooms Below Ground: 0
Total Bedrooms: 4
Bedrooms Above Ground: 4
Bedrooms Below Ground: 0
Second Bedroom Info:
Dimensions: —
Location: —Dimensions: —
Floor Type: Hardwood
Third Bedroom Info:
Dimensions: —
Location: —Dimensions: —
Floor Type: Hardwood
Fourth Bedroom Info:
Dimensions: —
Location: —Dimensions: —
Floor Type: Hardwood
Bathroom Info:
Full Bathrooms: 3
Partial Bathrooms: 1Full Bathrooms: 3
Bathroom Amenities: Whirlpool,Separate Shower
Bathroom in Basement: 0
Additional Rooms Info:
Rooms: Recreation Room,Sun Room
Basement: Partial,EnglishRooms: Recreation Room,Sun Room
Basement Description: Finished,Crawl
Other Specifics
| 3 | |
| Concrete Perimeter | |
| Concrete | |
| Deck, Brick Paver Patio | |
| Cul-De-Sac,Landscaped | |
| 103X145X83X153 | |
| — | |
| Full | |
| Vaulted/Cathedral Ceilings, Hardwood Floors, First Floor Laundry | |
| Range, Microwave, Dishwasher, Refrigerator, Washer, Dryer, Stainless Steel Appliance(s) | |
| Not in DB | |
| Sidewalks, Street Lights, Street Paved, Other | |
| — | |
| — | |
| Wood Burning, Gas Starter |
Tax History
| Year | Property Taxes |
|---|---|
| 2011 | $9,506 |
| 2014 | $9,636 |
| 2025 | $15,624 |
Contact Agent
Nearby Similar Homes
8036 Edgebrook Lane, Tinley Park, Illinois 60487
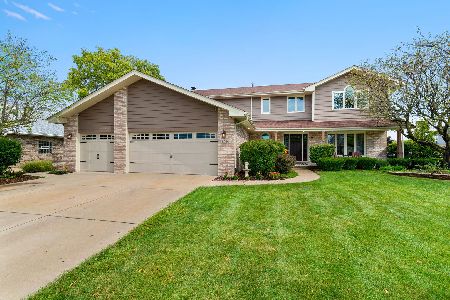
For Sale
$559,000
4 beds / 2.1 baths / 2,998 ft2
Single Family / Built: 1997
25
8424 Hollybrook Lane, Tinley Park, Illinois 60487
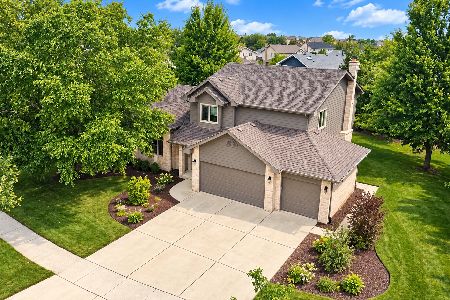
For Sale
$524,900
3 beds / 2.1 baths / 2,768 ft2
Single Family / Built: 2001
11
8413 Brookside Glen Drive, Tinley Park, Illinois 60487
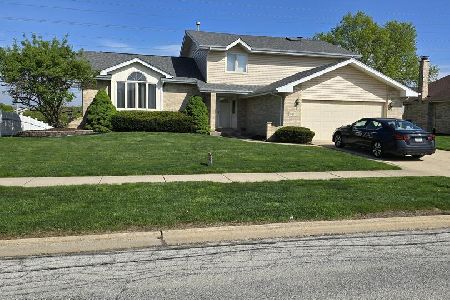
For Sale
$455,900
4 beds / 2.1 baths / 2,684 ft2
Single Family / Built: 1997
169
8446 Fairfield Lane, Tinley Park, Illinois 60487
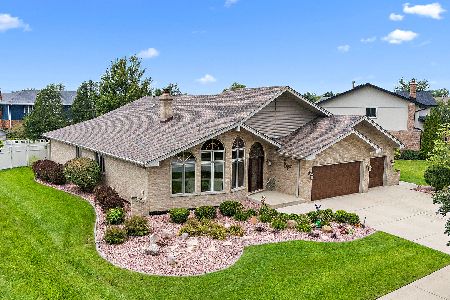
For Sale
$599,000
3 beds / 2.1 baths / 2,848 ft2
Single Family / Built: 2006
53
Nearby Sold Comparables
8124 Glenbrook Place, Tinley Park, Illinois 60487
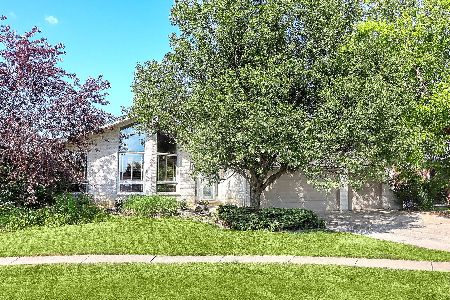
Sold
$524,900
4 beds / 2.1 baths / 3,000 ft2
Single Family / Built: 1997
408
8119 Glenbrook Place, Tinley Park, Illinois 60487

Sold
$345,000
4 beds / 2.1 baths / 2,902 ft2
Single Family / Built: 1997
2784
8113 Edgebrook Lane, Tinley Park, Illinois 60487
Sold
$287,900
5 beds / 3.0 baths / 3,222 ft2
Single Family / Built: 1997
4384
Contact Agent
Listing Provided By
Coldwell Banker The Real Estate Group
