

8129 Middlebury Avenue, Woodridge, Illinois 60517
$320,000
|
Sold
|
|
| Status: | Closed |
| Sqft: | 1,941 |
| Cost/Sqft: | $185 |
| Beds: | 3 |
| Baths: | 2 |
| Year Built: | 1989 |
| Property Taxes: | $7,607 |
| Days On Market: | 2463 |
| Lot Size: | 0,24 |
Description
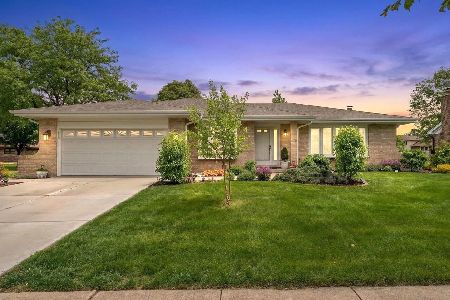
Looking for a Ranch Home? Here it is, single level living on a quiet no-thru street! This all brick ranch home with aluminium covering on all windows providing totally Free maintenance exterior has. Great cement driveway & walkway lead to front entrance. Large living room with bay window and separate dining room. Spacious kitchen has plenty of cabinets and large breakfast area. Relax by the brick fireplace in the family room with plenty of windows. All 3 bedrooms are carpeted. Master bathroom has handicapped shower/tub and hall bathroom includes soaking tub. Laundry on main level. Full Basement and crawl space awaiting your finishing touches. Corner lot with great huge entertaining deck.Roof replaced in 2011. Minutes to The Promenade shopping, highways & Waterfall Glen Forest Preserve. Desired Center Cass Dist 66 & Downers Grove Dist 99 Schools.
Property Specifics
| Single Family | |
| — | |
| Ranch | |
| 1989 | |
| Full | |
| Brick | |
| Asphalt | |
| CAMBRIDGE | |
| No | |
| 0.24 |
| Du Page | |
| Farmingdale Village | |
| 0 / Not Applicable | |
| None | |
| Lake Michigan | |
| Public Sewer | |
| Central Air | |
| Natural Gas, Forced Air | |
| 10623674 | |
| 0931203030 |
Nearby Schools
| NAME: | DISTRICT: | DISTANCE: | |
|---|---|---|---|
|
Grade School
Prairieview Elementary School |
66 | — | |
|
Middle School
Lakeview Junior High School |
66 | Not in DB | |
|
High School
South High School |
99 | Not in DB | |
Property History
| DATE: | EVENT: | PRICE: | SOURCE: |
|---|---|---|---|
| 29 May, 2020 | Sold | $320,000 | MRED MLS |
| 1 May, 2020 | Under contract | $359,900 | MRED MLS |
| 31 Jan, 2020 | Listed for sale | $359,900 | MRED MLS |
| 16 Jun, 2026 | Sold | $672,000 | MRED MLS |
| 25 May, 2026 | Under contract | $650,000 | MRED MLS |
| 21 May, 2026 | Listed for sale | $650,000 | MRED MLS |
Room Specifics
Total Bedrooms: 3
Bedrooms Above Ground: 3
Bedrooms Below Ground: 0
Dimensions: —
Floor Type: Carpet
Dimensions: —
Floor Type: Carpet
Full Bathrooms: 2
Bathroom Amenities: —
Bathroom in Basement: 0
Dimensions: —
Floor Type: Carpet
Dimensions: —
Floor Type: Wood Laminate
Features: Eating Area-Table Space, Pantry-Closet
Dimensions: —
Floor Type: Carpet
Dimensions: —
Floor Type: Carpet
Rooms: Breakfast Room
Other Specifics
| 2 | |
| Concrete Perimeter | |
| Garage | |
| — | |
| — | |
| — | |
| Deck, Storms/Screens, Outdoor Grill | |
| Corner Lot | |
| 123X85 | |
| — | |
| Full | |
| First Floor Bedroom, First Floor Laundry, First Floor Full Bath | |
| Range, Dishwasher, Refrigerator, Washer, Dryer | |
| Not in DB | |
| Park, Curbs, Sidewalks, Street Lights, Street Paved | |
| — | |
| Wood Burning, Attached Fireplace Doors/Screen, Gas Starter |
Tax History
| Year | Property Taxes |
|---|---|
| 2020 | $7,607 |
| 2026 | $9,731 |
Contact Agent
Nearby Similar Homes


Nearby Sold Comparables


Contact Agent
Listing Provided By
RE/MAX Suburban
