

8141 Middlebury Avenue, Woodridge, Illinois 60517
Subdivision > Farmingdale Village
Sorry, we are updating photos, please update this page in 15 minutes
$340,000
|
Sold
|
|
| Status: | Closed |
| Sqft: | 0 |
| Cost/Sqft: | — |
| Beds: | 3 |
| Baths: | 3 |
| Year Built: | 1989 |
| Property Taxes: | $5,930 |
| Days On Market: | 6014 |
| Lot Size: | 0,00 |
Description
YOU'LL LOVE THIS HOME & THE WONDERFUL SUB DIVISION! ALL WINDOWS REPLACED IN 07, HRDWD FLRS ON 1ST FL (CT FOYER),BRIGHT UPDATED KIT W/ NEWER CNTRS,DBL OVEN, BRKFST BAR & DINETTE! FAM RM W/ FP & WIRED FOR SURROUND SND! NEW FAUCETS,LOTS OF NEW LIGHTING,NEW FRONT&BACK DOORS,AC 3YRS! FIN BSMT W/BAR! LNDSCPD YRD W/MAINTENANCE-FREE VINYL FENCING,SHED,PATIO & SWINGSET INCLUDED! #99 SCHOOLS, MINS TO SHOPPING & EXPRESSWAYS!
Property Specifics
| Single Family | |
| — | |
| — | |
| 1989 | |
| Full | |
| Aluminum/Vinyl/Steel Siding, Brick | |
| Asphalt | |
| — | |
| No | |
| — |
| Du Page | |
| Farmingdale Village | |
| 0 / Not Applicable | |
| None | |
| Lake Michigan | |
| Public Sewer | |
| Central Air | |
| Natural Gas, Forced Air | |
| 07526456 | |
| 0931203027 |
Nearby Schools
| NAME: | DISTRICT: | DISTANCE: | |
|---|---|---|---|
|
Grade School
Elizabeth Ide Elementary School |
66 | — | |
|
Middle School
Lakeview Junior High School |
66 | Not in DB | |
|
High School
South High School |
99 | Not in DB | |
Property History
| DATE: | EVENT: | PRICE: | SOURCE: |
|---|---|---|---|
| 29 Jun, 2010 | Sold | $340,000 | MRED MLS |
| 9 Jun, 2010 | Under contract | $365,000 | MRED MLS |
| 12 May, 2010 | Listed for sale | $365,000 | MRED MLS |
Sorry, we are updating photos, please update this page in 15 minutes
Room Specifics
All Bedroom Info:
Total Bedrooms: 3
Bedrooms Above Ground: 3
Bedrooms Below Ground: 0
Total Bedrooms: 3
Bedrooms Above Ground: 3
Bedrooms Below Ground: 0
Second Bedroom Info:
Dimensions: —
Location: —Dimensions: —
Floor Type: Carpet
Third Bedroom Info:
Dimensions: —
Location: —Dimensions: —
Floor Type: Carpet
Bathroom Info:
Full Bathrooms: 3
Partial Bathrooms: 1Full Bathrooms: 3
Bathroom Amenities: —
Bathroom in Basement: 0
Dining Room Info:
Dimensions: —
Location: —Dimensions: —
Floor Type: Hardwood
Kitchen Info:
Dimensions: —
Location: —Dimensions: —
Floor Type: Hardwood
Features: Eating Area-Breakfast Bar, Eating Area-Table Space
Laundry Room Info:
Dimensions: —
Location: —Dimensions: —
Floor Type: Other
Living Room Info:
Dimensions: —
Location: —Dimensions: —
Floor Type: Hardwood
Family Room Info:
Dimensions: —
Location: —Dimensions: —
Floor Type: Hardwood
Additional Rooms Info:
Rooms: Breakfast Room, Foyer, Gallery, Recreation Room
Basement: FullRooms: Breakfast Room, Foyer, Gallery, Recreation Room
Other Specifics
| 2 | |
| Concrete Perimeter | |
| Garage | |
| — | |
| — | |
| — | |
| Patio | |
| Fenced Yard, Landscaped | |
| 75X123 | |
| Full | |
| Full | |
| Vaulted/Cathedral Ceilings, Bar-Dry | |
| Double Oven, Range, Microwave, Dishwasher, Refrigerator, Freezer, Washer, Dryer, Disposal | |
| Not in DB | |
| Sidewalks, Street Lights, Street Paved | |
| — | |
| Gas Log |
Tax History
| Year | Property Taxes |
|---|---|
| 2010 | $5,930 |
Contact Agent
Nearby Similar Homes
2976 Drover Lane, Darien, Illinois 60561

For Sale
$425,000
3 beds / 1.2 baths / 1,682 ft2
Single Family / Built: 1986
14
2964 Drover Lane, Darien, Illinois 60561

For Sale
$499,000
3 beds / 2.0 baths / 1,884 ft2
Single Family / Built: 1985
76
8571 Wood Vale Drive, Darien, Illinois 60561

For Sale
$525,000
4 beds / 1.1 baths / 2,600 ft2
Single Family / Built: 1978
0
Nearby Sold Comparables
Woodridge, Illinois 60517

Sold
$284,600
3 beds / 2.1 baths / 1,878 ft2
Single Family / Built: 1987
4588
8133 Middlebury Avenue, Woodridge, Illinois 60517
Sold
$349,500
4 beds / 2.1 baths / 1,863 ft2
Single Family / Built: 1989
4752
8204 Cromwell Avenue, Woodridge, Illinois 60517
Sold
$345,000
4 beds / 2.1 baths / 2,663 ft2
Single Family / Built: 1989
2731
8129 Middlebury Avenue, Woodridge, Illinois 60517
Sold
$359,900
3 beds / 2.0 baths / 1,941 ft2
Single Family / Built: 1989
2463
8129 Middlebury Avenue, Woodridge, Illinois 60517
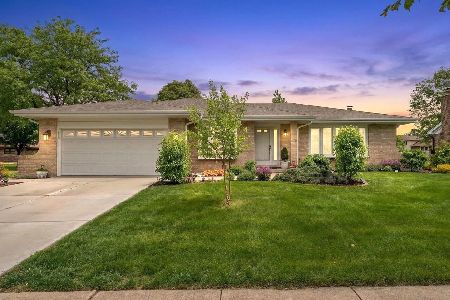
Sold
$650,000
3 beds / 2.0 baths / 1,941 ft2
Single Family / Built: 1989
161
8209 Middlebury Avenue, Woodridge, Illinois 60517
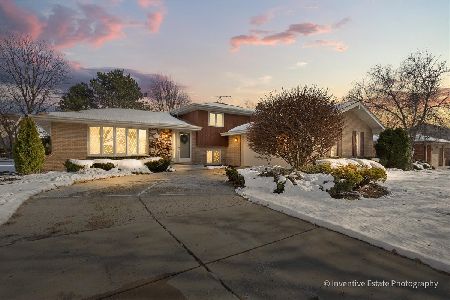
Sold
$525,000
5 beds / 3.0 baths / 1,539 ft2
Single Family / Built: 1988
318
Contact Agent
Listing Provided By
Coldwell Banker Residential
