

8133 Middlebury Avenue, Woodridge, Illinois 60517
Subdivision > Farmingdale Village
Sorry, we are updating photos, please update this page in 15 minutes
$335,000
|
Sold
|
|
| Status: | Closed |
| Sqft: | 1,863 |
| Cost/Sqft: | $188 |
| Beds: | 4 |
| Baths: | 3 |
| Year Built: | 1989 |
| Property Taxes: | $6,578 |
| Days On Market: | 4752 |
| Lot Size: | 0,20 |
Description
Well Maintained 4 Bedroom, 2.1 Bath, 2 Story Home. Anderson laminated wood floors, new carpet, newer windows, finished basement, concrete crawl, furnace/AC 2011, roof 2008, gutters 2012, 2 car attached garage, 30' x 20' deck opens to other open backyards. Great for Entertaining!!! Close to Shopping and Expressways, I355, I55, I88, & I294. Darien/Downers Grove Schools!!!
Property Specifics
| Single Family | |
| — | |
| Traditional | |
| 1989 | |
| Partial | |
| Vinyl Siding, Brick | |
| Asphalt | |
| NEWCASTLE | |
| No | |
| 0.2 |
| Du Page | |
| Farmingdale Village | |
| 0 / Not Applicable | |
| None | |
| Lake Michigan | |
| Public Sewer | |
| Central Air | |
| Natural Gas, Forced Air | |
| 08475457 | |
| 0931203029 |
Nearby Schools
| NAME: | DISTRICT: | DISTANCE: | |
|---|---|---|---|
|
Grade School
Elizabeth Ide Elementary School |
66 | — | |
|
Middle School
Lakeview Junior High School |
66 | Not in DB | |
|
High School
South High School |
99 | Not in DB | |
|
Alternate Elementary School
Prairieview Elementary School |
— | Not in DB | |
Property History
| DATE: | EVENT: | PRICE: | SOURCE: |
|---|---|---|---|
| 10 Jan, 2014 | Sold | $335,000 | MRED MLS |
| 12 Nov, 2013 | Under contract | $349,500 | MRED MLS |
| 25 Oct, 2013 | Listed for sale | $349,500 | MRED MLS |
Sorry, we are updating photos, please update this page in 15 minutes
Room Specifics
All Bedroom Info:
Total Bedrooms: 4
Bedrooms Above Ground: 4
Bedrooms Below Ground: 0
Total Bedrooms: 4
Bedrooms Above Ground: 4
Bedrooms Below Ground: 0
Second Bedroom Info:
Dimensions: —
Location: —Dimensions: —
Floor Type: Carpet
Third Bedroom Info:
Dimensions: —
Location: —Dimensions: —
Floor Type: Carpet
Fourth Bedroom Info:
Dimensions: —
Location: —Dimensions: —
Floor Type: Carpet
Bathroom Info:
Full Bathrooms: 3
Partial Bathrooms: 1Full Bathrooms: 3
Bathroom Amenities: —
Bathroom in Basement: 0
Dining Room Info:
Dimensions: —
Location: —Dimensions: —
Floor Type: Wood Laminate
Kitchen Info:
Dimensions: —
Location: —Dimensions: —
Floor Type: Wood Laminate
Features: Eating Area-Table Space
Living Room Info:
Dimensions: —
Location: —Dimensions: —
Floor Type: Wood Laminate
Family Room Info:
Dimensions: —
Location: —Dimensions: —
Floor Type: Wood Laminate
Additional Rooms Info:
Rooms: Deck, Foyer, Recreation Room
Basement: PartialRooms: Deck, Foyer, Recreation Room
Other Specifics
| 2.5 | |
| Concrete Perimeter | |
| Garage | |
| — | |
| — | |
| — | |
| Deck, Porch, Storms/Screens | |
| — | |
| 75 X 118 | |
| Unfinished | |
| Full | |
| Wood Laminate Floors | |
| Range, Dishwasher, Refrigerator, Washer, Dryer, Disposal, Stainless Steel Appliance(s) | |
| Not in DB | |
| Sidewalks, Street Lights, Street Paved | |
| — | |
| Wood Burning, Attached Fireplace Doors/Screen, Gas Starter |
Tax History
| Year | Property Taxes |
|---|---|
| 2014 | $6,578 |
Contact Agent
Nearby Similar Homes
2976 Drover Lane, Darien, Illinois 60561

For Sale
$425,000
3 beds / 1.2 baths / 1,682 ft2
Single Family / Built: 1986
14
2964 Drover Lane, Darien, Illinois 60561

For Sale
$499,000
3 beds / 2.0 baths / 1,884 ft2
Single Family / Built: 1985
76
Nearby Sold Comparables
8129 Middlebury Avenue, Woodridge, Illinois 60517

Sold
$359,900
3 beds / 2.0 baths / 1,941 ft2
Single Family / Built: 1989
2463
8129 Middlebury Avenue, Woodridge, Illinois 60517
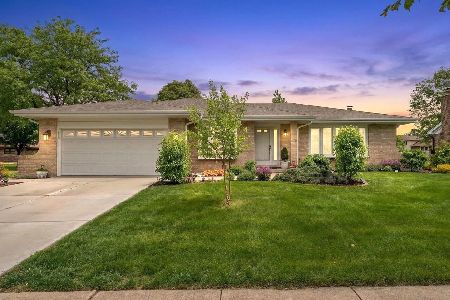
Sold
$650,000
3 beds / 2.0 baths / 1,941 ft2
Single Family / Built: 1989
161
Woodridge, Illinois 60517
Sold
$284,600
3 beds / 2.1 baths / 1,878 ft2
Single Family / Built: 1987
4588
8141 Middlebury Avenue, Woodridge, Illinois 60517
Sold
$365,000
3 beds / 2.1 baths / 0 ft2
Single Family / Built: 1989
6014
8144 Middlebury Avenue, Woodridge, Illinois 60517
Sold
$349,900
3 beds / 2.0 baths / 0 ft2
Single Family / Built: 1988
6754
8144 Middlebury Avenue, Woodridge, Illinois 60517

Sold
$353,000
3 beds / 2.0 baths / 0 ft2
Single Family / Built: 1988
2345
Contact Agent
Listing Provided By
Realty Executives Midwest
