

813 Banbury Drive, Ottawa, Illinois 61350
$229,000
|
Sold
|
|
| Status: | Closed |
| Sqft: | 2,400 |
| Cost/Sqft: | $98 |
| Beds: | 4 |
| Baths: | 3 |
| Year Built: | 2006 |
| Property Taxes: | $6,787 |
| Days On Market: | 2904 |
| Lot Size: | 0,00 |
Description
Expansive 2400 square foot, 4 bedroom, 2 & 1/2 bath home with open living space and very spacious rooms. Like New-refurbished and remodeled including new hardwood floors throughout first floor, remodeled kitchen with ceramic floors, white cabinetry, granite counters, 5 foot center island with breakfast bar and new high end, high efficiency Samsung dark stainless appliances. Walk-in closet pantry. New carpet throughout second floor. Huge master suite- master bath features a corner soaking tub and separate 5 foot shower, large walk-in closet plus 2 other bedroom closets. Full basement offers 1200 square feet of endless possibilities for finishing. UV protective coating on all windows-notable utility bill reduction. New exterior storm doors.
Property Specifics
| Single Family | |
| — | |
| — | |
| 2006 | |
| — | |
| — | |
| No | |
| — |
| — | |
| Briarcrest | |
| 0 / Not Applicable | |
| — | |
| — | |
| — | |
| 10130538 | |
| 2214355005 |
Nearby Schools
| NAME: | DISTRICT: | DISTANCE: | |
|---|---|---|---|
|
Grade School
Mckinley Elementary: K-4th Grade |
141 | — | |
|
Middle School
Shepherd Middle School |
141 | Not in DB | |
|
High School
Ottawa Township High School |
140 | Not in DB | |
|
Alternate Elementary School
Central Elementary: 5th And 6th |
— | Not in DB | |
Property History
| DATE: | EVENT: | PRICE: | SOURCE: |
|---|---|---|---|
| 5 Feb, 2016 | Sold | $140,000 | MRED MLS |
| 1 Feb, 2016 | Under contract | $134,000 | MRED MLS |
| — | Last price change | $162,900 | MRED MLS |
| 25 Nov, 2015 | Listed for sale | $172,100 | MRED MLS |
| 2 May, 2016 | Sold | $192,000 | MRED MLS |
| 27 Mar, 2016 | Under contract | $193,500 | MRED MLS |
| 25 Mar, 2016 | Listed for sale | $193,500 | MRED MLS |
| 25 Oct, 2019 | Sold | $229,000 | MRED MLS |
| 16 Sep, 2019 | Under contract | $234,900 | MRED MLS |
| — | Last price change | $239,000 | MRED MLS |
| 4 Nov, 2018 | Listed for sale | $249,900 | MRED MLS |
Room Specifics
Total Bedrooms: 4
Bedrooms Above Ground: 4
Bedrooms Below Ground: 0
Dimensions: —
Floor Type: —
Dimensions: —
Floor Type: —
Dimensions: —
Floor Type: —
Full Bathrooms: 3
Bathroom Amenities: Separate Shower
Bathroom in Basement: 0
Rooms: —
Basement Description: Unfinished
Other Specifics
| 2 | |
| — | |
| Concrete | |
| — | |
| — | |
| 80X135 | |
| — | |
| — | |
| — | |
| — | |
| Not in DB | |
| — | |
| — | |
| — | |
| — |
Tax History
| Year | Property Taxes |
|---|---|
| 2016 | $5,641 |
| 2016 | $6,216 |
| 2019 | $6,787 |
Contact Agent
Nearby Similar Homes
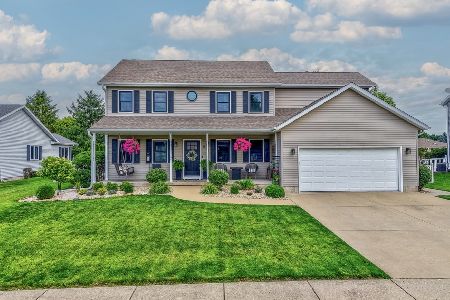
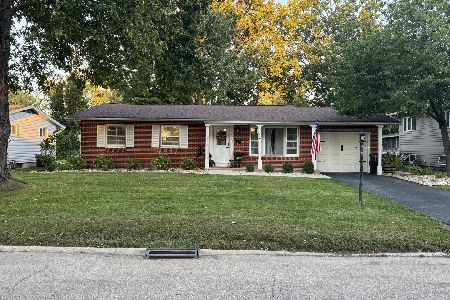
Nearby Sold Comparables

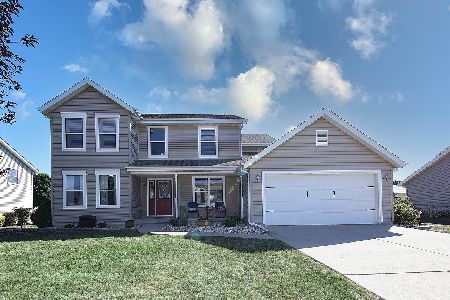
Contact Agent
Listing Provided By
RE/MAX 1st Choice
