

8130 Nielsen Drive, Tinley Park, Illinois 60477
Subdivision > Avondale Meadows
Sorry, we are updating photos, please update this page in 15 minutes
$425,000
|
Sold
|
|
| Status: | Closed |
| Sqft: | 3,800 |
| Cost/Sqft: | $126 |
| Beds: | 4 |
| Baths: | 4 |
| Year Built: | 2000 |
| Property Taxes: | $10,487 |
| Days On Market: | 5405 |
| Lot Size: | 0,00 |
Description
Beautiful customized 2 story. Main lvl custom built wet bar sitting area w/big screen tv. Family Rm opens to dining area, maple cabinets, granite counter &backsplash,top of the line Kitchen Aid stainless steel appliances.Main lvl office or den,inground pool&hot tub for entertaining.Finished basement W/full bath and steam shower.Premium oversized lot.master whirlpool bath.IMPRESSIVE!Bar can be removed.
Property Specifics
| Single Family | |
| — | |
| — | |
| 2000 | |
| Full | |
| Vinyl Siding, Brick | |
| Asphalt | |
| — | |
| No | |
| — |
| Cook | |
| Avondale Meadows | |
| 0 / Not Applicable | |
| None | |
| Lake Michigan | |
| Public Sewer | |
| Central Air | |
| Natural Gas, Forced Air, Zoned | |
| 07971623 | |
| 27354030210000 |
Nearby Schools
| NAME: | DISTRICT: | DISTANCE: | |
|---|---|---|---|
|
Grade School
Millennium Elementary School |
140 | — | |
|
Middle School
Prairie View Middle School |
140 | Not in DB | |
|
High School
Victor J Andrew High School |
230 | Not in DB | |
Property History
| DATE: | EVENT: | PRICE: | SOURCE: |
|---|---|---|---|
| 8 Aug, 2012 | Sold | $425,000 | MRED MLS |
| 6 Jul, 2012 | Under contract | $479,900 | MRED MLS |
| — | Last price change | $494,000 | MRED MLS |
| 9 Jan, 2012 | Listed for sale | $499,000 | MRED MLS |
Sorry, we are updating photos, please update this page in 15 minutes
Room Specifics
All Bedroom Info:
Total Bedrooms: 5
Bedrooms Above Ground: 4
Bedrooms Below Ground: 1
Total Bedrooms: 5
Bedrooms Above Ground: 4
Bedrooms Below Ground: 1
Second Bedroom Info:
Dimensions: —
Location: —Dimensions: —
Floor Type: Hardwood
Third Bedroom Info:
Dimensions: —
Location: —Dimensions: —
Floor Type: Hardwood
Fourth Bedroom Info:
Dimensions: —
Location: —Dimensions: —
Floor Type: Hardwood
Bathroom Info:
Full Bathrooms: 4
Partial Bathrooms: 1Full Bathrooms: 4
Bathroom Amenities: Whirlpool, Separate Shower, Double Sink
Bathroom in Basement: 0
Dining Room Info:
Dimensions: —
Location: —Dimensions: —
Floor Type: Hardwood
Kitchen Info:
Dimensions: —
Location: —Dimensions: —
Floor Type: Hardwood
Features: Eating Area-Breakfast Bar, Eating Area-Table Space, Island, Pantry-Closet
Laundry Room Info:
Dimensions: —
Location: —Dimensions: —
Floor Type: Ceramic Tile
Living Room Info:
Dimensions: —
Location: —Dimensions: —
Floor Type: Hardwood
Family Room Info:
Dimensions: —
Location: —Dimensions: —
Floor Type: Carpet
Additional Rooms Info:
Rooms: Bedroom 5, Den, Exercise Room
Basement: FullRooms: Bedroom 5, Den, Exercise Room
Other Specifics
| 3 | |
| Concrete Perimeter | |
| Garage | |
| — | |
| — | |
| — | |
| Patio, Hot Tub, In Ground Pool | |
| Fenced Yard, Landscaped | |
| 115 X 125 X 84 X 119 | |
| Pull Down Stair,Unfinished | |
| Full | |
| Vaulted/Cathedral Ceilings, Sauna/Steam Room, Bar-Wet | |
| Range, Microwave, Dishwasher, Refrigerator, Freezer, Washer, Dryer, Disposal | |
| Not in DB | |
| — | |
| — | |
| Heatilator, Ventless |
Tax History
| Year | Property Taxes |
|---|---|
| 2012 | $10,487 |
Contact Agent
Nearby Similar Homes
8127 Abbey Road, Tinley Park, Illinois 60477
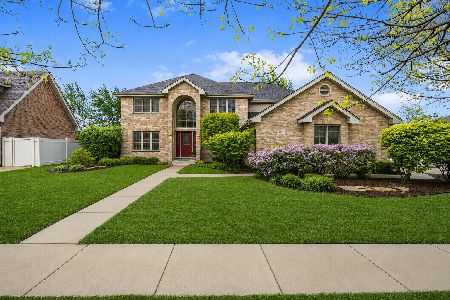
For Sale
$615,000
5 beds / 2.1 baths / 3,392 ft2
Single Family / Built: 2003
10
8040 Chippewa Trail, Tinley Park, Illinois 60477

For Sale
$569,900
4 beds / 2.0 baths / 2,600 ft2
Single Family / Built: 1985
35
7830 Joliet Drive, Tinley Park, Illinois 60477

For Sale
$635,000
5 beds / 2.1 baths / 3,656 ft2
Single Family / Built: 1993
8
Nearby Sold Comparables
17943 Iroquois Trace, Tinley Park, Illinois 60477

Sold
$399,500
4 beds / 2.1 baths / 3,200 ft2
Single Family / Built: 2000
5658
17943 Iroquois Trce, Tinley Park, Illinois 60477
Sold
$379,000
4 beds / 2.1 baths / 3,200 ft2
Single Family / Built: 2000
3578
8131 Nielsen Drive, Tinley Park, Illinois 60477
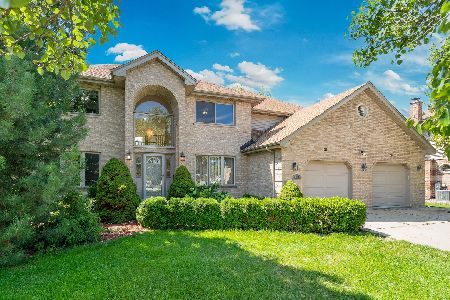
Sold
$539,000
4 beds / 2.1 baths / 3,392 ft2
Single Family / Built: 1999
417
8147 Nielsen Drive, Tinley Park, Illinois 60477
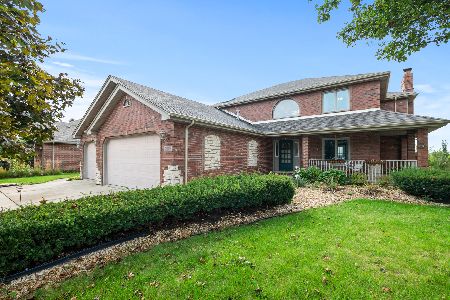
Sold
$609,900
5 beds / 3.1 baths / 2,850 ft2
Single Family / Built: 2001
497
17937 Emily Court, Tinley Park, Illinois 60477
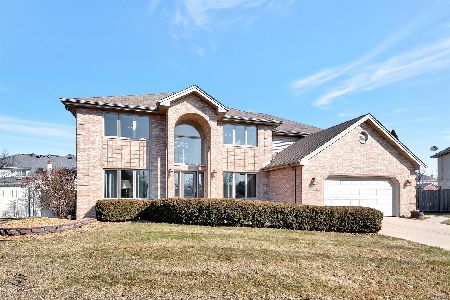
Sold
$499,900
5 beds / 3.0 baths / 3,392 ft2
Single Family / Built: 1999
1691
18001 Emily Court, Tinley Park, Illinois 60477
Sold
$399,995
5 beds / 3.0 baths / 3,171 ft2
Single Family / Built: 2000
2447
Contact Agent
Listing Provided By
RE/MAX 1st Service
