

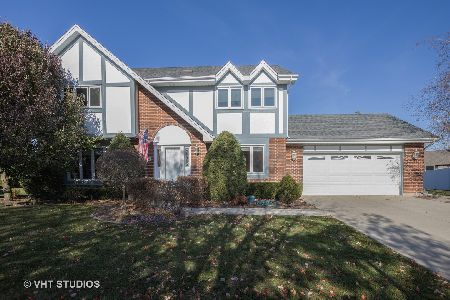
8130 Piute Trail, Tinley Park, Illinois 60477
Subdivision > Pottawatomie
Sorry, we are updating photos, please update this page in 15 minutes
$320,000
|
Sold
|
|
| Status: | Closed |
| Sqft: | 3,019 |
| Cost/Sqft: | $114 |
| Beds: | 4 |
| Baths: | 3 |
| Year Built: | 1991 |
| Property Taxes: | $8,854 |
| Days On Market: | 4592 |
| Lot Size: | 0,26 |
Description
GRANDEUR,CHARM&PLENTY OF GRACEFUL LIVING ILLUMINATE THIS MOVE-IN READY 2STORY W/TANDEM 3.5-4 CAR GAR,ENCHANTING FRONT PORCH,WELCOMING 2 STORY FOYER FLOWING INTO GREAT RM W/F-PLACE,SUNKEN FORMAL DIN RM&LARGE EAT-IN KITCHEN W/42"CABINETS&UPDATED GRANITE C-TOPS&CER TILE BKSPLASH,MAIN LVL DEN,LARGE BDRMS UPSTAIRS INCL.MASTERSUITE W/OWN BATH&WALK-IN CLST,FIN BMT W/REC RM&EXERC.RM,NICE BK YARD W/BR.PAV PATIO&MORE*MUSTSEE*
Property Specifics
| Single Family | |
| — | |
| Colonial | |
| 1991 | |
| Full | |
| Brick | |
| Asphalt | |
| COLONIAL 2-STORY | |
| No | |
| 0.26 |
| Cook | |
| Pottawatomie | |
| 0 / Not Applicable | |
| None | |
| Lake Michigan | |
| Public Sewer | |
| Central Air | |
| Natural Gas, Forced Air | |
| 08573321 | |
| 27352140110000 |
Nearby Schools
| NAME: | DISTRICT: | DISTANCE: | |
|---|---|---|---|
|
Grade School
Kirby Elementary School |
140 | — | |
|
High School
Victor J Andrew High School |
230 | Not in DB | |
Property History
| DATE: | EVENT: | PRICE: | SOURCE: |
|---|---|---|---|
| 22 Jul, 2014 | Sold | $320,000 | MRED MLS |
| 11 Jun, 2014 | Under contract | $344,873 | MRED MLS |
| 1 Apr, 2014 | Listed for sale | $344,873 | MRED MLS |
Sorry, we are updating photos, please update this page in 15 minutes
Room Specifics
All Bedroom Info:
Total Bedrooms: 4
Bedrooms Above Ground: 4
Bedrooms Below Ground: 0
Total Bedrooms: 4
Bedrooms Above Ground: 4
Bedrooms Below Ground: 0
Second Bedroom Info:
Dimensions: —
Location: —Dimensions: —
Floor Type: Carpet
Third Bedroom Info:
Dimensions: —
Location: —Dimensions: —
Floor Type: Carpet
Fourth Bedroom Info:
Dimensions: —
Location: —Dimensions: —
Floor Type: Carpet
Bathroom Info:
Full Bathrooms: 3
Partial Bathrooms: 1Full Bathrooms: 3
Bathroom Amenities: —
Bathroom in Basement: 0
Dining Room Info:
Dimensions: —
Location: —Dimensions: —
Floor Type: Ceramic Tile
Kitchen Info:
Dimensions: —
Location: —Dimensions: —
Floor Type: Wood Laminate
Features: Eating Area-Table Space
Laundry Room Info:
Dimensions: —
Location: —Dimensions: —
Floor Type: Vinyl
Family Room Info:
Dimensions: —
Location: —Dimensions: —
Floor Type: Hardwood
Additional Rooms Info:
Rooms: Exercise Room, Den, Storage, Recreation Room, Foyer
Basement: FullRooms: Exercise Room, Den, Storage, Recreation Room, Foyer
Other Specifics
| 4 | |
| Concrete Perimeter | |
| Garage, Space/s | |
| — | |
| — | |
| — | |
| Brick Paver Patio, Storms/Screens | |
| Irregular Lot, Landscaped | |
| 24X79X125X70X132 | |
| — | |
| Full | |
| Hardwood Floors, Wood Laminate Floors, First Floor Laundry | |
| Range, Microwave, Dishwasher, Refrigerator, Washer, Dryer, Disposal | |
| Not in DB | |
| Sidewalks, Street Lights, Street Paved | |
| — | |
| Wood Burning, Attached Fireplace Doors/Screen, Gas Starter |
Tax History
| Year | Property Taxes |
|---|---|
| 2014 | $8,854 |
Contact Agent
Nearby Similar Homes
8040 Chippewa Trail, Tinley Park, Illinois 60477

For Sale
$569,900
4 beds / 2.0 baths / 2,600 ft2
Single Family / Built: 1985
35
7830 Joliet Drive, Tinley Park, Illinois 60477

For Sale
$635,000
5 beds / 2.1 baths / 3,656 ft2
Single Family / Built: 1993
8
Nearby Sold Comparables
17755 Iroquois, Tinley Park, Illinois 60477

Sold
$364,900
4 beds / 3.0 baths / 2,900 ft2
Single Family / Built: 1995
6774
8065 Shoshone Trail, Tinley Park, Illinois 60477
Sold
$275,000
3 beds / 2.1 baths / 1,967 ft2
Single Family / Built: 1986
4206
8110 Pottawattomi Trail, Tinley Park, Illinois 60477
Sold
$314,900
5 beds / 2.1 baths / 2,576 ft2
Single Family / Built: 1993
3691
Contact Agent
Listing Provided By
RE/MAX 10 in the Park
