

8110 Pottawattomi Trail, Tinley Park, Illinois 60477
Sorry, we are updating photos, please update this page in 15 minutes
$305,000
|
Sold
|
|
| Status: | Closed |
| Sqft: | 2,576 |
| Cost/Sqft: | $122 |
| Beds: | 5 |
| Baths: | 3 |
| Year Built: | 1993 |
| Property Taxes: | $8,199 |
| Days On Market: | 3691 |
| Lot Size: | 0,20 |
Description
SPACIOUS 5 BEDROOM 2-STORY ON A CUL-DE-SAC-MINUTES FROM THE 80TH AVE TRAIN STATION-ALL LARGE BEDROOMS-MASTER WITH PRIVATE BATH AND WALK IN CLOSET-FORMAL LIVING & DINING ROOMS-OPEN CONCEPT SUNNY KITCHEN-LOADS OF CABINETS-PANTRY-BUILT IN DESK-NEWER APPLIANCES-FAMILY ROOM W/GAS LOG FIREPLACE-MAIN LEVEL LAUNDRY-5TH BEDROOM/OFFICE-FULL BASEMENT WAITING FOR YOUR FINISHING TOUCHES-LOVELY YARD-CONCRETE PATIO-ROOF 2014-FURNACE 2010-SPRINKLER SYSTEM-ATTACHED 2 1/2 CAR GARAGE.
Property Specifics
| Single Family | |
| — | |
| Traditional | |
| 1993 | |
| Full | |
| Vinyl Siding, Brick | |
| Asphalt | |
| — | |
| No | |
| 0.2 |
| Cook | |
| — | |
| 0 / Not Applicable | |
| None | |
| Lake Michigan, Public | |
| Public Sewer | |
| Central Air | |
| Natural Gas, Forced Air | |
| 09345545 | |
| 27352190360000 |
Nearby Schools
| NAME: | DISTRICT: | DISTANCE: | |
|---|---|---|---|
|
High School
Victor J Andrew High School |
230 | Not in DB | |
Property History
| DATE: | EVENT: | PRICE: | SOURCE: |
|---|---|---|---|
| 21 Nov, 2016 | Sold | $305,000 | MRED MLS |
| 4 Oct, 2016 | Under contract | $314,900 | MRED MLS |
| 18 Sep, 2016 | Listed for sale | $314,900 | MRED MLS |
Sorry, we are updating photos, please update this page in 15 minutes
Room Specifics
All Bedroom Info:
Total Bedrooms: 5
Bedrooms Above Ground: 5
Bedrooms Below Ground: 0
Total Bedrooms: 5
Bedrooms Above Ground: 5
Bedrooms Below Ground: 0
Second Bedroom Info:
Dimensions: —
Location: —Dimensions: —
Floor Type: Carpet
Third Bedroom Info:
Dimensions: —
Location: —Dimensions: —
Floor Type: Carpet
Fourth Bedroom Info:
Dimensions: —
Location: —Dimensions: —
Floor Type: Carpet
Bathroom Info:
Full Bathrooms: 3
Partial Bathrooms: 1Full Bathrooms: 3
Bathroom Amenities: —
Bathroom in Basement: 0
Dining Room Info:
Dimensions: —
Location: —Dimensions: —
Floor Type: Carpet
Kitchen Info:
Dimensions: —
Location: —Dimensions: —
Floor Type: Vinyl
Features: Eating Area-Table Space, Pantry-Closet
Laundry Room Info:
Dimensions: —
Location: —Dimensions: —
Floor Type: Vinyl
Living Room Info:
Dimensions: —
Location: —Dimensions: —
Floor Type: Carpet
Family Room Info:
Dimensions: —
Location: —Dimensions: —
Floor Type: Carpet
Additional Rooms Info:
Rooms: Bedroom 5, Eating Area, Bonus Room
Basement: FullRooms: Bedroom 5, Eating Area, Bonus Room
Other Specifics
| 2 | |
| Concrete Perimeter | |
| Garage | |
| — | |
| — | |
| — | |
| Patio, Porch | |
| Cul-De-Sac, Irregular Lot | |
| 41X22X23X133X120X121 | |
| — | |
| Full | |
| Skylight(s), First Floor Bedroom, First Floor Laundry | |
| Range, Microwave, Dishwasher, Refrigerator, Washer, Dryer, Disposal | |
| Not in DB | |
| Sidewalks, Street Lights | |
| — | |
| Gas Log |
Tax History
| Year | Property Taxes |
|---|---|
| 2016 | $8,199 |
Contact Agent
Nearby Similar Homes
8040 Chippewa Trail, Tinley Park, Illinois 60477

For Sale
$569,900
4 beds / 2.0 baths / 2,600 ft2
Single Family / Built: 1985
35
7830 Joliet Drive, Tinley Park, Illinois 60477

For Sale
$635,000
5 beds / 2.1 baths / 3,656 ft2
Single Family / Built: 1993
8
8127 Abbey Road, Tinley Park, Illinois 60477
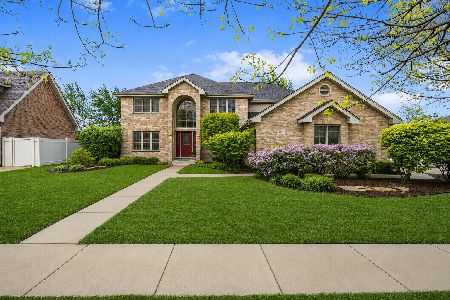
For Sale
$615,000
5 beds / 2.1 baths / 3,392 ft2
Single Family / Built: 2003
10
Nearby Sold Comparables
8100 Pottawattomi Trail, Tinley Park, Illinois 60477

Sold
$394,900
5 beds / 2.1 baths / 3,200 ft2
Single Family / Built: 1991
2759
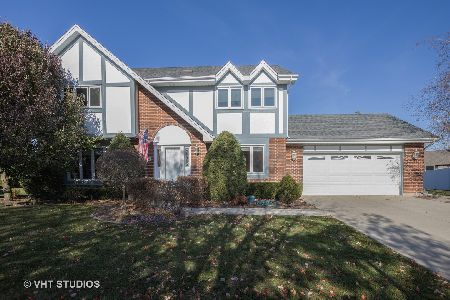
8105 Pottawattomi Trail, Tinley Park, Illinois 60477
Sold
$378,500
5 beds / 4.0 baths / 3,770 ft2
Single Family / Built: 1992
3289
8115 Pottawattomi Trail, Tinley Park, Illinois 60477
Sold
$398,000
4 beds / 3.1 baths / 2,960 ft2
Single Family / Built: 1994
4227
Contact Agent
Listing Provided By
Coldwell Banker The Real Estate Group
