

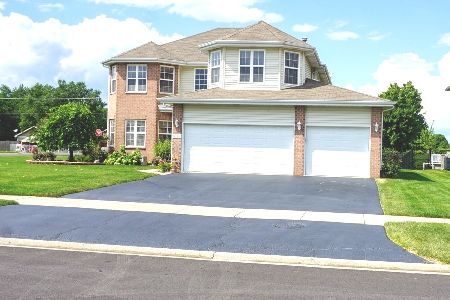
8130 Rosebury Drive, Frankfort, Illinois 60423
Subdivision > White Oak Estates
Sorry, we are updating photos, please update this page in 15 minutes
$330,000
|
Sold
|
|
| Status: | Closed |
| Sqft: | 2,486 |
| Cost/Sqft: | $149 |
| Beds: | 4 |
| Baths: | 3 |
| Year Built: | 2004 |
| Property Taxes: | $8,821 |
| Days On Market: | 5403 |
| Lot Size: | 0,00 |
Description
Lots of space+fantastic finishes=WOW!*Great flr plan:4 bdrms up,1st flr lndry*Cook's kit offers granite,stainless,gorgeous cust cabs,island,dbl ovn,slidrs to deck*Spectacular mstr suite w/dbl door entry,huge WI closet,stunning bth*Ginormous fam rm features crnr frplc*New carpt thruout*Tons of light,hrdwd flrs,9' & trey ceilings*Colmns,archs,cove mldg,panl drs,deep trm,dsgnr paint*MUST SEE!
Property Specifics
| Single Family | |
| — | |
| — | |
| 2004 | |
| Full | |
| Aluminum Siding, Brick | |
| Asphalt | |
| — | |
| No | |
| — |
| Will | |
| White Oak Estates | |
| 120 / Annual | |
| Other | |
| Public | |
| Public Sewer | |
| Central Air | |
| Natural Gas, Forced Air | |
| 07973010 | |
| 09232059920000 |
Property History
| DATE: | EVENT: | PRICE: | SOURCE: |
|---|---|---|---|
| 6 Apr, 2012 | Sold | $330,000 | MRED MLS |
| 18 Feb, 2012 | Under contract | $369,900 | MRED MLS |
| 11 Jan, 2012 | Listed for sale | $369,900 | MRED MLS |
Sorry, we are updating photos, please update this page in 15 minutes
Room Specifics
All Bedroom Info:
Total Bedrooms: 4
Bedrooms Above Ground: 4
Bedrooms Below Ground: 0
Total Bedrooms: 4
Bedrooms Above Ground: 4
Bedrooms Below Ground: 0
Second Bedroom Info:
Dimensions: —
Location: —Dimensions: —
Floor Type: Carpet
Third Bedroom Info:
Dimensions: —
Location: —Dimensions: —
Floor Type: Carpet
Fourth Bedroom Info:
Dimensions: —
Location: —Dimensions: —
Floor Type: Carpet
Bathroom Info:
Full Bathrooms: 3
Partial Bathrooms: 1Full Bathrooms: 3
Bathroom Amenities: Whirlpool, Separate Shower, Double Sink
Bathroom in Basement: 0
Dining Room Info:
Dimensions: —
Location: —Dimensions: —
Floor Type: Carpet
Kitchen Info:
Dimensions: —
Location: —Dimensions: —
Floor Type: Hardwood
Features: Eating Area-Table Space, Island
Laundry Room Info:
Dimensions: —
Location: —Dimensions: —
Floor Type: Ceramic Tile
Living Room Info:
Dimensions: —
Location: —Dimensions: —
Floor Type: Carpet
Family Room Info:
Dimensions: —
Location: —Dimensions: —
Floor Type: Hardwood
Additional Rooms Info:
Rooms: Eating Area, Foyer, Office
Basement: FullRooms: Eating Area, Foyer, Office
Other Specifics
| 3 | |
| Concrete Perimeter | |
| Garage | |
| — | |
| — | |
| — | |
| Deck, Porch | |
| — | |
| 70X145 | |
| — | |
| Full | |
| Skylight(s), Hardwood Floors, First Floor Laundry | |
| Double Oven, Microwave, Dishwasher, Refrigerator, Washer, Dryer, Disposal, Stainless Steel Appliance(s) | |
| Not in DB | |
| Sidewalks, Street Paved | |
| — | |
| Gas Log, Gas Starter |
Tax History
| Year | Property Taxes |
|---|---|
| 2012 | $8,821 |
Contact Agent
Nearby Similar Homes
8204 Rosebury Drive, Frankfort, Illinois 60423
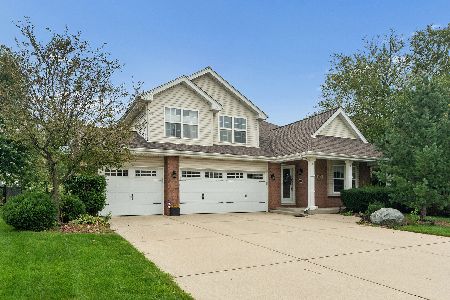
For Sale
$509,900
4 beds / 3.0 baths / 2,810 ft2
Single Family / Built: 2006
76
20532 Timber Mill Drive, Frankfort, Illinois 60423
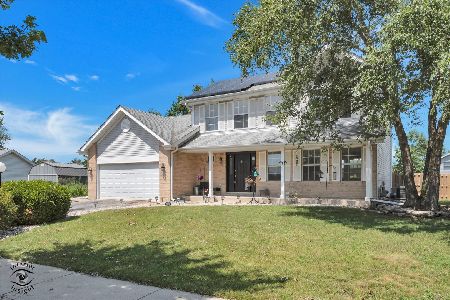
For Sale
$410,000
3 beds / 2.1 baths / 1,906 ft2
Single Family / Built: 1993
75
20247 Lismore Circle, Frankfort, Illinois 60423
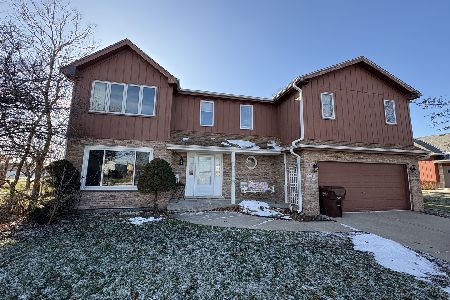
Short Sale
$325,000
4 beds / 2.1 baths / 2,058 ft2
Single Family / Built: 1993
66
20558 Graceland Lane, Frankfort, Illinois 60423
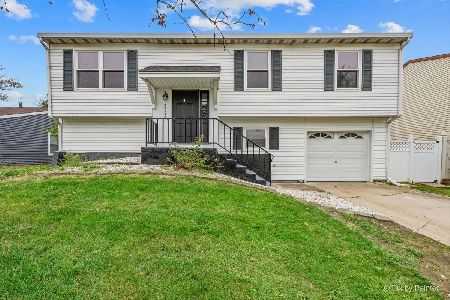
For Sale
$339,900
4 beds / 2.0 baths / 1,404 ft2
Single Family / Built: 1976
39
Nearby Sold Comparables
8136 Rosebury Drive, Frankfort, Illinois 60423
Sold
$399,900
4 beds / 3.1 baths / 3,250 ft2
Single Family / Built: 2005
2031
8131 Rosebury Drive, Frankfort, Illinois 60423

Sold
$290,000
3 beds / 3.1 baths / 2,500 ft2
Single Family / Built: 2005
4928
8125 Rosebury Street, Frankfort, Illinois 60423
Sold
$319,900
5 beds / 2.1 baths / 2,500 ft2
Single Family / Built: 2007
6180
8125 Rosebury Drive, Frankfort, Illinois 60423
Sold
$369,900
5 beds / 2.1 baths / 2,903 ft2
Single Family / Built: 2007
4158
8137 Rosebury Drive, Frankfort, Illinois 60423
Sold
$364,900
5 beds / 2.1 baths / 3,100 ft2
Single Family / Built: 2006
4947
8137 Rosebury Drive, Frankfort, Illinois 60423
Sold
$359,900
5 beds / 2.1 baths / 3,100 ft2
Single Family / Built: 2006
3777
Contact Agent
Listing Provided By
RE/MAX Synergy
