

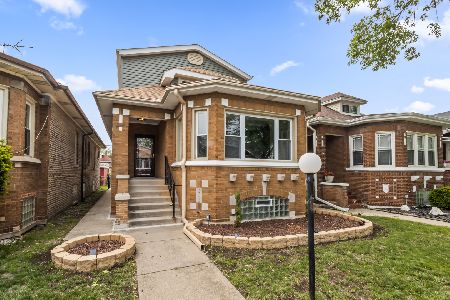
8132 Paxton Avenue, South Chicago, Chicago, Illinois 60617


$299,900
|
Sold
|
|
| Status: | Closed |
| Sqft: | 1,250 |
| Cost/Sqft: | $240 |
| Beds: | 4 |
| Baths: | 3 |
| Year Built: | 1923 |
| Property Taxes: | $2,833 |
| Days On Market: | 102 |
| Lot Size: | 0,00 |
Description
WOW WOW WOW! COME SEE THIS REMODELED OVERSIZED 4 BEDROOM WITH 3 FULL BATHS. THIS BEAUTIFULLY UPDATED HOME FEATURES NEW OR NEWER KITCHENS W/STAINLESS STEEL APPLIANCES, BATHROOMS, HARDWOOD FLOORING, GARAGE DOOR, HVAC, PLUMBING, ELECTRICAL, ETC! TCOME MAKE THIS HOUSE YOUR HOME! TAXES DO NOT REFLECT A HOMEOWNER'S EXEMPTION.
Property Specifics
| Single Family | |
| — | |
| — | |
| 1923 | |
| 2026 | |
| Finished, Full | |
| Brick | |
| — | |
| — | |
| No | |
| — |
| Cook | |
| — | |
| 0 / Not Applicable | |
| None | |
| Lake Michigan | |
| Public Sewer | |
| Central Air | |
| Gas, Forced Air | |
| 12711878 | |
| 20362190310000 |
Property History
| DATE: | EVENT: | PRICE: | SOURCE: |
|---|---|---|---|
| 1 May, 2012 | Sold | $57,000 | MRED MLS |
| 16 Apr, 2012 | Under contract | $54,900 | MRED MLS |
| — | Last price change | $57,000 | MRED MLS |
| 14 Jan, 2012 | Listed for sale | $62,000 | MRED MLS |
| 12 Mar, 2014 | Sold | $169,900 | MRED MLS |
| 24 Jan, 2014 | Under contract | $169,900 | MRED MLS |
| — | Last price change | $174,900 | MRED MLS |
| 25 Jun, 2013 | Listed for sale | $199,900 | MRED MLS |
| 22 Oct, 2026 | Sold | $299,900 | MRED MLS |
| 15 Aug, 2026 | Under contract | $299,900 | MRED MLS |
| 21 Jul, 2026 | Listed for sale | $299,900 | MRED MLS |


Room Specifics
All Bedroom Info:
Total Bedrooms: 5
Bedrooms Above Ground: 4
Bedrooms Below Ground: 1
Total Bedrooms: 5
Bedrooms Above Ground: 4
Bedrooms Below Ground: 1
Master Bedroom Info:
Dimensions: 13X11
Location: Main LevelDimensions: 13X11
Floor Type: Hardwood
Second Bedroom Info:
Dimensions: 11X11
Location: Main LevelDimensions: 11X11
Floor Type: Hardwood
Third Bedroom Info:
Dimensions: 19X10
Location: —Dimensions: 19X10
Floor Type: Carpet
Fourth Bedroom Info:
Dimensions: 19X10
Location: —Dimensions: 19X10
Floor Type: Carpet
Bathroom Info:
Full Bathrooms: 3
Partial Bathrooms: 0Full Bathrooms: 3
Bathroom Amenities: —
Bathroom in Basement: 1
Dining Room Info:
Dimensions: 12X12
Location: Main LevelDimensions: 12X12
Floor Type: Hardwood
Kitchen Info:
Dimensions: 16X12
Location: Main LevelDimensions: 16X12
Floor Type: Ceramic Tile
Laundry Room Info:
Dimensions: 8X5
Location: BasementDimensions: 8X5
Floor Type: Ceramic Tile
Living Room Info:
Dimensions: 18X16
Location: Main LevelDimensions: 18X16
Floor Type: Hardwood
Family Room Info:
Dimensions: 28X21
Location: BasementDimensions: 28X21
Floor Type: Ceramic Tile
Additional Rooms Info:
Rooms: Bedroom 5, Breakfast Room
Basement: Finished, FullRooms: Bedroom 5, Breakfast Room
First Additional Room Info:
Name: Bedroom 5
Dimensions: 15X15
Location: BasementName: Bedroom 5
Dimensions: 15X15
Floor Type: Ceramic Tile
Second Additional Room Info:
Name: Breakfast Room
Dimensions: 10X9
Location: Main LevelName: Breakfast Room
Dimensions: 10X9
Floor Type: Tile
Other Specifics
| 1 | |
| — | |
| Garage Owned, Detached, Garage | |
| — | |
| Hardwood | |
| — | |
| — | |
| — | |
| 3750 | |
| — | |
| None | |
| — | |
| — | |
| Not in DB | |
| — | |
| — | |
| — |
Tax History
| Year | Property Taxes |
|---|---|
| 2012 | $2,246 |
| 2014 | $2,469 |
| 2026 | $2,833 |
Contact Agent
Nearby Similar Homes
8156 Paxton Avenue, Chicago, Illinois 60617
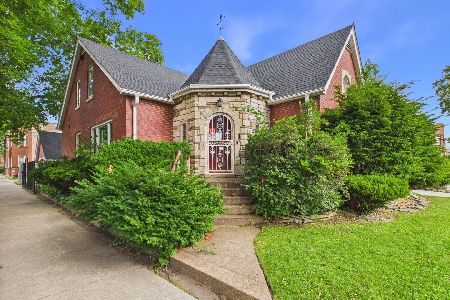
Foreclosure
$205,000
4 beds / 3.0 baths / 1,377 ft2
Single Family / Built: 1948
58
8037 Paxton Avenue, Chicago, Illinois 60617
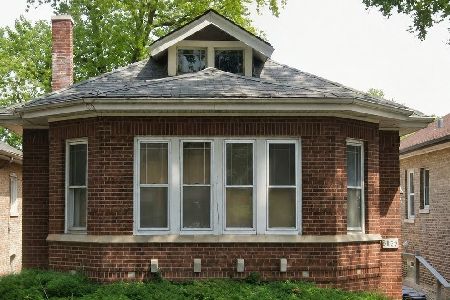
For Sale
$123,000
3 beds / 1.0 baths / 1,442 ft2
Single Family / Built: 1923
150
8331 Merrill Avenue, Chicago, Illinois 60617
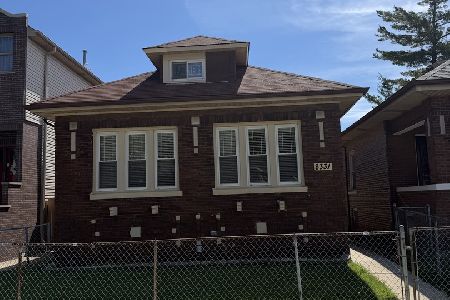
For Sale
$175,000
3 beds / 2.0 baths / 2,544 ft2
Single Family / Built: 1923
8
8035 Oglesby Avenue, Chicago, Illinois 60617
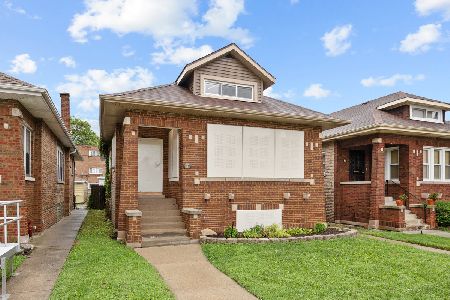
Foreclosure
$209,900
4 beds / 2.0 baths / 1,296 ft2
Single Family / Built: 1923
43
8332 Oglesby Avenue, Chicago, Illinois 60617
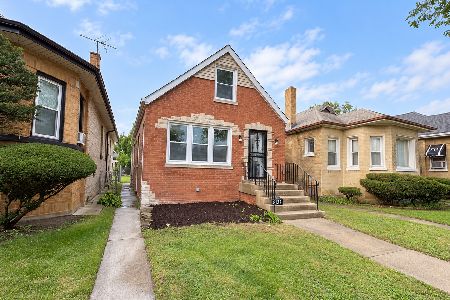
For Sale
$315,000
3 beds / 3.0 baths / 2,500 ft2
Single Family / Built: 1947
29
8434 Luella Avenue, Chicago, Illinois 60617
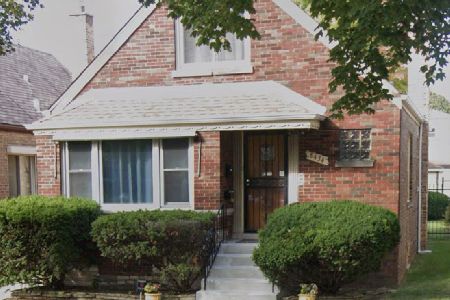
For Sale
$234,612
4 beds / 2.0 baths / 1,462 ft2
Single Family / Built: 1955
72
Nearby Sold Comparables
8132 Paxton Avenue, Chicago, Illinois 60617

Sold
$54,900
5 beds / 2.0 baths / 1,650 ft2
Single Family / Built: 1923
5404
8132 Paxton Avenue, Chicago, Illinois 60617
Sold
$169,900
4 beds / 3.0 baths / 2,100 ft2
Single Family / Built: 1923
4876
8136 Paxton Avenue, Chicago, Illinois 60617
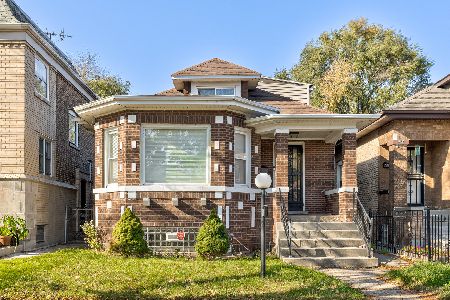
Sold
$169,000
4 beds / 3.0 baths / 2,250 ft2
Single Family / Built: 1927
1454
8136 Paxton Avenue, Chicago, Illinois 60617
Sold
$219,000
4 beds / 3.0 baths / 2,250 ft2
Single Family / Built: 1922
3217
8138 Paxton Avenue, Chicago, Illinois 60617
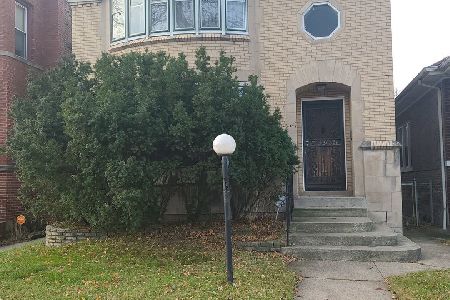
Sold
$200,000
3 beds / 2.0 baths / 2,200 ft2
Single Family / Built: —
1776
8114 Paxton Avenue, Chicago, Illinois 60617
Sold
$420,000
4 beds / 4.0 baths / 3,100 ft2
Single Family / Built: —
323
Contact Agent
Listing Provided By
At Home Realty Group, Inc.
