

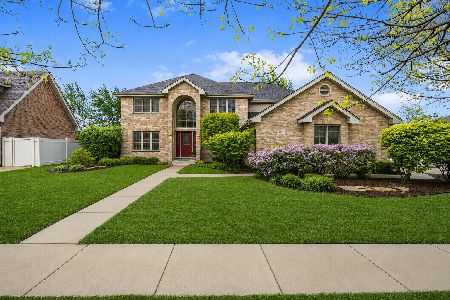
8135 Apache Trail, Tinley Park, Illinois 60477
Sorry, we are updating photos, please update this page in 15 minutes
$550,000
|
Sold
|
|
| Status: | Closed |
| Sqft: | 0 |
| Cost/Sqft: | — |
| Beds: | 5 |
| Baths: | 4 |
| Year Built: | 2000 |
| Property Taxes: | $14,780 |
| Days On Market: | 4199 |
| Lot Size: | 0,60 |
Description
ONE OF THE PREMIER HOMES OF TINLEY PARK. OVER 5000 SQUARE FT OF LIVING AREA. CUSTOM BUILT ON 2 LOTS(.64 ACRES).ALL BRICK WITH A 4 CAR GARAGE WITH RADIANT HEAT. TOP OF THE LINE CUSTOM KITCHEN.HUGE FAMILY ROOM WITH FIREPLACE. 4 MAIN LEVEL BEDOOMS PLUS A 5TH IN THE BASEMENT.BASEMENT IS FULLY FINISHED WITH REC AND MEDIA ROOM. SAME SQ. FOOTAGE AS MAIN LEVEL. TOO MUCH TO LIST SEE ADDITIONAL INFO FOR OF UPDATES & FLOORPLAN,
Property Specifics
| Single Family | |
| — | |
| Ranch | |
| 2000 | |
| Full | |
| Brick | |
| Asphalt | |
| RANCH | |
| No | |
| 0.6 |
| Cook | |
| — | |
| 0 / Not Applicable | |
| None | |
| Lake Michigan | |
| Public Sewer | |
| Central Air | |
| Natural Gas, Forced Air | |
| 08905704 | |
| 27352180120000 |
Nearby Schools
| NAME: | DISTRICT: | DISTANCE: | |
|---|---|---|---|
|
High School
Victor J Andrew High School |
230 | Not in DB | |
Property History
| DATE: | EVENT: | PRICE: | SOURCE: |
|---|---|---|---|
| 30 Jul, 2015 | Sold | $550,000 | MRED MLS |
| 6 Jun, 2015 | Under contract | $625,000 | MRED MLS |
| 29 Apr, 2015 | Listed for sale | $625,000 | MRED MLS |
Some photos of this home have been virtually staged.
Sorry, we are updating photos, please update this page in 15 minutesRoom Specifics
All Bedroom Info:
Total Bedrooms: 5
Bedrooms Above Ground: 5
Bedrooms Below Ground: 0
Total Bedrooms: 5
Bedrooms Above Ground: 5
Bedrooms Below Ground: 0
Second Bedroom Info:
Dimensions: —
Location: —Dimensions: —
Floor Type: Carpet
Third Bedroom Info:
Dimensions: —
Location: —Dimensions: —
Floor Type: Carpet
Fourth Bedroom Info:
Dimensions: —
Location: —Dimensions: —
Floor Type: Carpet
Bathroom Info:
Full Bathrooms: 4
Partial Bathrooms: 1Full Bathrooms: 4
Bathroom Amenities: Separate Shower
Bathroom in Basement: 1
Dining Room Info:
Dimensions: —
Location: —Dimensions: —
Floor Type: Carpet
Kitchen Info:
Dimensions: —
Location: —Dimensions: —
Floor Type: Ceramic Tile
Features: Eating Area-Breakfast Bar, Eating Area-Table Space, Pantry-Closet
Laundry Room Info:
Dimensions: —
Location: —Dimensions: —
Floor Type: Ceramic Tile
Living Room Info:
Dimensions: —
Location: —Dimensions: —
Floor Type: Carpet
Family Room Info:
Dimensions: —
Location: —Dimensions: —
Floor Type: Hardwood
Additional Rooms Info:
Rooms: Bedroom 5, Breakfast Room, Media Room, Play Room, Recreation Room, Storage, Utility Room-1st Floor
Basement: FullRooms: Bedroom 5, Breakfast Room, Media Room, Play Room, Recreation Room, Storage, Utility Room-1st Floor
Other Specifics
| 4 | |
| Block | |
| Garage | |
| — | |
| — | |
| — | |
| Patio, Brick Paver Patio | |
| — | |
| 164X164 | |
| — | |
| Full | |
| Vaulted/Cathedral Ceilings, Skylight(s), Bar-Wet, Hardwood Floors, First Floor Bedroom, First Floor Full Bath | |
| Range, Microwave, Dishwasher, Refrigerator, Washer, Dryer, Disposal | |
| Not in DB | |
| Sidewalks, Street Lights, Street Paved | |
| — | |
| Gas Log, Gas Starter |
Tax History
| Year | Property Taxes |
|---|---|
| 2015 | $14,780 |
Contact Agent
Nearby Similar Homes
8040 Chippewa Trail, Tinley Park, Illinois 60477

For Sale
$569,900
4 beds / 2.0 baths / 2,600 ft2
Single Family / Built: 1985
35
8127 Abbey Road, Tinley Park, Illinois 60477
For Sale
$615,000
5 beds / 2.1 baths / 3,392 ft2
Single Family / Built: 2003
10
7830 Joliet Drive, Tinley Park, Illinois 60477

For Sale
$635,000
5 beds / 2.1 baths / 3,656 ft2
Single Family / Built: 1993
8
Nearby Sold Comparables

8112 Mallow Drive, Tinley Park, Illinois 60477

Sold
$338,000
3 beds / 2.1 baths / 2,508 ft2
Single Family / Built: 2000
2874
8065 Apache Trail, Tinley Park, Illinois 60477
Sold
$350,000
5 beds / 2.1 baths / 2,930 ft2
Single Family / Built: 1990
3356

8115 Pottawattomi Trail, Tinley Park, Illinois 60477
Sold
$398,000
4 beds / 3.1 baths / 2,960 ft2
Single Family / Built: 1994
4227
Contact Agent
Listing Provided By
Harthside Realtors, Inc.
