

17845 Iroquois Trace, Tinley Park, Illinois 60477
Subdivision > Pottawatomie
Sorry, we are updating photos, please update this page in 15 minutes
$357,000
|
Sold
|
|
| Status: | Closed |
| Sqft: | 3,015 |
| Cost/Sqft: | $124 |
| Beds: | 4 |
| Baths: | 4 |
| Year Built: | 1991 |
| Property Taxes: | $9,879 |
| Days On Market: | 4542 |
| Lot Size: | 0,27 |
Description
This incredible 2-story feels like home! Entertain in the main level's huge kitchen and family room w/fireplace & built-ins. Outside is a vacation: hot tub, no-maint. deck, brick patio, and pro landscaping. Four bedrooms upstairs include an expansive master suite w/TWO walk-in closets & spa-quality bath. Premium finished basement w/bed & full bath. Home warranty included! WALK to Metra, parks, & Millenium Elementary.
Property Specifics
| Single Family | |
| — | |
| Contemporary | |
| 1991 | |
| Full | |
| Vinyl Siding, Brick | |
| Asphalt | |
| — | |
| No | |
| 0.27 |
| Cook | |
| Pottawatomie | |
| 0 / Not Applicable | |
| None | |
| Lake Michigan, Public | |
| Public Sewer, Sewer-Storm | |
| Central Air | |
| Natural Gas | |
| 08624270 | |
| 27352190160000 |
Nearby Schools
| NAME: | DISTRICT: | DISTANCE: | |
|---|---|---|---|
|
High School
Victor J Andrew High School |
230 | Not in DB | |
Property History
| DATE: | EVENT: | PRICE: | SOURCE: |
|---|---|---|---|
| 30 Jun, 2014 | Sold | $357,000 | MRED MLS |
| 4 Jun, 2014 | Under contract | $374,900 | MRED MLS |
| 21 May, 2014 | Listed for sale | $374,900 | MRED MLS |
Sorry, we are updating photos, please update this page in 15 minutes
Room Specifics
All Bedroom Info:
Total Bedrooms: 5
Bedrooms Above Ground: 4
Bedrooms Below Ground: 1
Total Bedrooms: 5
Bedrooms Above Ground: 4
Bedrooms Below Ground: 1
Second Bedroom Info:
Dimensions: —
Location: —Dimensions: —
Floor Type: Carpet
Third Bedroom Info:
Dimensions: —
Location: —Dimensions: —
Floor Type: Carpet
Fourth Bedroom Info:
Dimensions: —
Location: —Dimensions: —
Floor Type: Carpet
Bathroom Info:
Full Bathrooms: 4
Partial Bathrooms: 1Full Bathrooms: 4
Bathroom Amenities: Whirlpool, Separate Shower, Double Sink
Bathroom in Basement: 1
Dining Room Info:
Dimensions: —
Location: —Dimensions: —
Floor Type: Hardwood
Kitchen Info:
Dimensions: —
Location: —Dimensions: —
Floor Type: Ceramic Tile
Features: Eating Area-Breakfast Bar, Eating Area-Table Space, Island, Pantry-Closet
Laundry Room Info:
Dimensions: —
Location: —Dimensions: —
Floor Type: Ceramic Tile
Living Room Info:
Dimensions: —
Location: —Dimensions: —
Floor Type: Carpet
Family Room Info:
Dimensions: —
Location: —Dimensions: —
Floor Type: Wood Laminate
Additional Rooms Info:
Rooms: Bedroom 5, Den, Deck, Eating Area, Foyer, Office, Recreation Room, Storage, Utility Room-Lower Level, Walk In Closet, Other Room
Basement: FullRooms: Bedroom 5, Den, Deck, Eating Area, Foyer, Office, Recreation Room, Storage, Utility Room-Lower Level, Walk In Closet, Other Room
Other Specifics
| 3 | |
| Concrete Perimeter | |
| Garage | |
| — | |
| — | |
| — | |
| Deck, Patio, Hot Tub, Brick Paver Patio, Storms/Screens | |
| Corner Lot, Fenced Yard | |
| 132X90 | |
| Unfinished | |
| Full | |
| Skylight(s), Hot Tub, Bar-Dry, Hardwood Floors, Wood Laminate Floors, First Floor Laundry | |
| Range, Microwave, Dishwasher, Refrigerator, Washer, Dryer, Disposal, Stainless Steel Appliance(s) | |
| Not in DB | |
| Sidewalks, Street Lights, Street Paved | |
| — | |
| Wood Burning, Attached Fireplace Doors/Screen, Gas Starter |
Tax History
| Year | Property Taxes |
|---|---|
| 2014 | $9,879 |
Contact Agent
Nearby Similar Homes
8040 Chippewa Trail, Tinley Park, Illinois 60477

For Sale
$569,900
4 beds / 2.0 baths / 2,600 ft2
Single Family / Built: 1985
35
8127 Abbey Road, Tinley Park, Illinois 60477
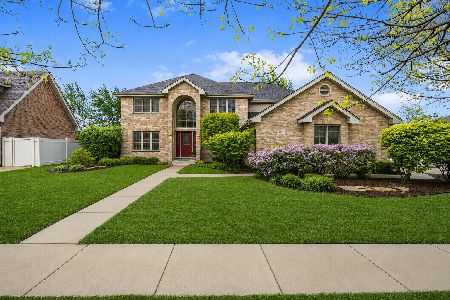
For Sale
$615,000
5 beds / 2.1 baths / 3,392 ft2
Single Family / Built: 2003
10
7830 Joliet Drive, Tinley Park, Illinois 60477

For Sale
$635,000
5 beds / 2.1 baths / 3,656 ft2
Single Family / Built: 1993
8
Nearby Sold Comparables
17825 Iroquois Trace, Tinley Park, Illinois 60477

Sold
$389,000
4 beds / 2.1 baths / 0 ft2
Single Family / Built: 1989
7243
17840 Iroquois Trace, Tinley Park, Illinois 60477
Sold
$329,000
3 beds / 2.1 baths / 2,568 ft2
Single Family / Built: 1991
4913
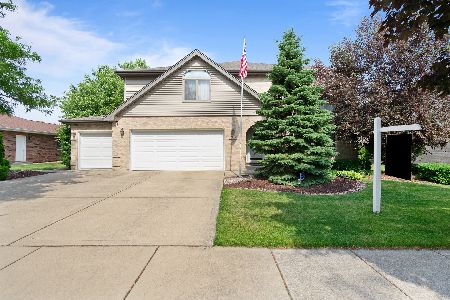

8135 Apache Trail, Tinley Park, Illinois 60477
Sold
$625,000
5 beds / 3.1 baths / 0 ft2
Single Family / Built: 2000
4199
Contact Agent
Listing Provided By
Keller Williams Preferred Rlty
