

814 Baden Avenue, Oswego, Illinois 60543
Subdivision > Churchill Club
Sorry, we are updating photos, please update this page in 15 minutes
$318,500
|
Sold
|
|
| Status: | Closed |
| Sqft: | 3,564 |
| Cost/Sqft: | $91 |
| Beds: | 4 |
| Baths: | 4 |
| Year Built: | 2006 |
| Property Taxes: | $9,500 |
| Days On Market: | 4553 |
| Lot Size: | 0,23 |
Description
Beautiful home w/unbelievable finished bsmt! 2 sty entry. Huge kitchen w/42 in. cherry cabs, island, butler pantry & hardwd flrs. Fam rm w/fp. Formal living & dining rms. 1st flr. den & ldy. Master suite w/huge WIC. Master bath w/sep. shower, whirlpool, dbl. sink. 3 large bedrms. Awesome 2nd flr bonus rm! Bsmt w/full bath, bedrm, wet bar & rec areas. Paver patio & walk, large yard, oversized garage. Great condition!
Property Specifics
| Single Family | |
| — | |
| — | |
| 2006 | |
| Full | |
| ALYSHEBA | |
| No | |
| 0.23 |
| Kendall | |
| Churchill Club | |
| 20 / Monthly | |
| Insurance,Clubhouse,Pool | |
| Public | |
| Public Sewer | |
| 08582065 | |
| 0310482004 |
Nearby Schools
| NAME: | DISTRICT: | DISTANCE: | |
|---|---|---|---|
|
Grade School
Churchill Elementary School |
308 | — | |
|
Middle School
Plank Junior High School |
308 | Not in DB | |
|
High School
Oswego East High School |
308 | Not in DB | |
Property History
| DATE: | EVENT: | PRICE: | SOURCE: |
|---|---|---|---|
| 20 May, 2014 | Sold | $318,500 | MRED MLS |
| 16 Apr, 2014 | Under contract | $324,900 | MRED MLS |
| 10 Apr, 2014 | Listed for sale | $324,900 | MRED MLS |
| 30 Oct, 2023 | Sold | $527,000 | MRED MLS |
| 19 Sep, 2023 | Under contract | $519,900 | MRED MLS |
| 15 Sep, 2023 | Listed for sale | $519,900 | MRED MLS |
Sorry, we are updating photos, please update this page in 15 minutes
Room Specifics
All Bedroom Info:
Total Bedrooms: 5
Bedrooms Above Ground: 4
Bedrooms Below Ground: 1
Total Bedrooms: 5
Bedrooms Above Ground: 4
Bedrooms Below Ground: 1
Second Bedroom Info:
Dimensions: —
Location: —Dimensions: —
Floor Type: Carpet
Third Bedroom Info:
Dimensions: —
Location: —Dimensions: —
Floor Type: Carpet
Fourth Bedroom Info:
Dimensions: —
Location: —Dimensions: —
Floor Type: Carpet
Fifth Bedroom Info:
Dimensions: —
Location: —Dimensions: —
Floor Type: —
Bathroom Info:
Full Bathrooms: 4
Partial Bathrooms: 1Full Bathrooms: 4
Bathroom Amenities: Whirlpool,Separate Shower,Double Sink,Soaking Tub
Bathroom in Basement: 1
Additional Rooms Info:
Rooms: Bonus Room,Bedroom 5,Breakfast Room,Den,Foyer,Game Room,Pantry,Play Room,Recreation Room,Other Room
Basement: FullRooms: Bonus Room,Bedroom 5,Breakfast Room,Den,Foyer,Game Room,Pantry,Play Room,Recreation Room,Other Room
Basement Description: Finished
Other Specifics
| 2 | |
| Concrete Perimeter | |
| Asphalt | |
| Brick Paver Patio, Storms/Screens | |
| Landscaped | |
| 75X134 | |
| — | |
| Full | |
| Vaulted/Cathedral Ceilings, Bar-Wet, Hardwood Floors, First Floor Laundry | |
| Double Oven, Microwave, Dishwasher, Refrigerator, Washer, Dryer, Disposal | |
| Not in DB | |
| Clubhouse, Pool, Tennis Courts, Sidewalks | |
| — | |
| — | |
| Wood Burning, Gas Starter |
Tax History
| Year | Property Taxes |
|---|---|
| 2014 | $9,500 |
| 2023 | $10,773 |
Contact Agent
Nearby Similar Homes
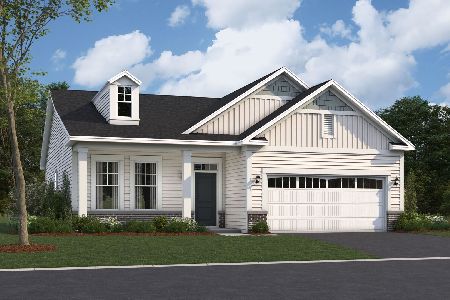
721 Bonaventure Drive, Oswego, Illinois 60543
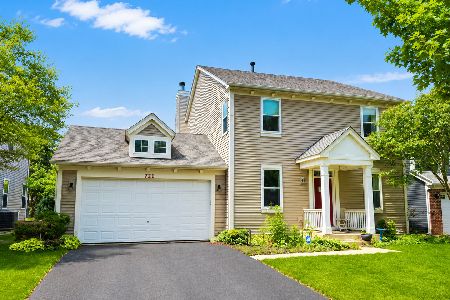
For Sale
$400,000
3 beds / 2.1 baths / 2,360 ft2
Single Family / Built: 2006
89
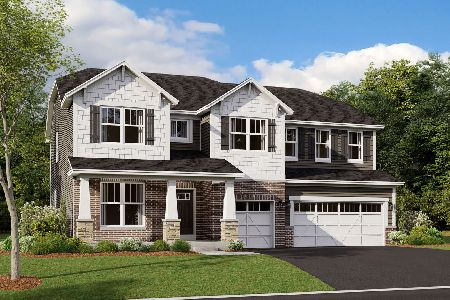
739 Bonaventure Drive, Oswego, Illinois 60543
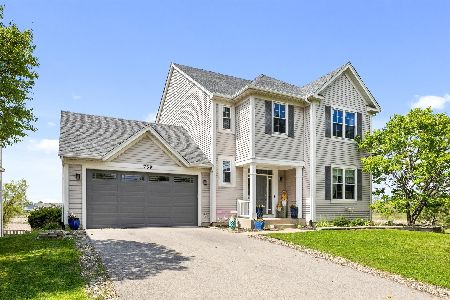
For Sale
$505,000
4 beds / 3.1 baths / 2,549 ft2
Single Family / Built: 2006
47
786 Bonaventure Drive, Oswego, Illinois 60543
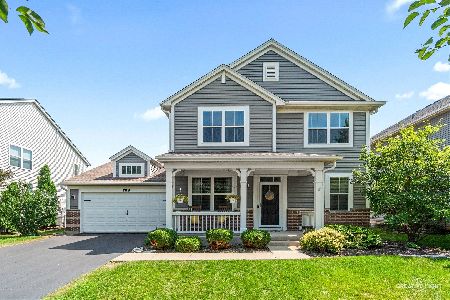
For Sale
$474,000
4 beds / 2.1 baths / 2,764 ft2
Single Family / Built: 2006
73
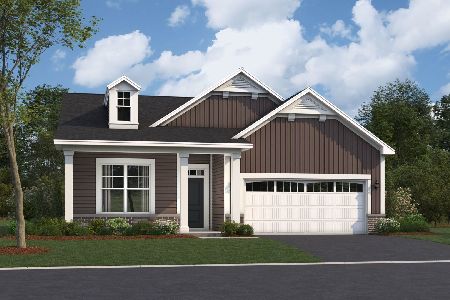
Nearby Sold Comparables
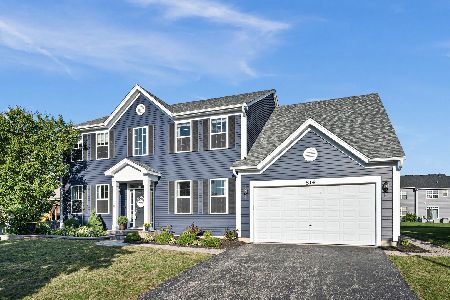
920 Jessamine Drive, Oswego, Illinois 60543

Sold
$349,900
4 beds / 2.1 baths / 3,689 ft2
Single Family / Built: 2006
3870
Contact Agent
Listing Provided By
Coldwell Banker Residential
