

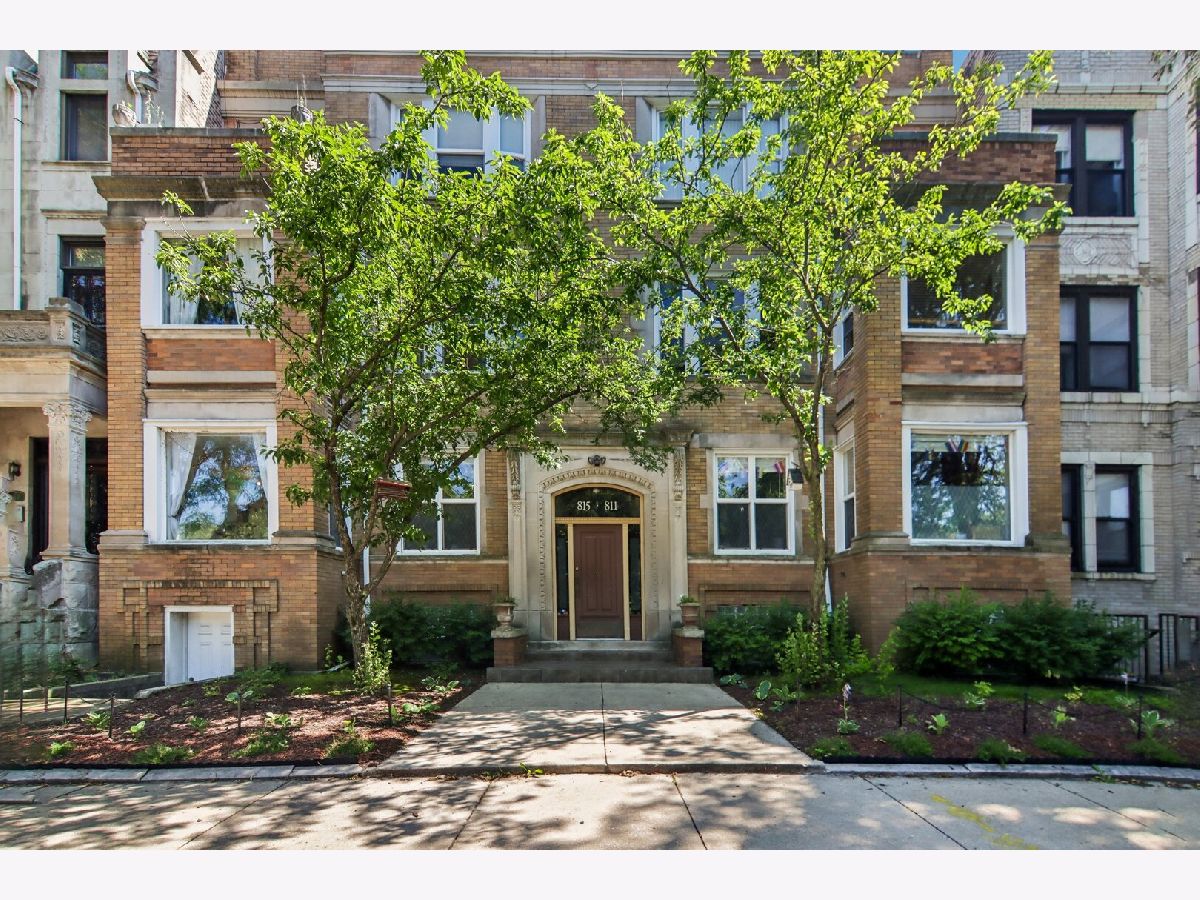
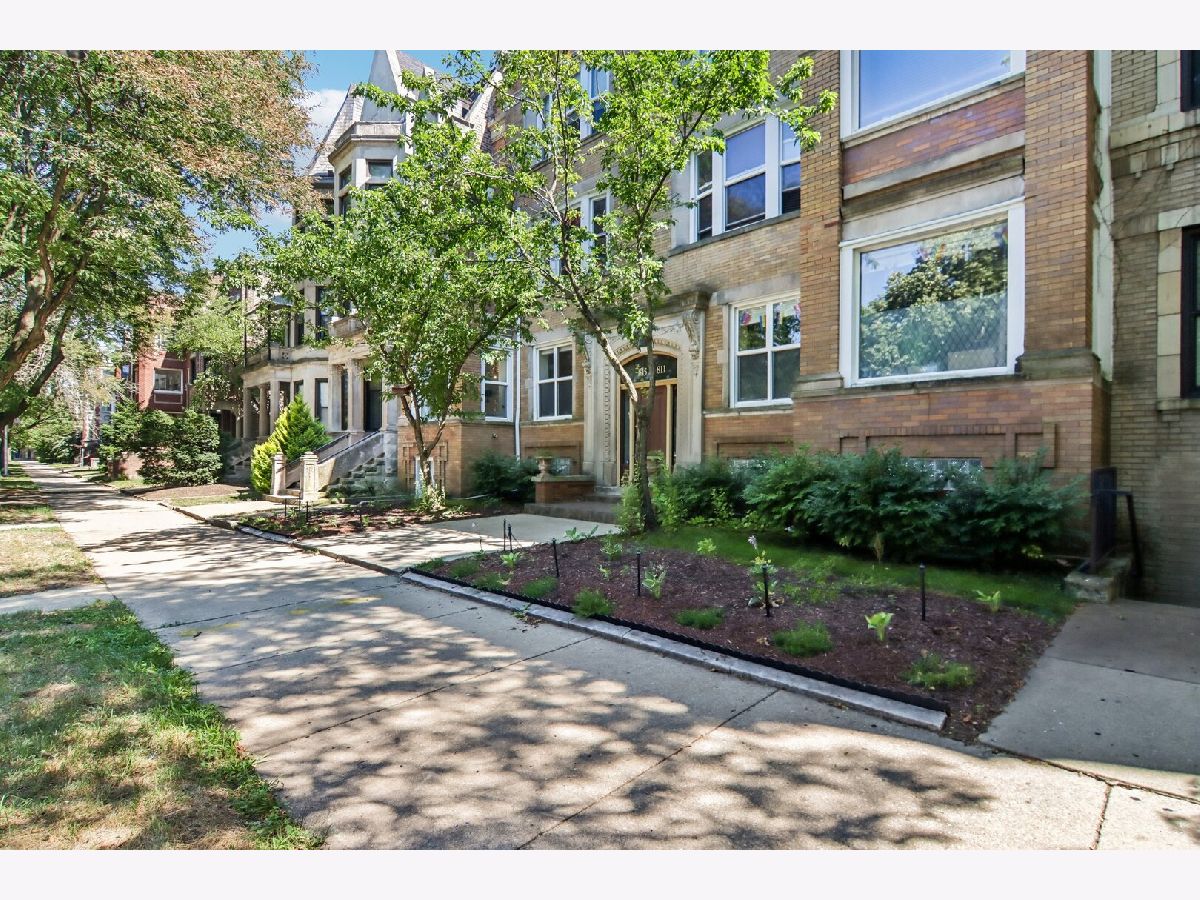
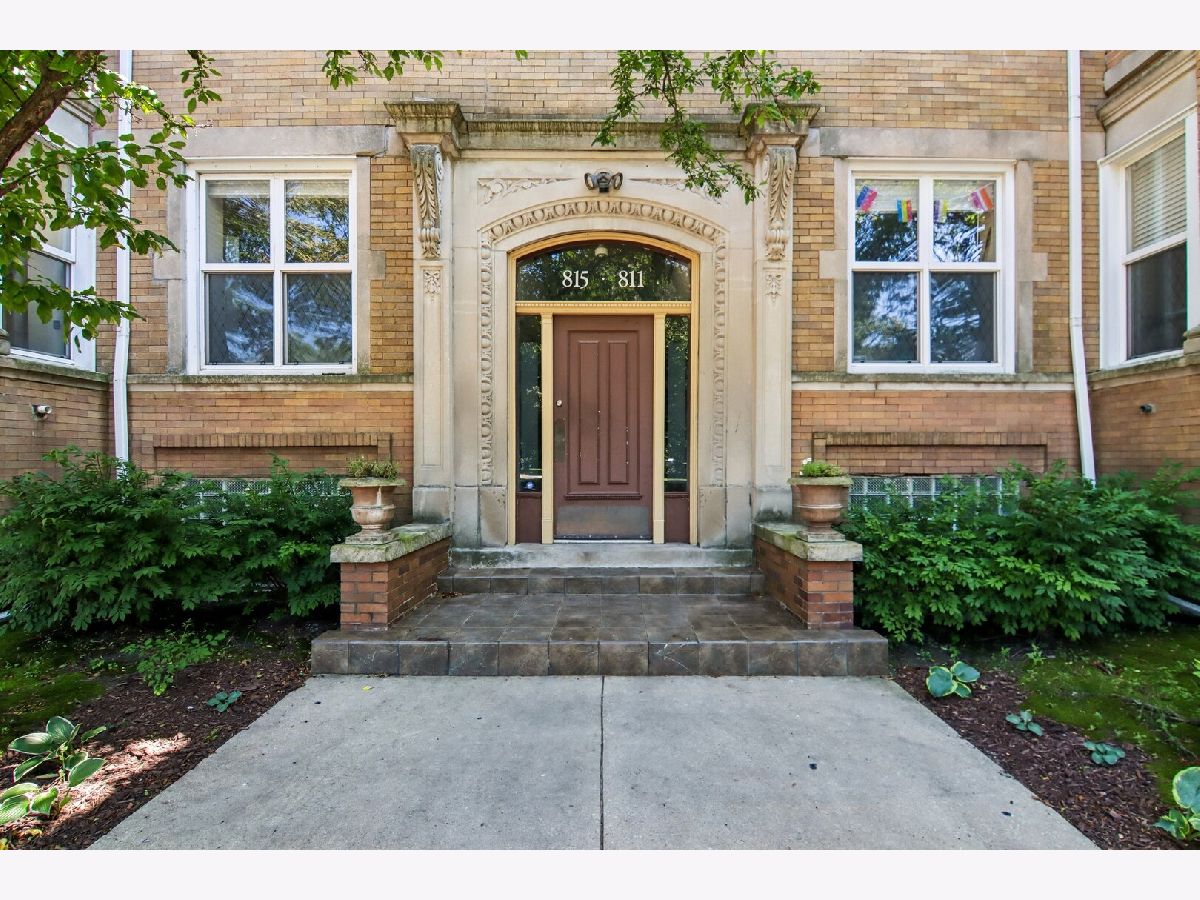
815 Drexel Square, Hyde Park, Chicago, Illinois 60615


$325,000
|
Sold
|
|
| Status: | Closed |
| Sqft: | 1,700 |
| Cost/Sqft: | $191 |
| Beds: | 2 |
| Baths: | 2 |
| Year Built: | 1899 |
| Property Taxes: | $6,219 |
| Lot Size: | 0,00 |
Description
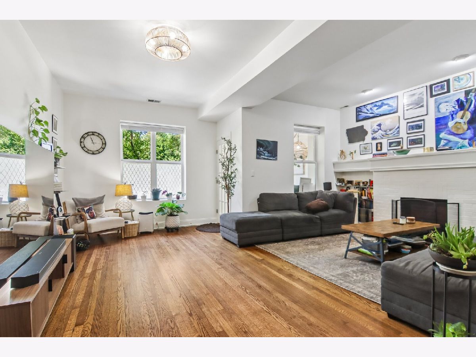
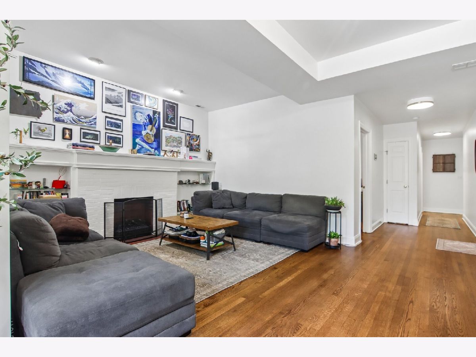
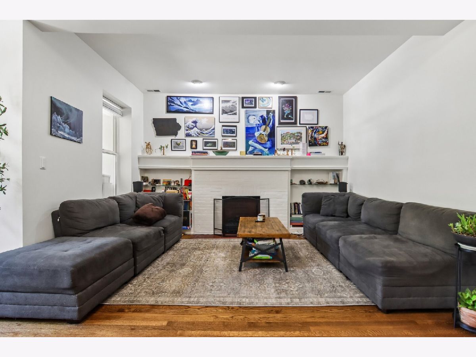
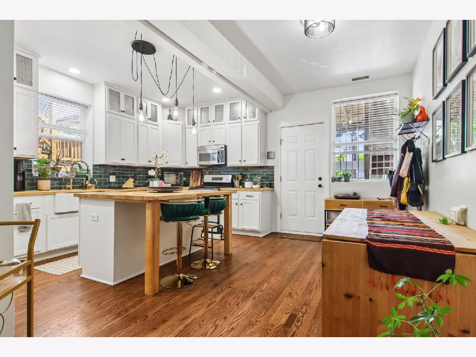
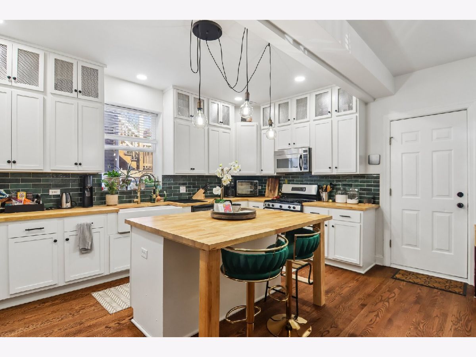
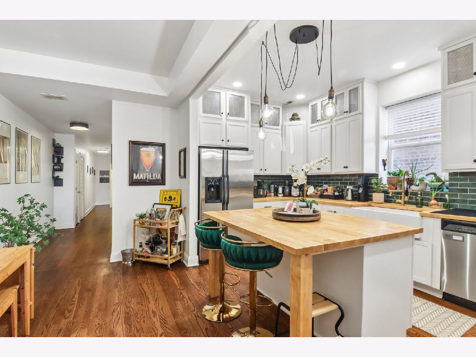
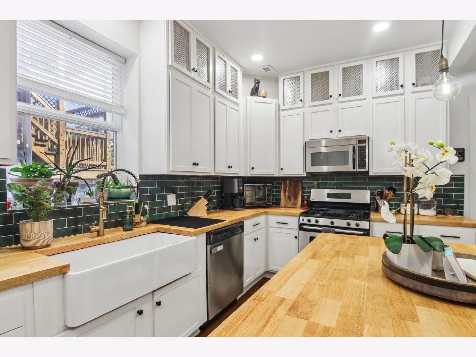
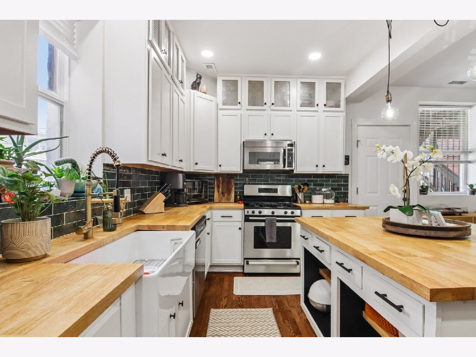
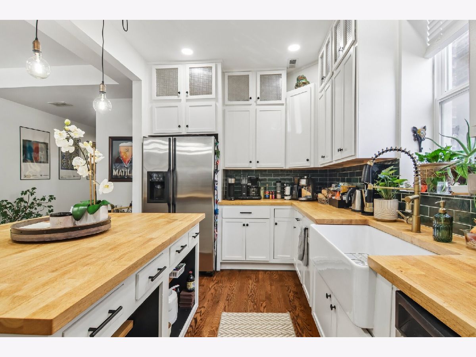
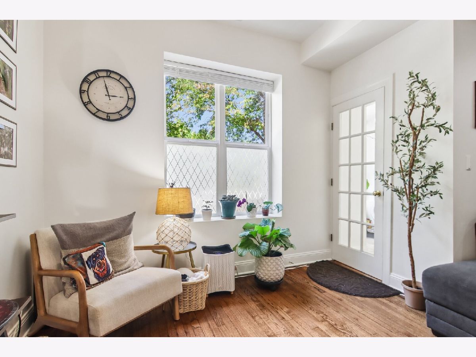
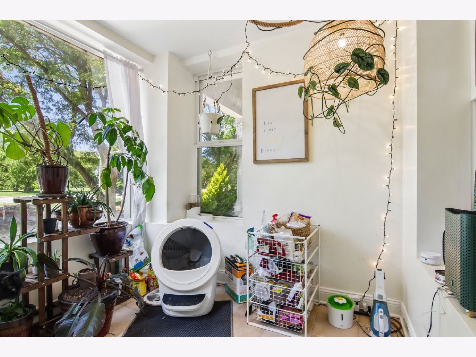
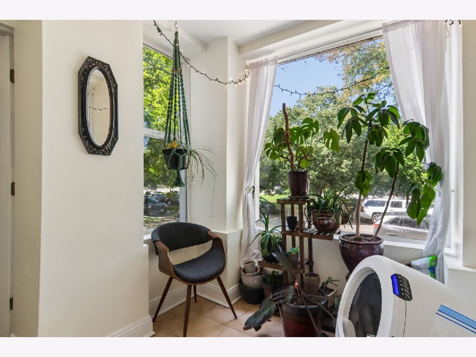
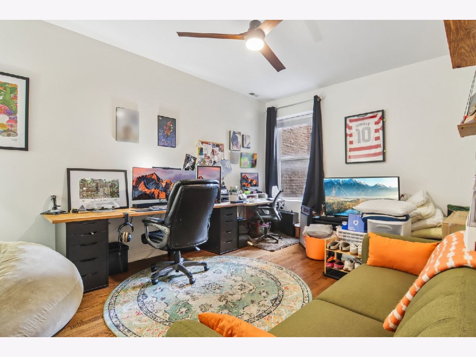
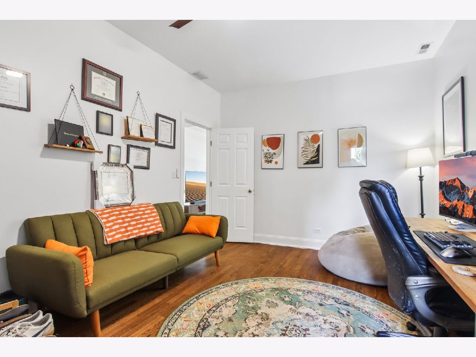
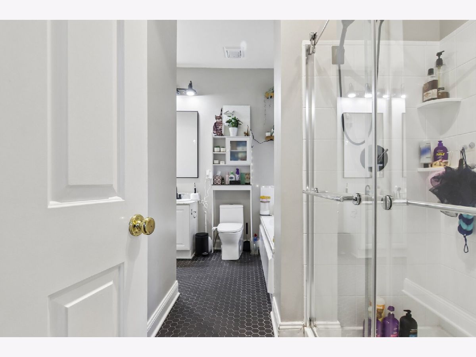
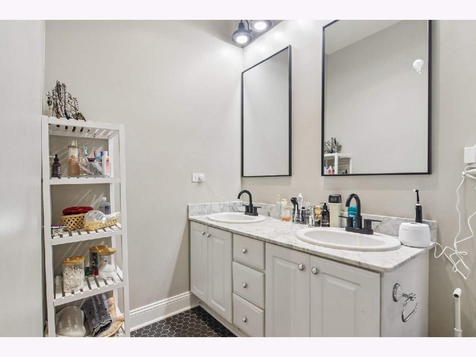
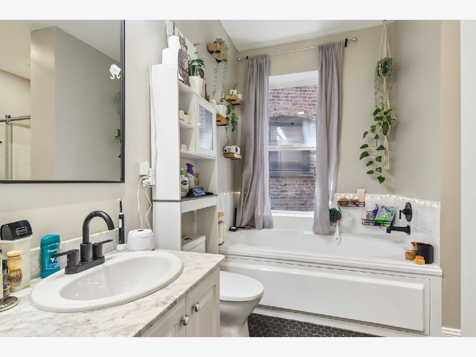
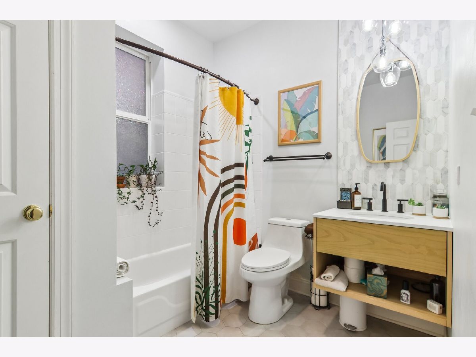
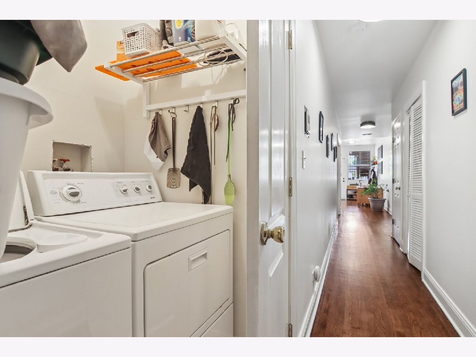
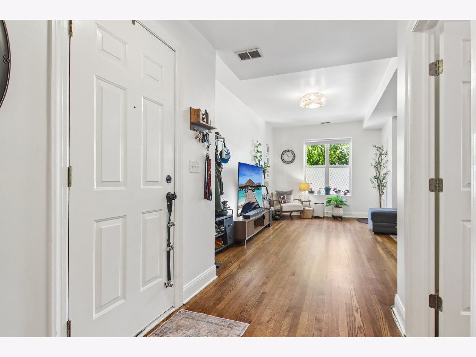
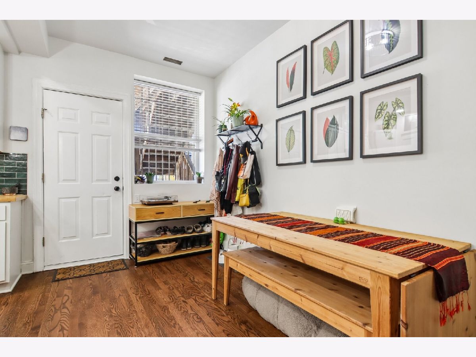
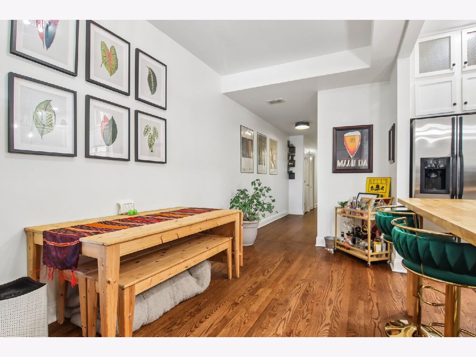
Welcome home to this sun-filled 2-bedroom, 2-bath residence offering the perfect blend of style, comfort, and functionality. The bright, open layout is enhanced by beautiful hardwood floors and a charming sunroom-ideal for a home office, reading retreat, or bonus living space. The modern kitchen is designed for both everyday living and entertaining, featuring a spacious island, stainless steel appliances, and ample cabinetry. Enjoy the convenience of an in-unit full-size washer and dryer, central AC, making daily living effortless. Ideally located in the heart of Hyde Park, you'll be just moments from parks, restaurants, shopping, public transportation, the University of Chicago, and everything this vibrant neighborhood has to offer. Don't miss this exceptional opportunity to own a move-in-ready home in one of Chicago's most sought-after communities!
Property Specifics
| Condos/Townhomes | |
| 3 | |
| — | |
| 1899 | |
| 2023 | |
| Exterior Entry, Full | |
| Brick | |
| — | |
| — | |
| No | |
| — |
| Cook | |
| Campus Hyde Park | |
| 305 / Monthly | |
| Water, Parking, Insurance, Exterior Maintenance, Lawn Care, Scavenger, Snow Removal | |
| Lake Michigan | |
| Public Sewer | |
| Central Air | |
| Gas, Forced Air | |
| No | |
| 12742613 | |
| 20113000311004 |
Nearby Schools
| NAME: | DISTRICT: | DISTANCE: | |
|---|---|---|---|
|
Grade School
Reavis Elementary School Math & |
299 | — | |
|
Middle School
Reavis Elementary School Math & |
299 | Not in DB | |
|
High School
Kenwood Academy High School |
299 | Not in DB | |
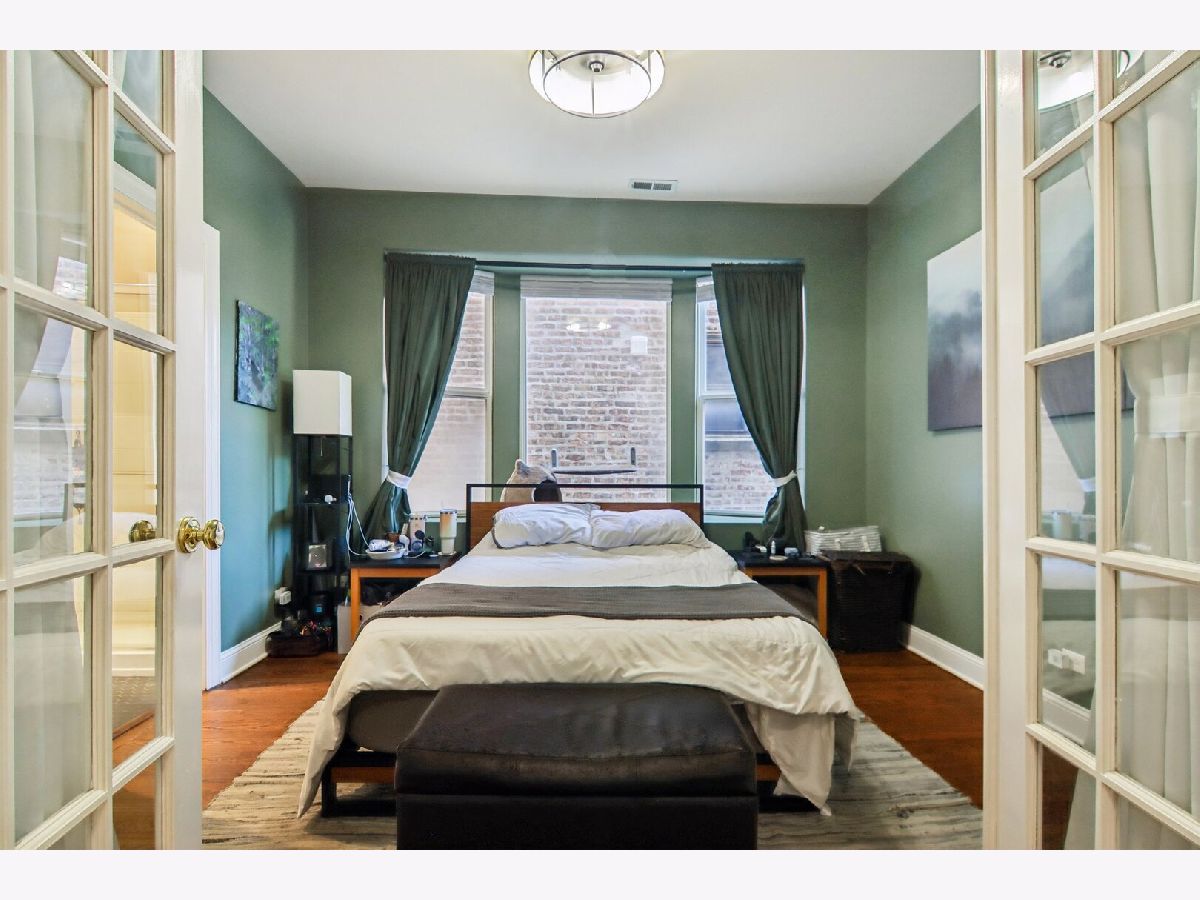
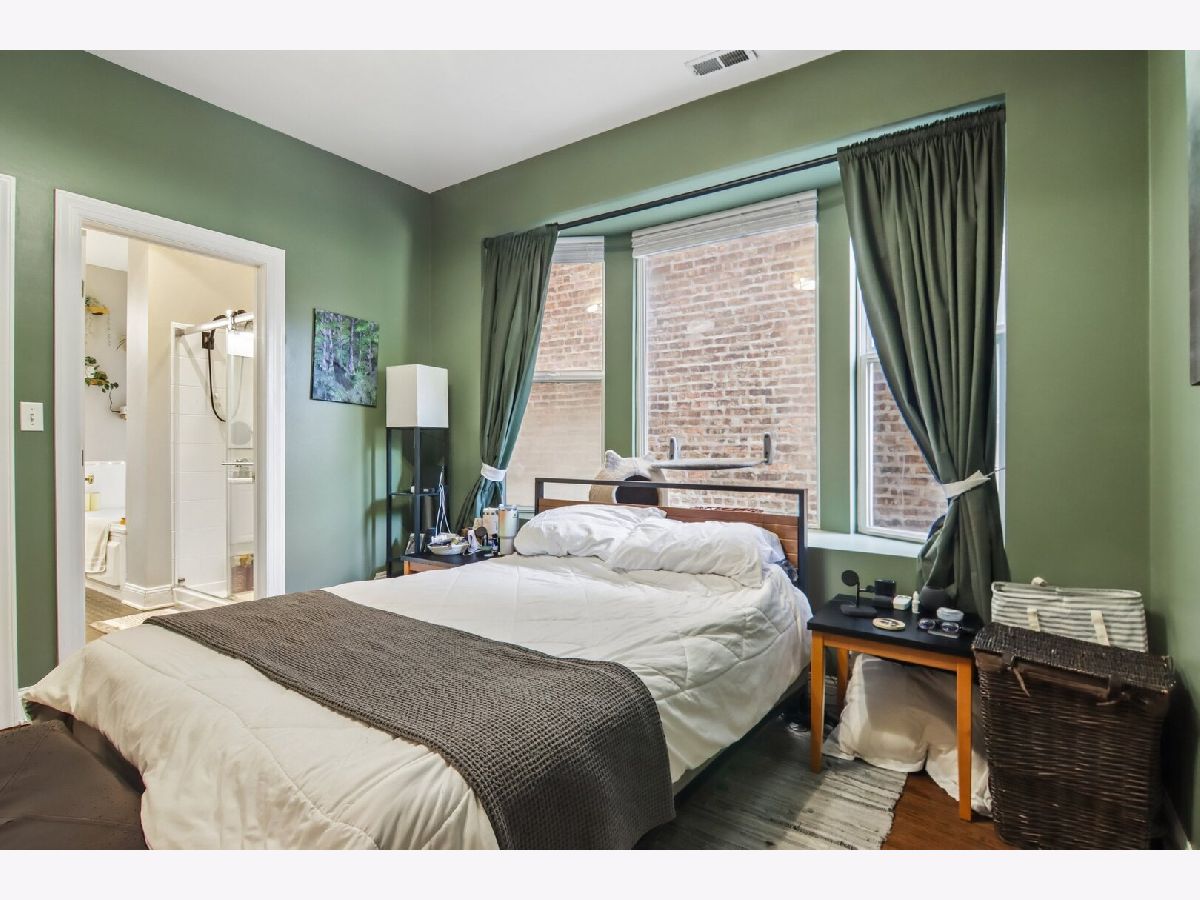
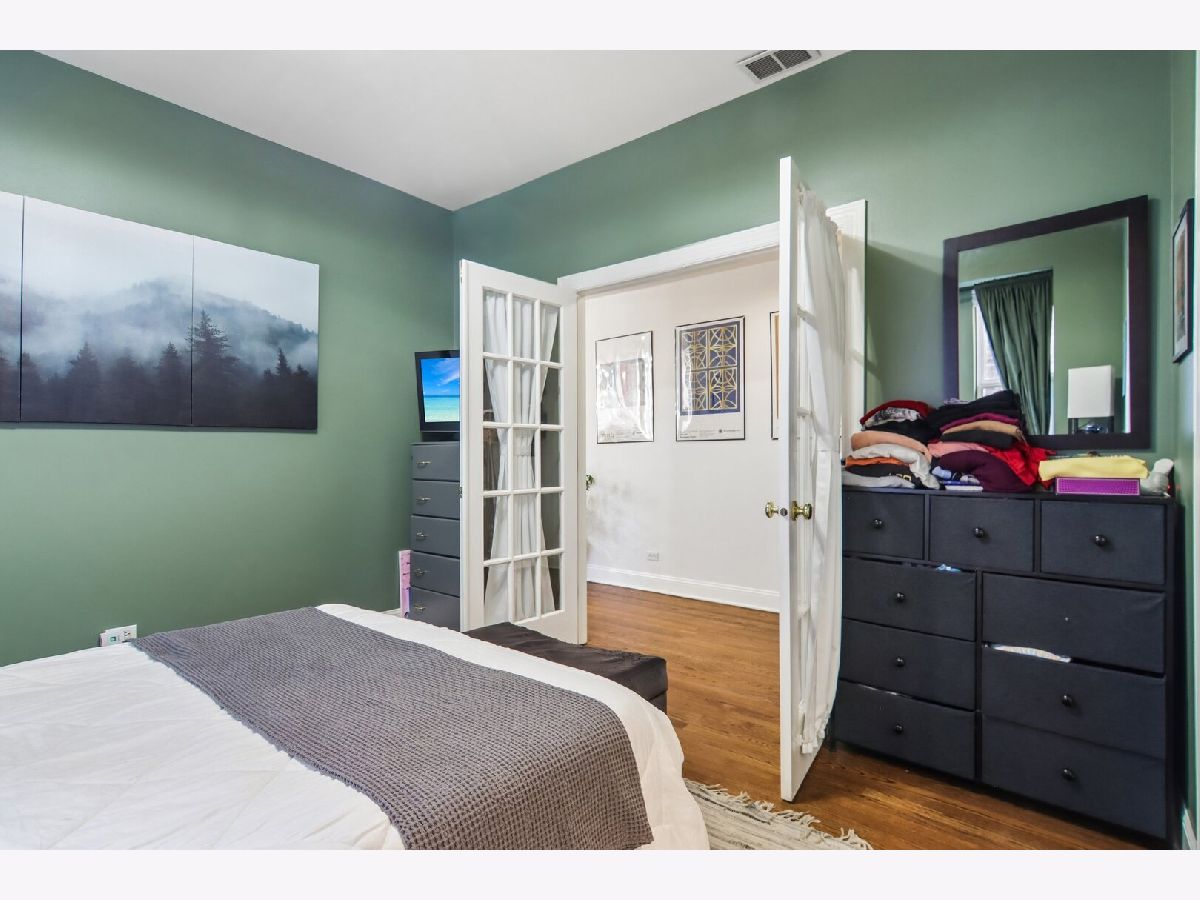
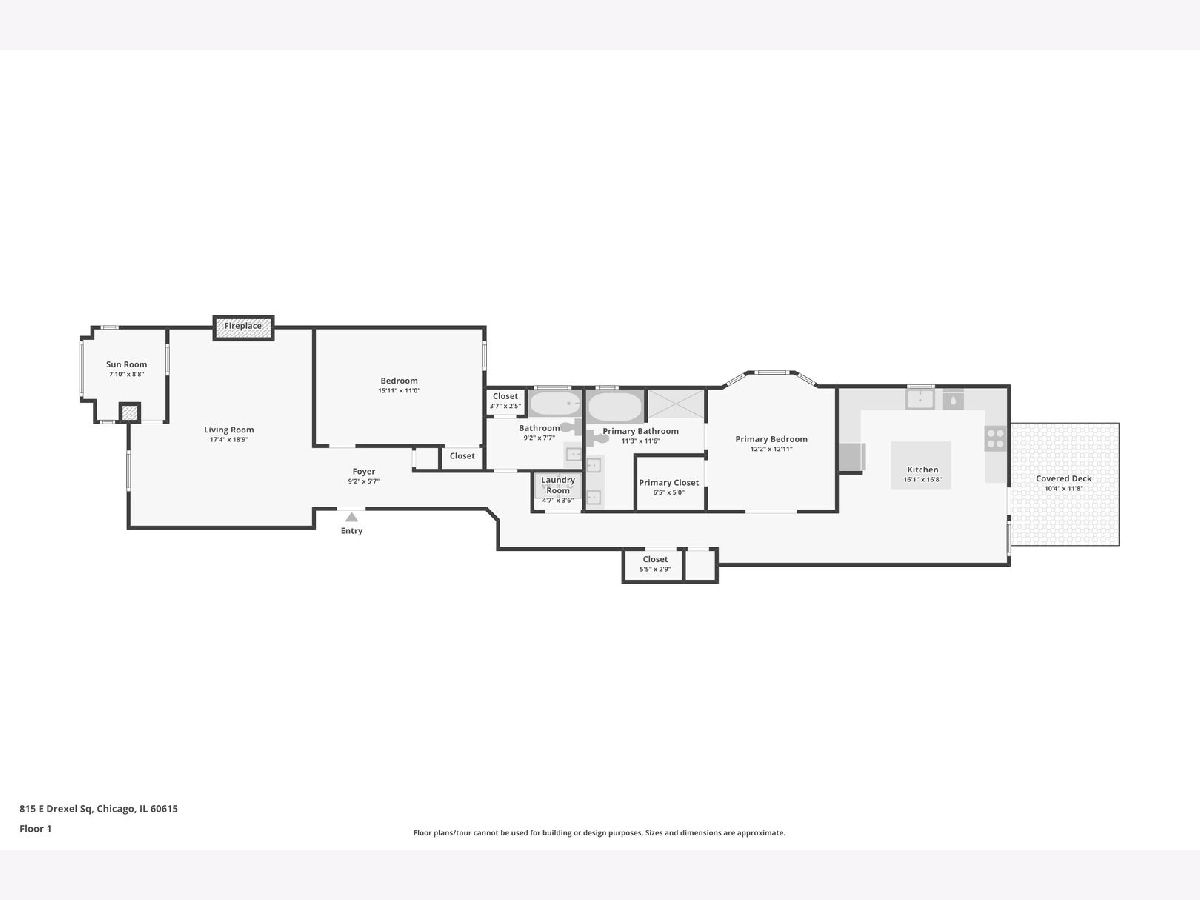
Room Specifics
Total Bedrooms: 2
Bedrooms Above Ground: 2
Bedrooms Below Ground: 0
Dimensions: 12X13
Floor Type: Hardwood
Dimensions: 16X11
Floor Type: Hardwood
Full Bathrooms: 2
Bathroom Amenities: Whirlpool, Separate Shower, Double Sink, Bidet
Bathroom in Basement: 0
Dimensions: COMBO
Floor Type: Hardwood
Dimensions: 16X17
Floor Type: Hardwood
Features: Eating Area-Table Space, Island, Updated Kitchen
Dimensions: 5X4
Floor Type: Ceramic Tile
Dimensions: 17X19
Floor Type: Hardwood
Rooms: Sun Room
Name: Sun Room
Dimensions: 8X9
Floor Type: Ceramic Tile
Other Specifics
| — | |
| — | |
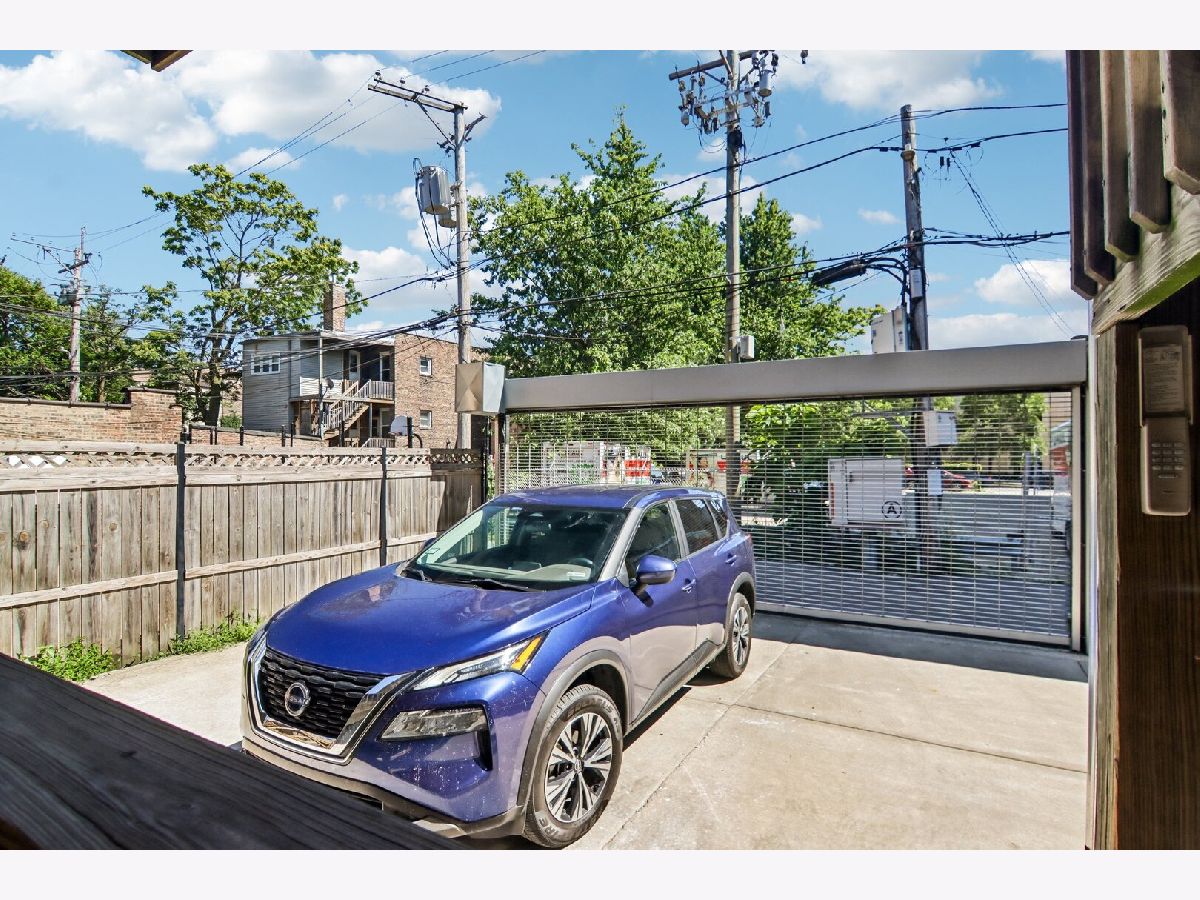
| Assigned, Owned | |
| Main Level, Washer Hookup, Gas Dryer Hookup, Electric Dryer Hookup, In Unit, Laundry Closet | |
| Hardwood | |
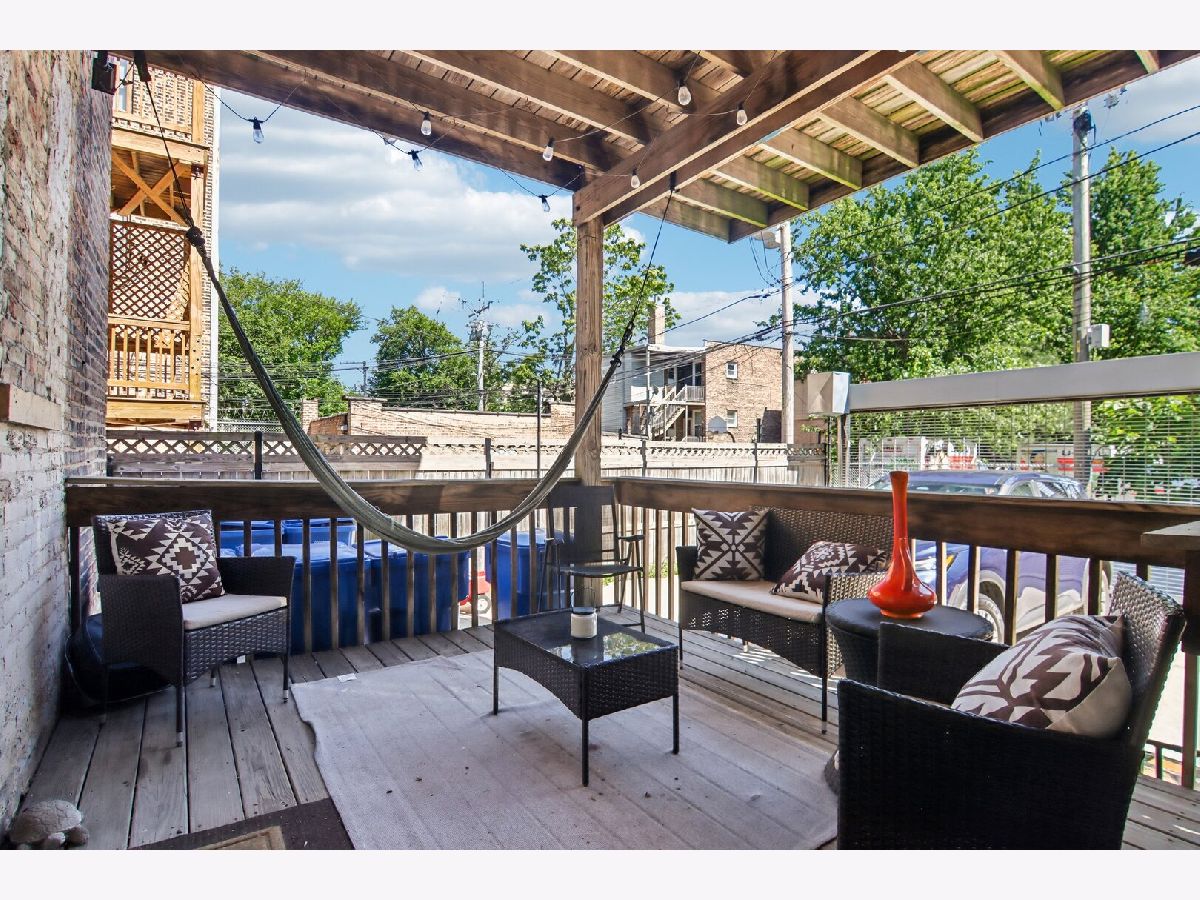
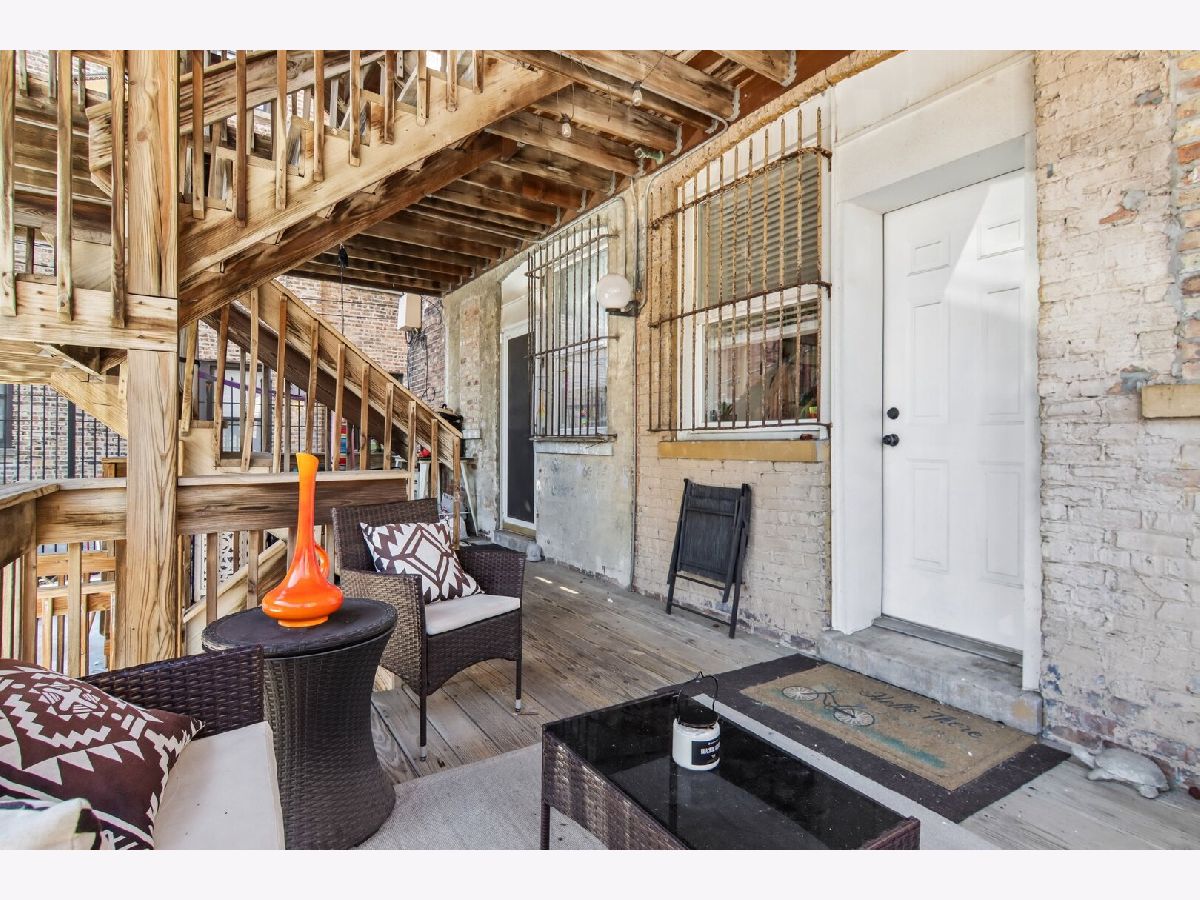
| Deck, Porch | |
| — | |
| — | |
| COMMON | |
| — | |
| Full | |
| 1st Floor Bedroom, 1st Floor Full Bath, Storage, Walk-In Closet(s) | |
| Range, Microwave, Dishwasher, Refrigerator, Disposal, Oven | |
| Not in DB | |
| — | |
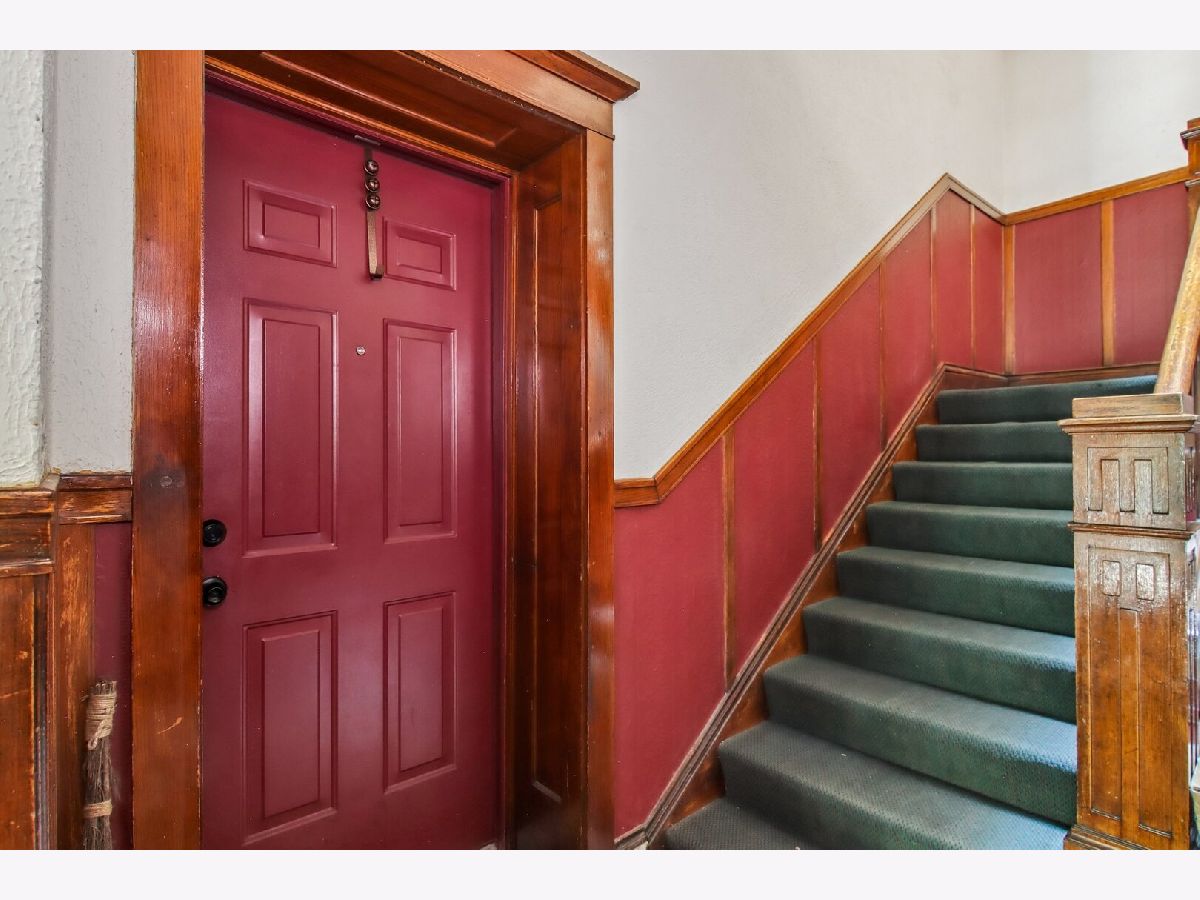
| Storage, Security Door Lock(s) | |
| Decorative |
Contact Agent
Nearby Similar Homes
Nearby Sold Comparables



Contact Agent
Listing Provided By
Redfin Corporation
