

815 Hill Street, Highland Park, Illinois 60035
Subdivision > Highlands
Sorry, we are updating photos, please update this page in 15 minutes
$425,000
|
Sold
|
|
| Status: | Closed |
| Sqft: | 0 |
| Cost/Sqft: | — |
| Beds: | 5 |
| Baths: | 3 |
| Year Built: | 1963 |
| Property Taxes: | $11,019 |
| Days On Market: | 5960 |
| Lot Size: | 0,00 |
Description
FANTASTICALLY PRICED VALUE!!-BEAUTIFUL 3600 SF COLONIAL SITS ON GORGEOUS WOODED 1/2 ACRE. UPDATED KITCHEN MAPLE CABINETS, SS & GRANITE, NEWER BATHS, LARGE SUNNY FAM.RM OVERLOOKS PRIVATE STONE PATIO & GARDEN, FRESHLY PAINTED INSIDE AND OUT. MAINTENANCE-FREE EXT. W/NEWLY BUILT CHIMNEY. CONVENIENT REAR ENTRY LEADS TO OFC/DEN. WOODED YARD. *SO MUCH HOUSE FOR THE $$* NOTE: RECENT TAX REDUCTION SAVES OVER $1000 PER YR!
Property Specifics
| Single Family | |
| — | |
| Colonial | |
| 1963 | |
| None | |
| Aluminum/Vinyl/Steel Siding, Brick | |
| Asphalt | |
| — | |
| No | |
| — |
| Lake | |
| Highlands | |
| 0 / Not Applicable | |
| None | |
| Lake Michigan | |
| Public Sewer | |
| Central Air | |
| Natural Gas, Forced Air | |
| 07587859 | |
| 16103140130000 |
Nearby Schools
| NAME: | DISTRICT: | DISTANCE: | |
|---|---|---|---|
|
Grade School
Wayne Thomas Elementary School |
112 | — | |
|
Middle School
Northwood Junior High School |
112 | Not in DB | |
|
High School
Highland Park High School |
113 | Not in DB | |
Property History
| DATE: | EVENT: | PRICE: | SOURCE: |
|---|---|---|---|
| 8 Sep, 2010 | Sold | $425,000 | MRED MLS |
| 4 Aug, 2010 | Under contract | $435,900 | MRED MLS |
| 21 Jul, 2010 | Listed for sale | $435,900 | MRED MLS |
| 14 Apr, 2020 | Sold | $462,000 | MRED MLS |
| 18 Feb, 2020 | Under contract | $475,000 | MRED MLS |
| 31 Jan, 2020 | Listed for sale | $475,000 | MRED MLS |
Sorry, we are updating photos, please update this page in 15 minutes
Room Specifics
All Bedroom Info:
Total Bedrooms: 5
Bedrooms Above Ground: 5
Bedrooms Below Ground: 0
Total Bedrooms: 5
Bedrooms Above Ground: 5
Bedrooms Below Ground: 0
Second Bedroom Info:
Dimensions: —
Location: —Dimensions: —
Floor Type: Carpet
Third Bedroom Info:
Dimensions: —
Location: —Dimensions: —
Floor Type: Hardwood
Fourth Bedroom Info:
Dimensions: —
Location: —Dimensions: —
Floor Type: Hardwood
Bathroom Info:
Full Bathrooms: 3
Partial Bathrooms: 1Full Bathrooms: 3
Bathroom Amenities: —
Bathroom in Basement: 0
Dining Room Info:
Dimensions: —
Location: —Dimensions: —
Floor Type: Hardwood
Kitchen Info:
Dimensions: —
Location: —Dimensions: —
Floor Type: Ceramic Tile
Features: Eating Area-Table Space
Living Room Info:
Dimensions: —
Location: —Dimensions: —
Floor Type: Carpet
Family Room Info:
Dimensions: —
Location: —Dimensions: —
Floor Type: Parquet
Additional Rooms Info:
Rooms: Bedroom 5, Breakfast Room, Den, Foyer, Gallery, Utility Room-1st Floor
Basement: NoneRooms: Bedroom 5, Breakfast Room, Den, Foyer, Gallery, Utility Room-1st Floor
Other Specifics
| 2 | |
| Concrete Perimeter | |
| Garage | |
| — | |
| — | |
| — | |
| Patio | |
| Corner Lot | |
| 205X100 | |
| Unfinished | |
| Full | |
| — | |
| Double Oven, Dishwasher, Refrigerator, Disposal | |
| Not in DB | |
| Tennis Courts, Street Lights, Street Paved | |
| — | |
| — |
Tax History
| Year | Property Taxes |
|---|---|
| 2010 | $11,019 |
| 2020 | $14,217 |
Contact Agent
Nearby Similar Homes
3223 Dato Avenue, Highland Park, Illinois 60035
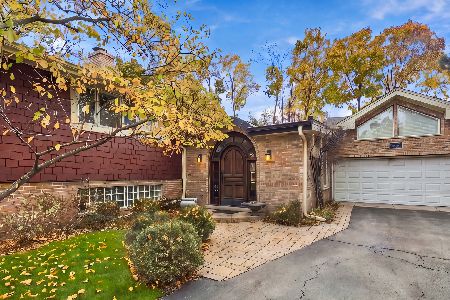
For Sale
$925,000
4 beds / 4.1 baths / 3,631 ft2
Single Family / Built: —
8
3107 Dato Avenue, Highland Park, Illinois 60035
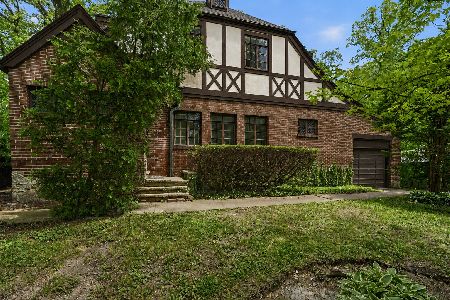
For Sale
$615,000
3 beds / 2.1 baths / 1,877 ft2
Single Family / Built: 1928
110
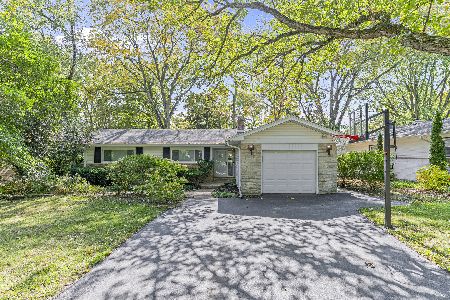
3319 Western Avenue, Highland Park, Illinois 60035
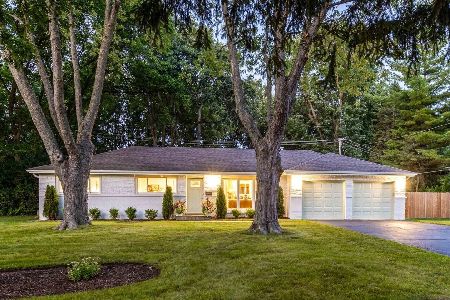
For Sale
$630,000
3 beds / 2.0 baths / 1,620 ft2
Single Family / Built: 1959
58
730 Llewellyn Avenue, Highland Park, Illinois 60035
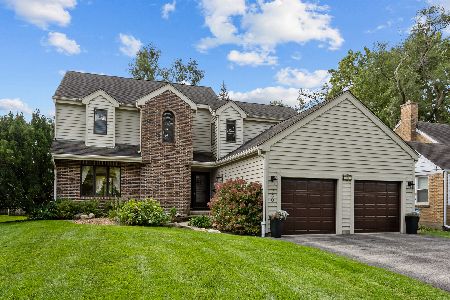
For Sale
$750,000
3 beds / 2.1 baths / 2,478 ft2
Single Family / Built: 1988
40
Nearby Sold Comparables
3291 University Avenue, Highland Park, Illinois 60035

Sold
$1,200,000
4 beds / 5.1 baths / 0 ft2
Single Family / Built: 2007
6816
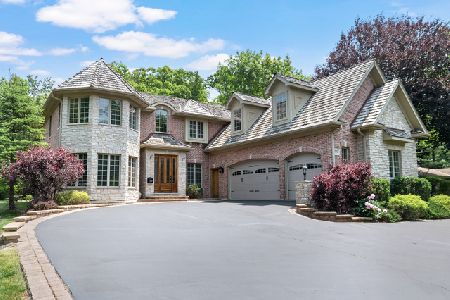
818 Hill Street, Highland Park, Illinois 60035

Sold
$750,000
4 beds / 2.1 baths / 3,679 ft2
Single Family / Built: 1927
1605
Contact Agent
Listing Provided By
Coldwell Banker Residential
