

815 Leyden Lane, Wilmette, Illinois 60091
Sorry, we are updating photos, please update this page in 15 minutes
$1,017,500
|
Sold
|
|
| Status: | Closed |
| Sqft: | 3,700 |
| Cost/Sqft: | $297 |
| Beds: | 6 |
| Baths: | 5 |
| Year Built: | 2001 |
| Property Taxes: | $20,397 |
| Days On Market: | 4560 |
| Lot Size: | 0,19 |
Description
This georgeous two story 4 bedrooms/2 have private baths Plus office/bedroom on the first floor; 6th bedroom in finished basement with full bath and kitchen plus Rec room all carpeted.Kitchen is granite and stainless steel appliances. Separate Diningroom, familyroom and kitchen breakfast room; Deck has sun electric awning Minutes to the Beach; shopping; train and highway; only 12 years old and ready to move in.
Property Specifics
| Single Family | |
| — | |
| Traditional | |
| 2001 | |
| Full | |
| Brick | |
| Asphalt | |
| TWO STORY TRADITIONAL | |
| No | |
| 0.19 |
| Cook | |
| — | |
| 0 / Not Applicable | |
| None | |
| Lake Michigan, Public | |
| Public Sewer | |
| Central Air | |
| Natural Gas, Forced Air | |
| 08610219 | |
| 05321180070000 |
Nearby Schools
| NAME: | DISTRICT: | DISTANCE: | |
|---|---|---|---|
|
Grade School
Romona Elementary School |
39 | — | |
|
Middle School
Wilmette Junior High School |
39 | Not in DB | |
|
High School
New Trier Twp H.s. Northfield/wi |
203 | Not in DB | |
Property History
| DATE: | EVENT: | PRICE: | SOURCE: |
|---|---|---|---|
| 18 Jul, 2014 | Sold | $1,017,500 | MRED MLS |
| 28 Jun, 2014 | Under contract | $1,099,000 | MRED MLS |
| 9 May, 2014 | Listed for sale | $1,099,000 | MRED MLS |
Sorry, we are updating photos, please update this page in 15 minutes
Room Specifics
All Bedroom Info:
Total Bedrooms: 6
Bedrooms Above Ground: 6
Bedrooms Below Ground: 0
Total Bedrooms: 6
Bedrooms Above Ground: 6
Bedrooms Below Ground: 0
Second Bedroom Info:
Dimensions: —
Location: —Dimensions: —
Floor Type: Carpet
Third Bedroom Info:
Dimensions: —
Location: —Dimensions: —
Floor Type: Carpet
Fourth Bedroom Info:
Dimensions: —
Location: —Dimensions: —
Floor Type: Carpet
Bathroom Info:
Full Bathrooms: 5
Partial Bathrooms: 1Full Bathrooms: 5
Bathroom Amenities: Double Sink
Bathroom in Basement: 1
Dining Room Info:
Dimensions: —
Location: —Dimensions: —
Floor Type: Hardwood
Kitchen Info:
Dimensions: —
Location: —Dimensions: —
Floor Type: Hardwood
Features: Eating Area-Table Space
Laundry Room Info:
Dimensions: —
Location: —Dimensions: —
Floor Type: Ceramic Tile
Living Room Info:
Dimensions: —
Location: —Dimensions: —
Floor Type: Hardwood
Family Room Info:
Dimensions: —
Location: —Dimensions: —
Floor Type: Hardwood
Additional Rooms Info:
Rooms: Kitchen, Bedroom 5, Bedroom 6, Breakfast Room, Exercise Room, Office, Play Room, Recreation Room, Utility Room-Lower Level
Basement: FullRooms: Kitchen, Bedroom 5, Bedroom 6, Breakfast Room, Exercise Room, Office, Play Room, Recreation Room, Utility Room-Lower Level
Other Specifics
| 2 | |
| Concrete Perimeter | |
| Garage | |
| — | |
| — | |
| — | |
| Deck | |
| Fenced Yard | |
| 60 X 140 | |
| Unfinished | |
| Full | |
| First Floor Bedroom, First Floor Laundry | |
| Double Oven, Microwave, Dishwasher, Refrigerator, Washer, Dryer, Stainless Steel Appliance(s) | |
| Not in DB | |
| — | |
| — | |
| Gas Log |
Tax History
| Year | Property Taxes |
|---|---|
| 2014 | $20,397 |
Contact Agent
Nearby Similar Homes
2910 Orchard Lane, Wilmette, Illinois 60091
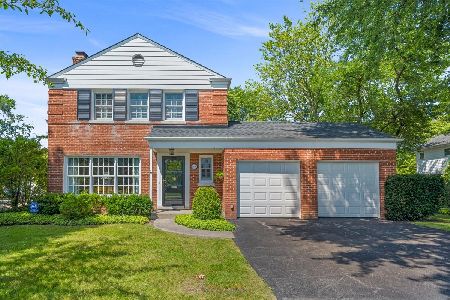
For Sale
$929,000
3 beds / 1.1 baths / 1,702 ft2
Single Family / Built: 1951
27
2929 Indianwood Road, Wilmette, Illinois 60091
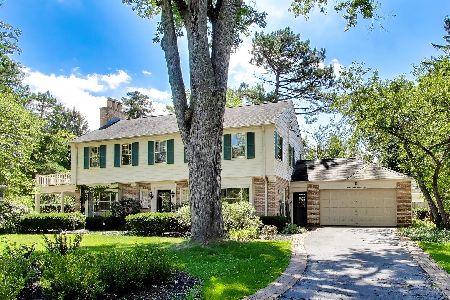
For Sale
$1,450,000
4 beds / 3.1 baths / 3,761 ft2
Single Family / Built: 1941
6
617 Lavergne Avenue, Wilmette, Illinois 60091
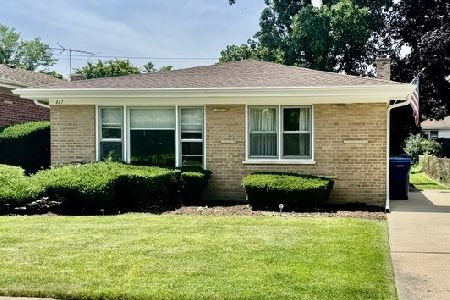
For Sale
$499,900
3 beds / 1.1 baths / 1,202 ft2
Single Family / Built: 1959
114
440 Sunset Drive, Wilmette, Illinois 60091
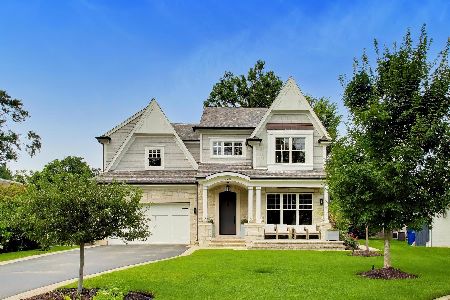
For Sale
$2,399,000
4 beds / 4.1 baths / 5,215 ft2
Single Family / Built: 2018
82
319 Leclaire Avenue, Wilmette, Illinois 60091
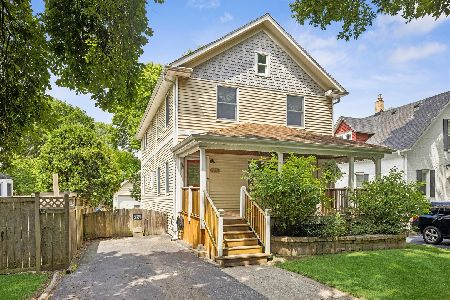
For Sale
$599,000
3 beds / 2.1 baths / 2,222 ft2
Single Family / Built: 1959
13
Nearby Sold Comparables
809 Leyden Lane, Wilmette, Illinois 60091
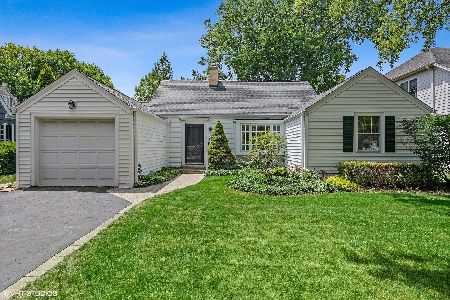
Sold
$500,000
3 beds / 2.0 baths / 1,593 ft2
Single Family / Built: 1952
1589
819 Leyden Lane, Wilmette, Illinois 60091

Sold
$715,000
5 beds / 4.0 baths / 2,852 ft2
Single Family / Built: 1953
4645
823 Leyden Lane, Wilmette, Illinois 60091
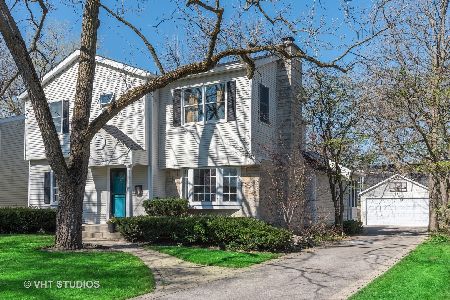
Sold
$779,000
4 beds / 2.1 baths / 2,807 ft2
Single Family / Built: 1940
2747
823 Leyden Lane, Wilmette, Illinois 60091

Sold
$819,000
4 beds / 2.1 baths / 3,633 ft2
Single Family / Built: 1940
1993
827 Leyden Lane, Wilmette, Illinois 60091
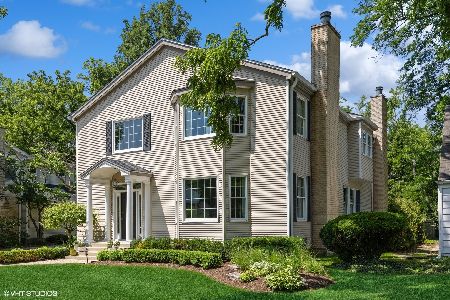
Sold
$1,039,000
4 beds / 2.1 baths / 3,420 ft2
Single Family / Built: 1994
1035
808 Westwood Lane, Wilmette, Illinois 60091

Sold
$1,020,000
4 beds / 2.1 baths / 0 ft2
Single Family / Built: 1967
1701
Contact Agent
Listing Provided By
Avenue 1 Realty Group
