

815 Mill Street, Pontiac, Illinois 61764
Sorry, we are updating photos, please update this page in 15 minutes
$106,000
|
Sold
|
|
| Status: | Closed |
| Sqft: | 2,062 |
| Cost/Sqft: | $55 |
| Beds: | 4 |
| Baths: | 2 |
| Year Built: | 1952 |
| Property Taxes: | $2,296 |
| Days On Market: | 5011 |
| Lot Size: | 0,16 |
Description
This 4 bedroom home was remodeled from top to bottom in 2009. Furnace, air conditioner, w/heater, dishwasher and garbage disposal were new in 2009. Wiring and plumbing was updated. Hardwood floors have all been refinished. There is living room, family room, kitchen, diining area, one bedroom and bath downstairs with an extra room that has patio door leading to the large deck and 3 bedrooms and bath upstairs. The garage and deck are new. Home shows very well!!
Property Specifics
| Single Family | |
| — | |
| — | |
| 1952 | |
| Full | |
| Block, Frame | |
| — | |
| — | |
| Yes | |
| 0.16 |
| Livingston | |
| — | |
| 0 / — | |
| — | |
| Public | |
| Public Sewer | |
| Central Air | |
| Natural Gas | |
| 10283722 | |
| 151527211006 |
Nearby Schools
| NAME: | DISTRICT: | DISTANCE: | |
|---|---|---|---|
|
Middle School
Pontiac Junior High School |
429 | Not in DB | |
|
High School
Pontiac Township High School |
90 | Not in DB | |
Property History
| DATE: | EVENT: | PRICE: | SOURCE: |
|---|---|---|---|
| 12 Jun, 2009 | Sold | $36,900 | MRED MLS |
| 4 May, 2009 | Under contract | $54,000 | MRED MLS |
| — | Last price change | $60,000 | MRED MLS |
| 17 Feb, 2009 | Listed for sale | $60,000 | MRED MLS |
| 15 Oct, 2009 | Sold | $90,000 | MRED MLS |
| 15 Oct, 2009 | Under contract | $98,000 | MRED MLS |
| 5 Aug, 2009 | Listed for sale | $98,000 | MRED MLS |
| 25 Jun, 2013 | Sold | $106,000 | MRED MLS |
| 25 Jun, 2013 | Under contract | $112,900 | MRED MLS |
| 19 Feb, 2013 | Listed for sale | $112,900 | MRED MLS |
| 4 Apr, 2019 | Sold | $118,500 | MRED MLS |
| 26 Feb, 2019 | Under contract | $129,000 | MRED MLS |
| 31 Dec, 2018 | Listed for sale | $129,000 | MRED MLS |
Sorry, we are updating photos, please update this page in 15 minutes
Room Specifics
All Bedroom Info:
Total Bedrooms: 4
Bedrooms Above Ground: 4
Bedrooms Below Ground: 0
Total Bedrooms: 4
Bedrooms Above Ground: 4
Bedrooms Below Ground: 0
Second Bedroom Info:
Dimensions: —
Location: —Dimensions: —
Floor Type: Hardwood
Third Bedroom Info:
Dimensions: —
Location: —Dimensions: —
Floor Type: Hardwood
Fourth Bedroom Info:
Dimensions: —
Location: —Dimensions: —
Floor Type: Hardwood
Bathroom Info:
Full Bathrooms: 2
Partial Bathrooms: 0Full Bathrooms: 2
Bathroom Amenities: —
Bathroom in Basement: —
Dining Room Info:
Dimensions: —
Location: —Dimensions: —
Floor Type: Hardwood
Kitchen Info:
Dimensions: —
Location: —Dimensions: —
Floor Type: Vinyl
Living Room Info:
Dimensions: —
Location: —Dimensions: —
Floor Type: Hardwood
Family Room Info:
Dimensions: —
Location: —Dimensions: —
Floor Type: Carpet
Additional Rooms Info:
Rooms: Den
Basement: FullRooms: Den
Other Specifics
| 2.5 | |
| — | |
| Garage | |
| — | |
| — | |
| — | |
| Deck | |
| — | |
| 60 X 120 | |
| — | |
| — | |
| Hardwood Floors | |
| Dishwasher, Range Hood | |
| Not in DB | |
| — | |
| — | |
| Gas Log |
Tax History
| Year | Property Taxes |
|---|---|
| 2009 | $2,732 |
| 2009 | $2,731 |
| 2013 | $2,296 |
| 2019 | $3,071 |
Contact Agent
Nearby Similar Homes
784 Locust Street, Pontiac, Illinois 61764
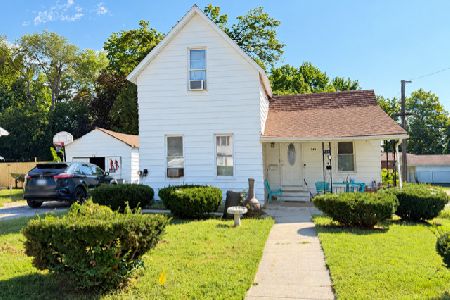
For Sale
$78,000
3 beds / 1.0 baths / 927 ft2
Single Family / Built: 1880
55
301 Oak Street, Pontiac, Illinois 61764
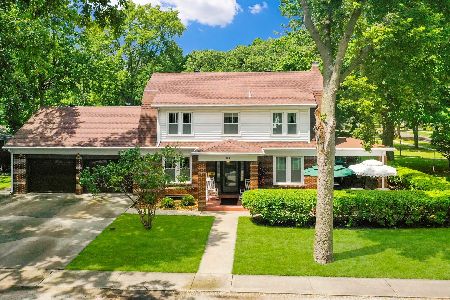
For Sale
$279,000
3 beds / 2.0 baths / 1,800 ft2
Single Family / Built: 1930
77
522 Grove Street, Pontiac, Illinois 61764
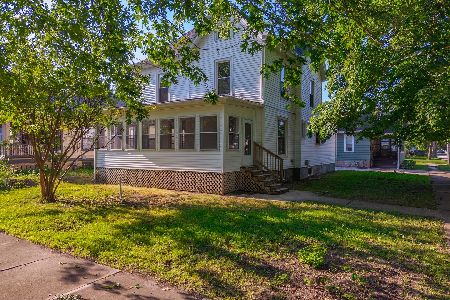
Foreclosure
$214,900
4 beds / 1.1 baths / 1,954 ft2
Single Family / Built: 1891
118
1508 Mill Street, Pontiac, Illinois 61764
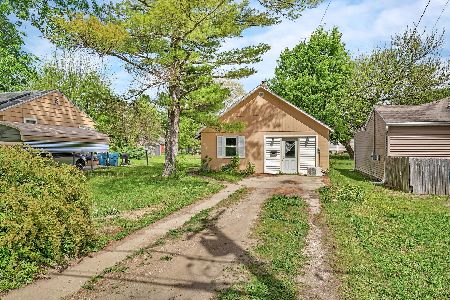
For Sale
$85,000
2 beds / 1.0 baths / 634 ft2
Single Family / Built: 1948
172
521 Water Street, Pontiac, Illinois 61764
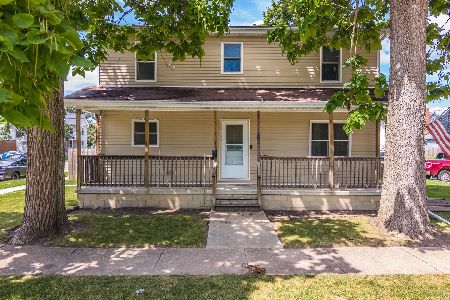
For Sale
$197,000
5 beds / 2.0 baths / 1,976 ft2
Single Family / Built: 2013
108
100 Walnut Street, Pontiac, Illinois 61764
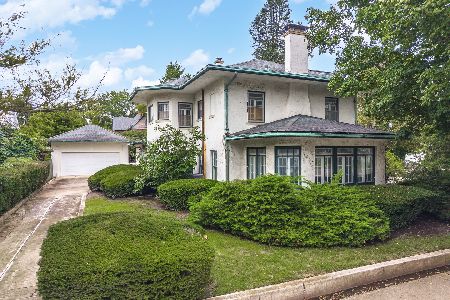
For Sale
$299,900
5 beds / 3.1 baths / 3,715 ft2
Single Family / Built: 1913
60
Nearby Sold Comparables
815 Mill Street, Pontiac, Illinois 61764

Sold
$54,000
4 beds / 2.0 baths / 2,062 ft2
Single Family / Built: 1923
6474
Pontiac, Illinois 61764
Sold
$98,000
4 beds / 0.0 baths / 2,062 ft2
Single Family / Built: 1952
6305
815 Mill Street, Pontiac, Illinois 61764

Sold
$129,000
4 beds / 2.0 baths / 2,062 ft2
Single Family / Built: 1923
2870
210 Lincoln Street, Pontiac, Illinois 61764
Sold
$119,000
4 beds / 1.0 baths / 1,500 ft2
Single Family / Built: 1951
5930
Pontiac, Illinois 61764
Sold
$114,900
4 beds / 1.0 baths / 1,500 ft2
Single Family / Built: 1951
7460
Contact Agent
Listing Provided By
Panno Realty
