

815 Salem Avenue, Arlington Heights, Illinois 60005


$660,000
|
Sold
|
|
| Status: | Closed |
| Sqft: | 2,117 |
| Cost/Sqft: | $300 |
| Beds: | 3 |
| Baths: | 2 |
| Year Built: | 1975 |
| Property Taxes: | $10,615 |
| Lot Size: | 0,28 |
Description
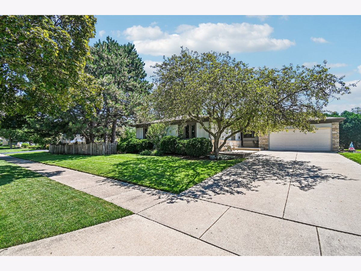
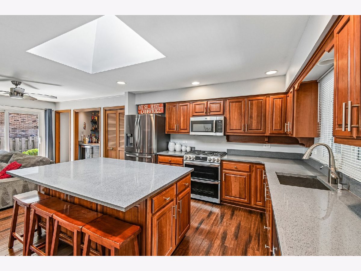
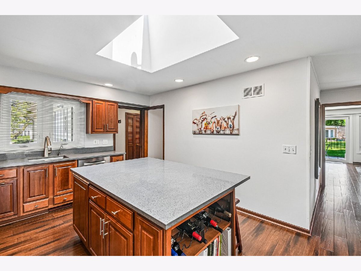
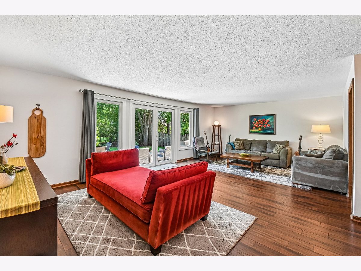
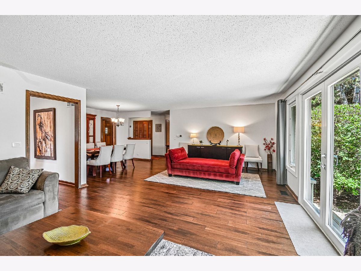
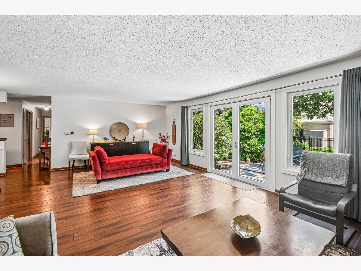
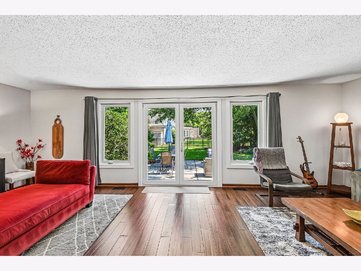
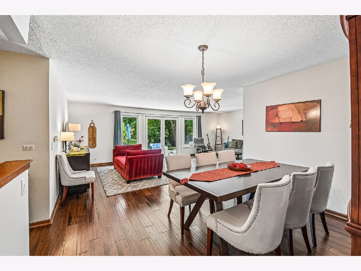
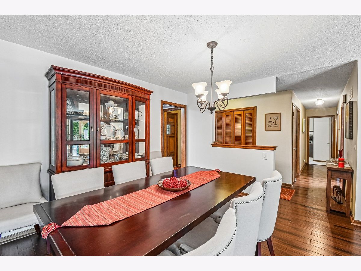
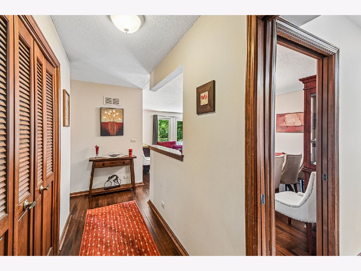
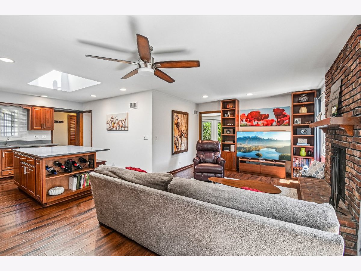
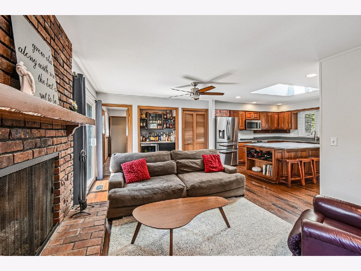
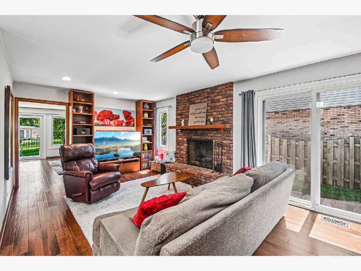
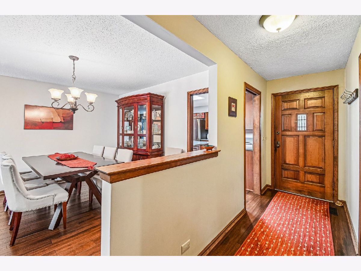
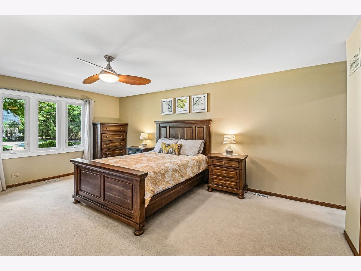
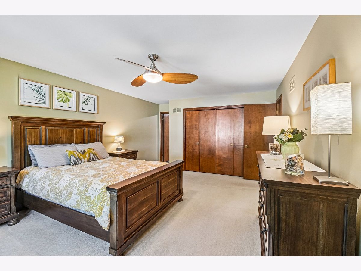
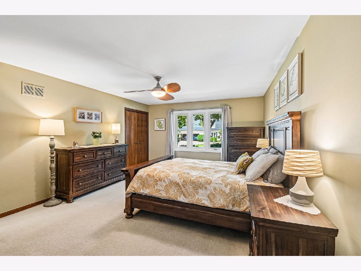
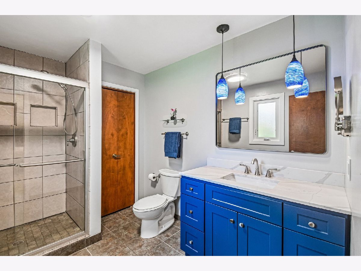
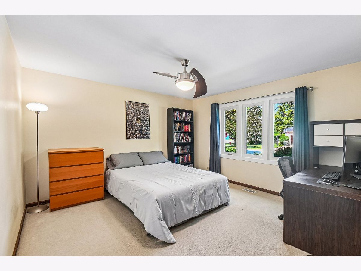
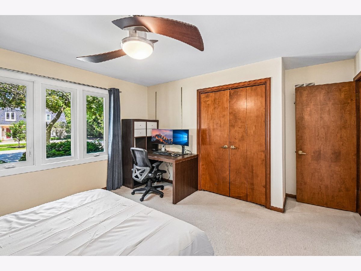
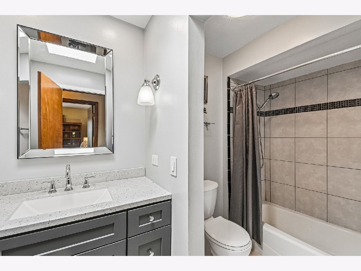
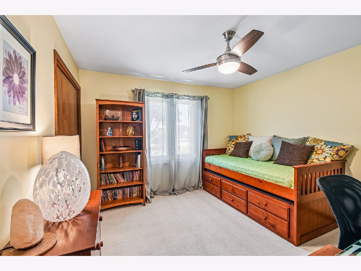
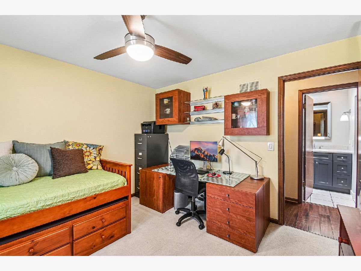
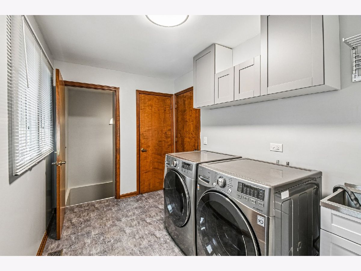
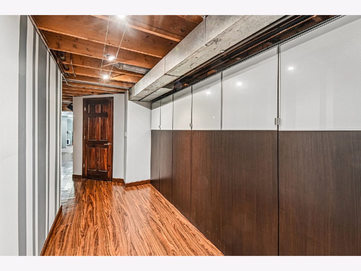
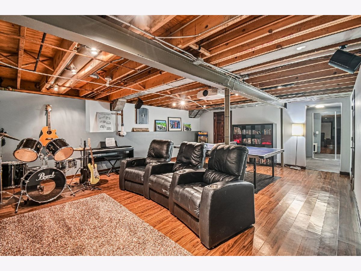
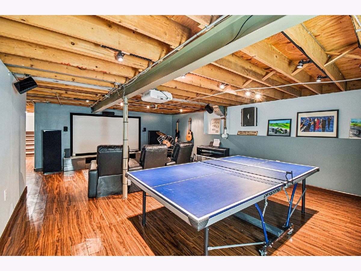
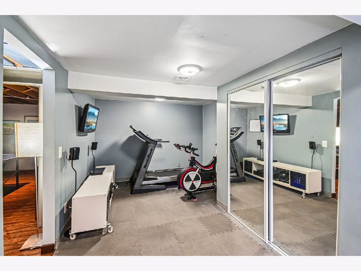
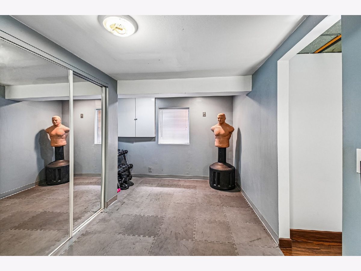
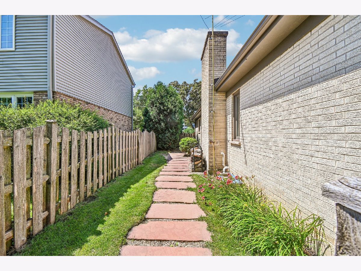
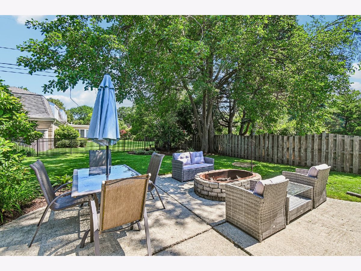
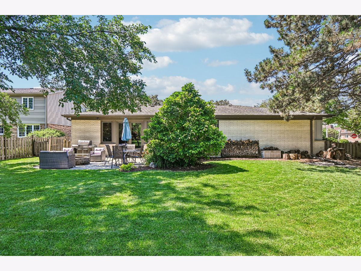
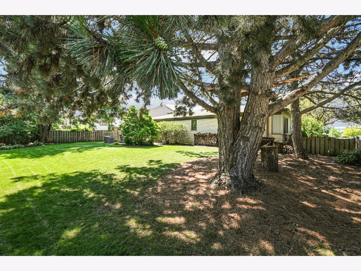
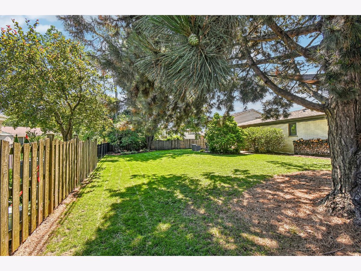
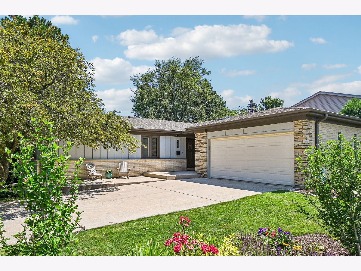
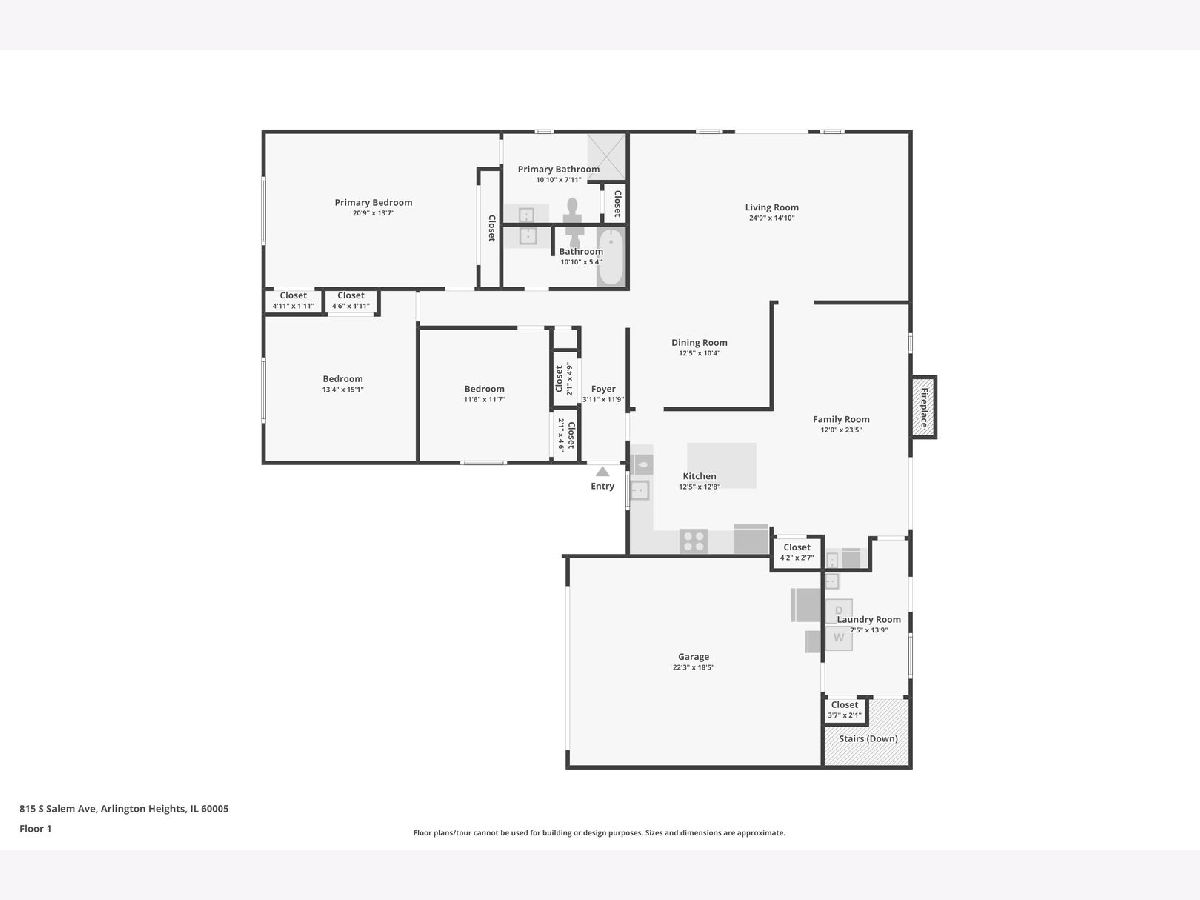
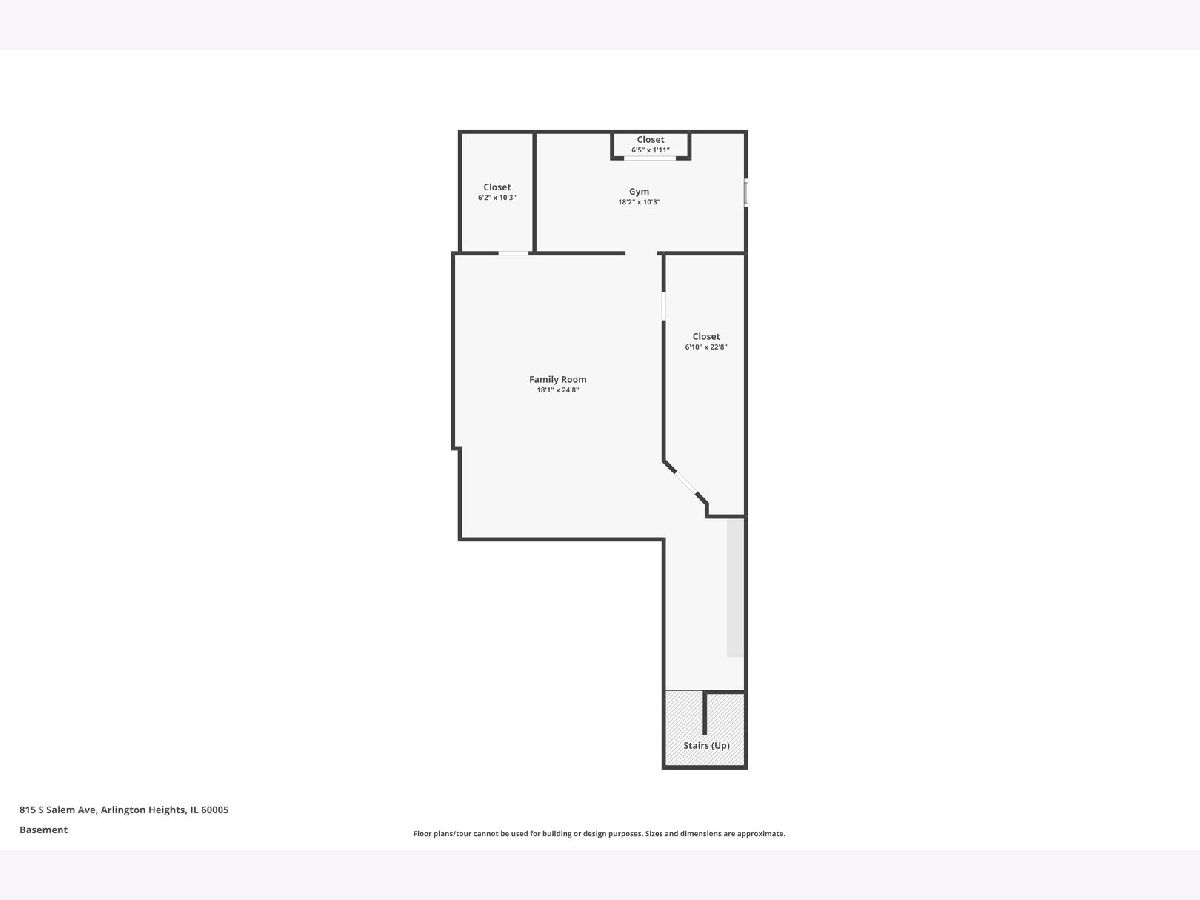
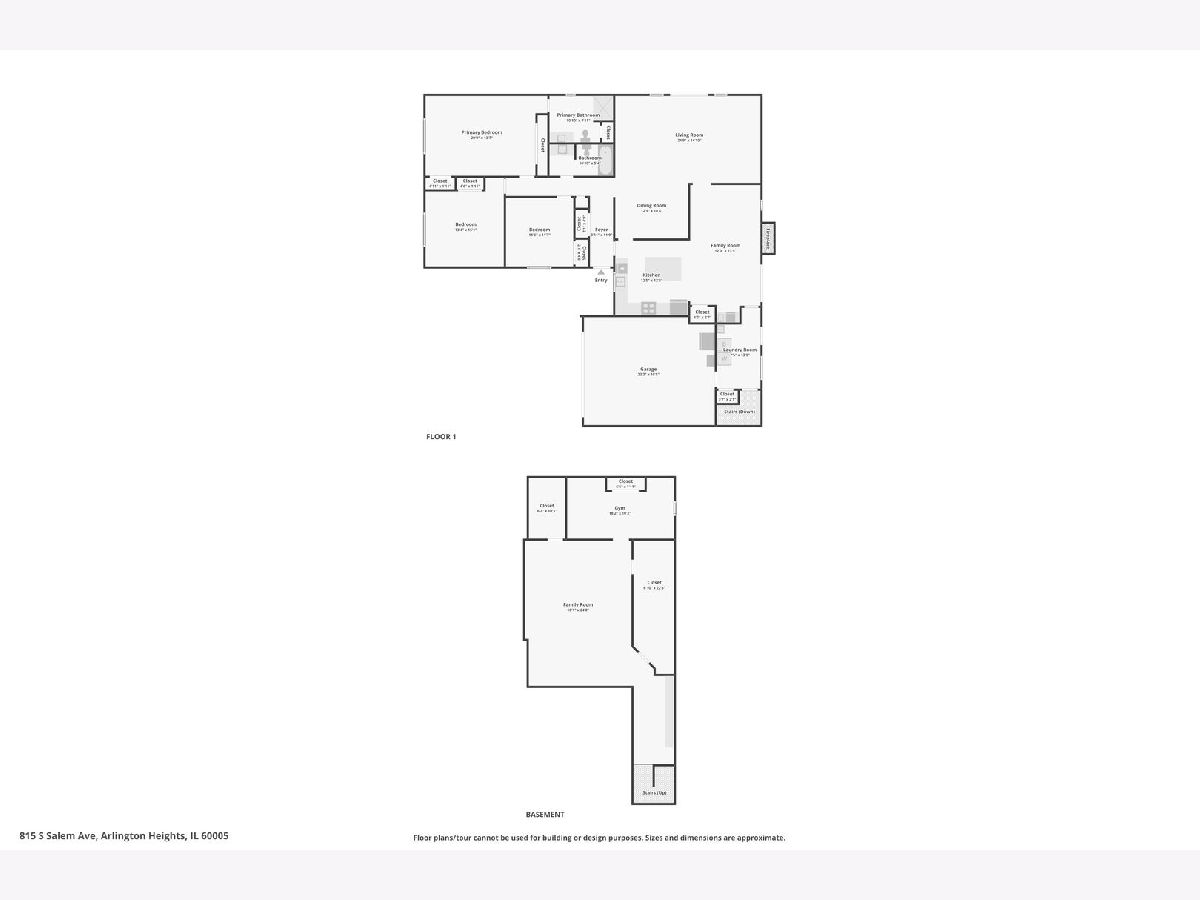
Bright, open, and beautifully updated, this inviting ranch offers the perfect blend of comfort, style, and functionality. The kitchen features cherry-finished maple cabinetry, an oversized island, quartz countertops, skylights that fill the space with natural light, and newer stainless steel appliances, including a double oven-combining timeless style with exceptional functionality. Beautiful bamboo flooring flows throughout the main living areas, adding warmth and continuity to the home. Major exterior improvements were completed in 2024, including all new windows, siding, a new sliding glass door, and new French tilting patio doors. The home's new windows do an excellent job of minimizing outside noise, creating a quiet interior. Both bathrooms were refreshed in 2023 with new vanities, mirrors, and paint. The inviting living room features a cozy brick wood-burning fireplace, a built-in wet bar, and views of the private, fully fenced backyard, creating a bright and welcoming space for everyday living and entertaining. The fenced yard also includes a convenient dog run. The partially finished basement expands your living space with a rec room, a workout room that could also serve as a home office, and abundant storage. Enjoy the ease of one-level living in a highly desirable location just minutes from vibrant downtown Arlington Heights, with its outstanding restaurants, shopping, and entertainment. Don't miss this wonderful opportunity!
Property Specifics
| Single Family | |
| — | |
| — | |
| 1975 | |
| — | |
| — | |
| — | |
| — | |
| No | |
| 0.28 |
| Cook | |
| Catino Estates | |
| 0 / Not Applicable | |
| — | |
| — | |
| — | |
| — | |
| — | |
| 12704039 | |
| 03314220060000 |
Nearby Schools
| NAME: | DISTRICT: | DISTANCE: | |
|---|---|---|---|
|
Grade School
Westgate Elementary School |
25 | — | |
|
Middle School
South Middle School |
25 | Not in DB | |
|
High School
Rolling Meadows High School |
214 | Not in DB | |
Room Specifics
Total Bedrooms: 3
Bedrooms Above Ground: 3
Bedrooms Below Ground: 0
Full Bathrooms: 2
Bathroom Amenities: —
Bathroom in Basement: 0
Rooms: —
Other Specifics
| 2 | |
| — | |
| — | |
| — | |
| — | |
| — | |
| — | |
| — | |
| 95X132 | |
| — | |
| — | |
| — | |
| — | |
| Not in DB | |
| — | |
| — | |
| — |
Contact Agent
Nearby Similar Homes

Nearby Sold Comparables

Contact Agent
Listing Provided By
Compass
