

8150 Crestview Drive, Willow Springs, Illinois 60480
Subdivision > Willow On The Hill
Sorry, we are updating photos, please update this page in 15 minutes
$320,500
|
Sold
|
|
| Status: | Closed |
| Sqft: | 0 |
| Cost/Sqft: | — |
| Beds: | 3 |
| Baths: | 2 |
| Year Built: | 1972 |
| Property Taxes: | $2,584 |
| Days On Market: | 6390 |
| Lot Size: | 0,00 |
Description
THIS LOVELY ORIGINAL OWNER SPLIT-LEVEL HOME HAS A FINISHED SUB-BASEMENT & IS IN EXCELLENT CONDITION BUT SOMEWHAT DATED. FEATURES INCLUDE: THREE GENEROUS SIZED BEDROOMS, EAT-IN KITCHEN WITH APPLIANCES, FORMAL DINING ROOM, FAMILY ROOM, REC ROOM, BEAUTIFUL STONE WALL FIREPLACE, NEWER FURNACE, CENTRAL AIR & ROOF. LOCATED IN THE LT SCHOOL DISTRICT AND WILLOW ON THE HILL SUBDIVISION. SPACIOUS YARD WITH PATIO & GREAT VIEWS.
Property Specifics
| Single Family | |
| — | |
| — | |
| 1972 | |
| Full | |
| Brick, Cedar | |
| Asphalt | |
| — | |
| No | |
| — |
| Cook | |
| Willow On The Hill | |
| 0 / Not Applicable | |
| None | |
| Lake Michigan, Private Well | |
| Public Sewer | |
| Central Air | |
| Natural Gas, Forced Air, Radiant | |
| 07201726 | |
| 18312060030000 |
Nearby Schools
| NAME: | DISTRICT: | DISTANCE: | |
|---|---|---|---|
|
Grade School
Pleasantdale Elementary School |
107 | — | |
|
Middle School
Pleasantdale Middle School |
107 | Not in DB | |
|
High School
Lyons Twp High School |
204 | Not in DB | |
Property History
| DATE: | EVENT: | PRICE: | SOURCE: |
|---|---|---|---|
| 20 Aug, 2009 | Sold | $320,500 | MRED MLS |
| 3 Jun, 2009 | Under contract | $349,000 | MRED MLS |
| 29 Apr, 2009 | Listed for sale | $349,000 | MRED MLS |
Sorry, we are updating photos, please update this page in 15 minutes
Room Specifics
All Bedroom Info:
Total Bedrooms: 3
Bedrooms Above Ground: 3
Bedrooms Below Ground: 0
Total Bedrooms: 3
Bedrooms Above Ground: 3
Bedrooms Below Ground: 0
Second Bedroom Info:
Dimensions: —
Location: —Dimensions: —
Floor Type: Carpet
Third Bedroom Info:
Dimensions: —
Location: —Dimensions: —
Floor Type: Carpet
Bathroom Info:
Full Bathrooms: 2
Partial Bathrooms: —Full Bathrooms: 2
Bathroom Amenities: —
Bathroom in Basement: 0
Dining Room Info:
Dimensions: —
Location: —Dimensions: —
Floor Type: Carpet
Kitchen Info:
Dimensions: —
Location: —Dimensions: —
Floor Type: Vinyl
Features: Eating Area-Table Space
Laundry Room Info:
Dimensions: —
Location: —Dimensions: —
Floor Type: Vinyl
Living Room Info:
Dimensions: —
Location: —Dimensions: —
Floor Type: Carpet
Family Room Info:
Dimensions: —
Location: —Dimensions: —
Floor Type: Carpet
Additional Rooms Info:
Rooms: Recreation Room
Basement: FullRooms: Recreation Room
Other Specifics
| 2 | |
| — | |
| Garage | |
| — | |
| — | |
| — | |
| Patio | |
| — | |
| 80X132 | |
| Unfinished | |
| None | |
| Bar-Dry | |
| Range, Dishwasher, Refrigerator, Washer, Dryer | |
| Not in DB | |
| Street Paved | |
| — | |
| Gas Log |
Tax History
| Year | Property Taxes |
|---|---|
| 2009 | $2,584 |
Contact Agent
Nearby Similar Homes
8201 Crestview Drive, Willow Springs, Illinois 60480
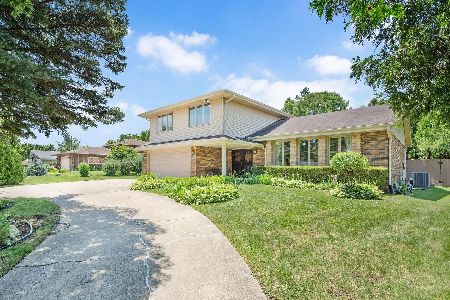
For Sale
$619,900
4 beds / 2.1 baths / 2,043 ft2
Single Family / Built: 1977
6
11230 Joyce Lane, Willow Springs, Illinois 60480

For Sale
$649,999
3 beds / 2.0 baths / 1,698 ft2
Single Family / Built: 1978
47
11146 84th Place, Willow Springs, Illinois 60480

For Sale
$450,000
3 beds / 1.1 baths / 1,850 ft2
Single Family / Built: 1962
47
11547 Burr Oak Lane, Burr Ridge, Illinois 60527
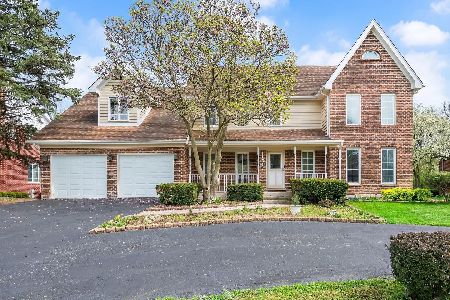
For Sale
$875,000
4 beds / 3.1 baths / 3,068 ft2
Single Family / Built: 1981
192
8540 Candlelight Drive, Willow Springs, Illinois 60480
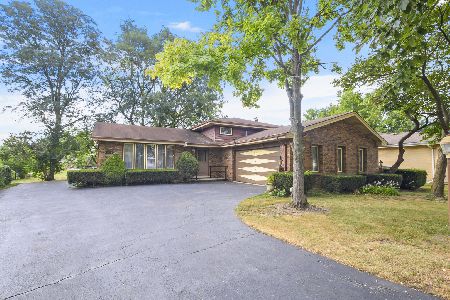
For Sale
$399,900
3 beds / 2.0 baths / 1,293 ft2
Single Family / Built: 1976
41
Nearby Sold Comparables
8142 Crestview Drive, Willow Springs, Illinois 60480

Sold
$389,900
3 beds / 3.0 baths / 2,312 ft2
Single Family / Built: 1975
2948
8134 Crestview Drive, Willow Springs, Illinois 60480
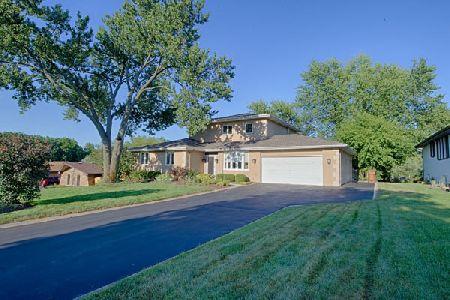
Sold
$459,900
4 beds / 4.0 baths / 2,557 ft2
Single Family / Built: 1973
2259
8134 Crestview Drive, Willow Springs, Illinois 60480
Sold
$341,900
4 beds / 4.0 baths / 2,557 ft2
Single Family / Built: 1973
6585
8153 Scenic Drive, Willow Springs, Illinois 60480
Sold
$350,000
3 beds / 2.0 baths / 1,501 ft2
Single Family / Built: 1976
5996
8203 Scenic Drive, Willow Springs, Illinois 60480
Sold
$350,000
3 beds / 3.0 baths / 2,005 ft2
Single Family / Built: 1975
4338
Contact Agent
Listing Provided By
Coldwell Banker Residential
