

816 Dean Avenue, Highland Park, Illinois 60035
Sorry, we are updating photos, please update this page in 15 minutes
$999,325
|
Sold
|
|
| Status: | Closed |
| Sqft: | 0 |
| Cost/Sqft: | — |
| Beds: | 4 |
| Baths: | 5 |
| Year Built: | 1961 |
| Property Taxes: | $22,705 |
| Days On Market: | 6741 |
| Lot Size: | 0,00 |
Description
Perfect contemporary on 3/4 acres in Ravinia. Enormous New Kitchen w/stainless, soapstone, marble, double oven, cooktop. Lg. dining rm w/wood burning stove. family rm. off kit. 4 Lg. bdrm plus off on 2nd Fl. Huge marble master Ba. full fin Bsmt w/full Ba. Pool w/child proof cover. Full wrap around deck.Walk to train school, Ravinia,lake & parks.
Property Specifics
| Single Family | |
| — | |
| Contemporary | |
| 1961 | |
| Full | |
| Brick, Cedar | |
| — | |
| — | |
| No | |
| — |
| Lake | |
| — | |
| 0 / Not Applicable | |
| None | |
| Lake Michigan | |
| Public Sewer | |
| Central Air, Zoned | |
| Natural Gas, Forced Air | |
| 06892908 | |
| 16253150090000 |
Nearby Schools
| NAME: | DISTRICT: | DISTANCE: | |
|---|---|---|---|
|
Grade School
Ravinia Elementary School |
112 | — | |
|
Middle School
Edgewood Middle School |
112 | Not in DB | |
|
High School
Highland Park High School |
113 | Not in DB | |
Property History
| DATE: | EVENT: | PRICE: | SOURCE: |
|---|---|---|---|
| 8 Aug, 2008 | Sold | $999,325 | MRED MLS |
| 28 May, 2008 | Under contract | $1,099,000 | MRED MLS |
| 12 May, 2008 | Listed for sale | $1,099,000 | MRED MLS |
| 15 Jun, 2017 | Under contract | $0 | MRED MLS |
| 22 May, 2017 | Listed for sale | $0 | MRED MLS |
Sorry, we are updating photos, please update this page in 15 minutes
Room Specifics
All Bedroom Info:
Total Bedrooms: 4
Bedrooms Above Ground: 4
Bedrooms Below Ground: 0
Total Bedrooms: 4
Bedrooms Above Ground: 4
Bedrooms Below Ground: 0
Second Bedroom Info:
Dimensions: —
Location: —Dimensions: —
Floor Type: Carpet
Third Bedroom Info:
Dimensions: —
Location: —Dimensions: —
Floor Type: Carpet
Fourth Bedroom Info:
Dimensions: —
Location: —Dimensions: —
Floor Type: Carpet
Bathroom Info:
Full Bathrooms: 5
Partial Bathrooms: 1Full Bathrooms: 5
Bathroom Amenities: Separate Shower, Double Sink
Bathroom in Basement: 1
Dining Room Info:
Dimensions: —
Location: —Dimensions: —
Floor Type: Other
Kitchen Info:
Dimensions: —
Location: —Dimensions: —
Floor Type: Other
Features: Eating Area-Breakfast Bar, Eating Area-Table Space, Pantry-Closet
Living Room Info:
Dimensions: —
Location: —Dimensions: —
Floor Type: Hardwood
Family Room Info:
Dimensions: —
Location: —Dimensions: —
Floor Type: Hardwood
Additional Rooms Info:
Rooms: Den, Gallery, Office, Other Room, Recreation Room, Utility Room-1st Floor
Basement: FullRooms: Den, Gallery, Office, Other Room, Recreation Room, Utility Room-1st Floor
Other Specifics
| 2 | |
| — | |
| Garage | |
| — | |
| — | |
| — | |
| Deck | |
| Landscaped, Wooded | |
| 60X257X118X242 | |
| — | |
| Full | |
| Vaulted/Cathedral Ceilings, Pool Indoors | |
| Dishwasher, Refrigerator, Freezer, Washer, Dryer, Disposal | |
| Not in DB | |
| Sidewalks | |
| — | |
| Wood Burning |
Tax History
| Year | Property Taxes |
|---|---|
| 2008 | $22,705 |
Contact Agent
Nearby Similar Homes
327 Marshman Avenue, Highland Park, Illinois 60035
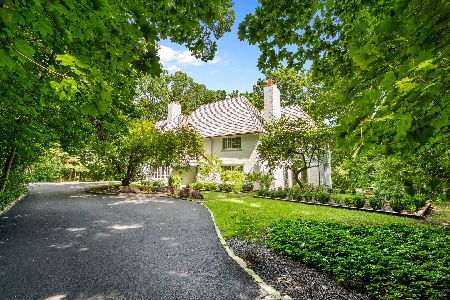
For Sale
$1,450,000
4 beds / 3.1 baths / 4,254 ft2
Single Family / Built: 1934
31
552 Burton Avenue, Highland Park, Illinois 60035

For Sale
$545,000
4 beds / 2.0 baths / 1,818 ft2
Single Family / Built: 1956
79
968 Judson Avenue, Highland Park, Illinois 60035
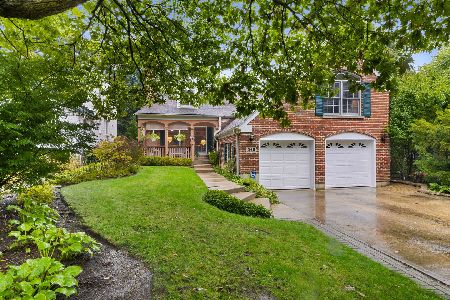
For Sale
$995,000
5 beds / 4.1 baths / 3,287 ft2
Single Family / Built: —
18
475 Burton Avenue, Highland Park, Illinois 60035

For Sale
$589,000
3 beds / 2.0 baths / 1,708 ft2
Single Family / Built: 1958
3
89 Cary Avenue, Highland Park, Illinois 60035
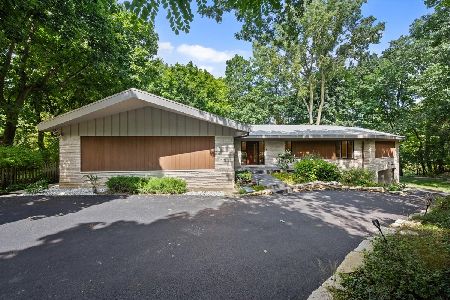
For Sale
$2,400,000
5 beds / 4.0 baths / 5,443 ft2
Single Family / Built: 1965
24
325 Oakland Drive, Highland Park, Illinois 60035

For Sale
$800,000
3 beds / 1.1 baths / 2,647 ft2
Single Family / Built: 1926
7
Nearby Sold Comparables
Highland Park, Illinois 60035

Sold
$770,000
4 beds / 2.2 baths / 3,400 ft2
Single Family / Built: 1968
4905
794 Dean Avenue, Highland Park, Illinois 60035
Sold
$799,000
6 beds / 4.1 baths / 0 ft2
Single Family / Built: 1919
4973
794 Dean Avenue, Highland Park, Illinois 60035
Sold
$875,000
6 beds / 4.1 baths / 3,746 ft2
Single Family / Built: 1919
4154
858 Baldwin Road, Highland Park, Illinois 60035
Sold
$1,599,800
5 beds / 6.1 baths / 6,644 ft2
Single Family / Built: 2002
6096
800 Dean Avenue, Highland Park, Illinois 60035

Sold
$1,165,000
5 beds / 4.1 baths / 4,600 ft2
Single Family / Built: 1989
1232
863 Baldwin Road, Highland Park, Illinois 60035
Sold
$699,000
3 beds / 2.1 baths / 2,611 ft2
Single Family / Built: 1988
2677
Contact Agent
Listing Provided By
Baird & Warner
