

816 Lockwood Circle, Naperville, Illinois 60563
Subdivision > Edgewood
Sorry, we are updating photos, please update this page in 15 minutes
$560,825
|
Sold
|
|
| Status: | Closed |
| Sqft: | 3,461 |
| Cost/Sqft: | $173 |
| Beds: | 4 |
| Baths: | 3 |
| Year Built: | 1993 |
| Property Taxes: | $13,916 |
| Days On Market: | 4240 |
| Lot Size: | 0,00 |
Description
Hard to find all brick custom home in Naperville's North side. Open floor plan. 2-story foyer. 9 ft. ceilings on 1st floor. Hardwood floors throughout most of 1st floor. Updated bathroom & kitchen with new granite countertop and center island. Vaulted family rm has skylights. Master suite has tray ceiling, sitting rm and luxury bath. 1st floor BR 5/den with full bath. New roof. Great location. Minutes to train, I-88
Property Specifics
| Single Family | |
| — | |
| Georgian | |
| 1993 | |
| Full | |
| Brick | |
| — | |
| — | |
| No | |
| — |
| Du Page | |
| Edgewood | |
| 0 / Not Applicable | |
| None | |
| Lake Michigan | |
| Public Sewer | |
| Central Air | |
| Natural Gas, Forced Air | |
| 08871584 | |
| 0807225007 |
Nearby Schools
| NAME: | DISTRICT: | DISTANCE: | |
|---|---|---|---|
|
Grade School
Beebe Elementary School |
203 | — | |
|
Middle School
Jefferson Junior High School |
203 | Not in DB | |
|
High School
Naperville North High School |
203 | Not in DB | |
Property History
| DATE: | EVENT: | PRICE: | SOURCE: |
|---|---|---|---|
| 18 Jun, 2015 | Sold | $560,825 | MRED MLS |
| 14 Apr, 2015 | Under contract | $599,900 | MRED MLS |
| 25 Mar, 2015 | Listed for sale | $599,900 | MRED MLS |
Sorry, we are updating photos, please update this page in 15 minutes
Room Specifics
All Bedroom Info:
Total Bedrooms: 4
Bedrooms Above Ground: 4
Bedrooms Below Ground: 0
Total Bedrooms: 4
Bedrooms Above Ground: 4
Bedrooms Below Ground: 0
Second Bedroom Info:
Dimensions: —
Location: —Dimensions: —
Floor Type: Carpet
Third Bedroom Info:
Dimensions: —
Location: —Dimensions: —
Floor Type: Carpet
Fourth Bedroom Info:
Dimensions: —
Location: —Dimensions: —
Floor Type: Carpet
Bathroom Info:
Full Bathrooms: 3
Partial Bathrooms: 0Full Bathrooms: 3
Bathroom Amenities: Whirlpool, Separate Shower, Double Sink
Bathroom in Basement: 0
Dining Room Info:
Dimensions: —
Location: —Dimensions: —
Floor Type: Hardwood
Kitchen Info:
Dimensions: —
Location: —Dimensions: —
Floor Type: Hardwood
Features: Eating Area-Breakfast Bar, Eating Area-Table Space, Island
Living Room Info:
Dimensions: —
Location: —Dimensions: —
Floor Type: Hardwood
Family Room Info:
Dimensions: —
Location: —Dimensions: —
Floor Type: Hardwood
Additional Rooms Info:
Rooms: Den, Eating Area
Basement: FullRooms: Den, Eating Area
Other Specifics
| 3 | |
| — | |
| Garage | |
| — | |
| — | |
| — | |
| Deck | |
| — | |
| 76X149X148X101 | |
| — | |
| Full | |
| Vaulted/Cathedral Ceilings, Hardwood Floors, First Floor Bedroom, First Floor Laundry | |
| Double Oven, Dishwasher, Refrigerator, Washer, Dryer, Disposal | |
| Not in DB | |
| Sidewalks, Street Lights, Street Paved | |
| — | |
| — |
Tax History
| Year | Property Taxes |
|---|---|
| 2015 | $13,916 |
Contact Agent
Nearby Similar Homes
5S426 Vest Avenue, Naperville, Illinois 60563
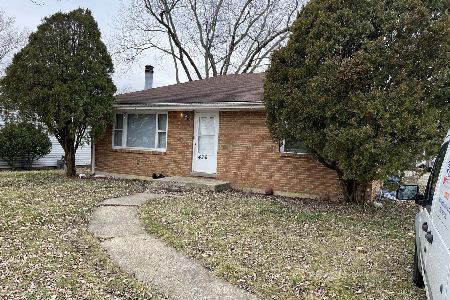
For Sale
$349,900
3 beds / 2.0 baths / 2,198 ft2
Single Family / Built: 1963
36
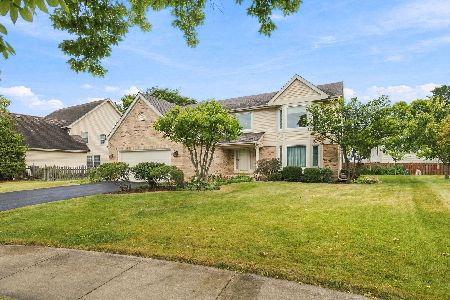
620 Iroquois Avenue, Naperville, Illinois 60563
For Sale
$560,000
3 beds / 2.1 baths / 1,887 ft2
Single Family / Built: 1973
53
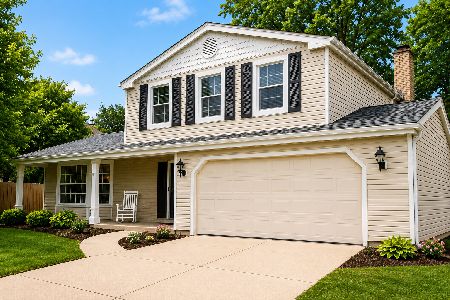
601 Menominee Lane, Naperville, Illinois 60563
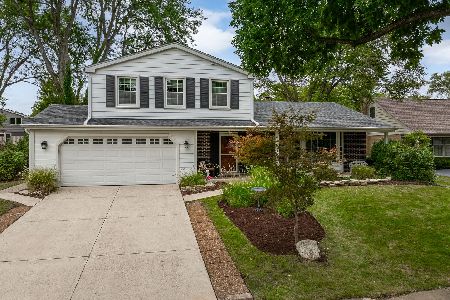
For Sale
$550,000
3 beds / 2.1 baths / 1,875 ft2
Single Family / Built: 1972
25
5S624 Vest Avenue, Naperville, Illinois 60563
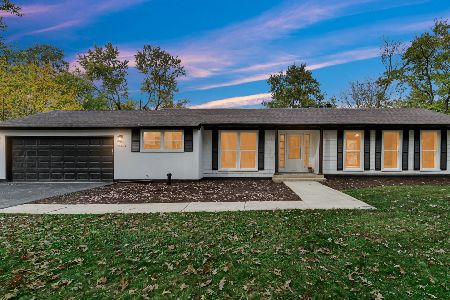
For Sale
$599,900
3 beds / 1.1 baths / 2,078 ft2
Single Family / Built: 1954
5
1600 Brentford Drive, Naperville, Illinois 60563
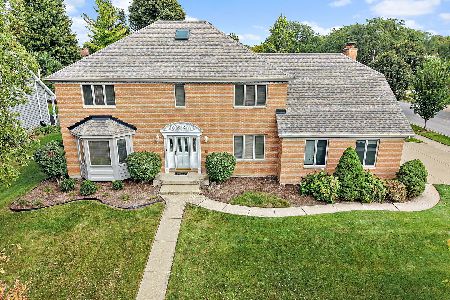
For Sale
$774,900
4 beds / 4.0 baths / 3,134 ft2
Single Family / Built: 1989
38
Nearby Sold Comparables

1533 Vest Drive, Naperville, Illinois 60563

Sold
$839,900
5 beds / 4.0 baths / 3,303 ft2
Single Family / Built: 1993
1627
811 Lockwood Circle, Naperville, Illinois 60540

Sold
$799,000
4 beds / 3.0 baths / 3,403 ft2
Single Family / Built: 1994
1714
Contact Agent
Listing Provided By
Pan Realty
