

816 Mill, Pontiac, Illinois 61764
$93,000
|
Sold
|
|
| Status: | Closed |
| Sqft: | 1,425 |
| Cost/Sqft: | $67 |
| Beds: | 2 |
| Baths: | 1 |
| Year Built: | 1950 |
| Property Taxes: | $2,772 |
| Days On Market: | 3367 |
| Lot Size: | 0,16 |
Description
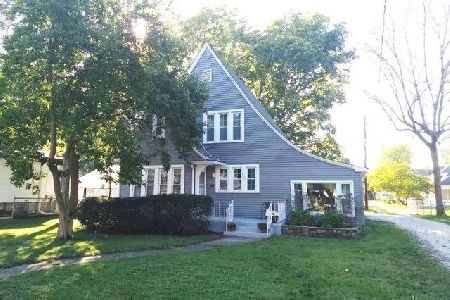
Nice ranch home on the south side of Pontiac! This 3 bedroom, 1 bath home offers both a front and back deck to enjoy, with a privacy fenced backyard! All the rooms in this home are very spacious! Walk in the front door to a large foyer. That opens into the huge, updated, eat-in kitchen offering stainless steel appliances, bamboo flooring (both installed in 2011), breakfast bar and patio doors leading to the back deck. Arched doorway leads you into the living room and back to the nice sized bathroom and 2 bedrooms which both have double closets. Hardwood flooring throughout! In 2015 owner installed an egress window and created a third bedroom in the basement. He also placed walls for the next owner to finish another room in basement to whatever they want. Utility room, storage room are also located in basement. Wood burner with chimney replaced in 2011 will help with heating costs! Roof and gutters 2010. Bathroom tile flooring 2016. Washer/dryer 2011. Furnace 2006. Great property!!
Property Specifics
| Single Family | |
| — | |
| — | |
| 1950 | |
| Full | |
| Vinyl Siding, Stone | |
| — | |
| — | |
| No | |
| 0.16 |
| Livingston | |
| — | |
| 0 / Not Applicable | |
| None | |
| Public | |
| Public Sewer | |
| Central Air | |
| Natural Gas | |
| 10285242 | |
| 151527212004 |
Nearby Schools
| NAME: | DISTRICT: | DISTANCE: | |
|---|---|---|---|
|
Middle School
Pontiac Junior High School |
429 | Not in DB | |
Property History
| DATE: | EVENT: | PRICE: | SOURCE: |
|---|---|---|---|
| 13 Nov, 2017 | Sold | $93,000 | MRED MLS |
| 31 Oct, 2017 | Under contract | $94,900 | MRED MLS |
| 21 Aug, 2017 | Listed for sale | $99,900 | MRED MLS |
Room Specifics
Total Bedrooms: 3
Bedrooms Above Ground: 2
Bedrooms Below Ground: 1
Dimensions: —
Floor Type: Hardwood
Dimensions: —
Floor Type: Vinyl
Full Bathrooms: 1
Bathroom Amenities: —
Bathroom in Basement: 0
Dimensions: —
Floor Type: Hardwood
Features: Pantry-Closet
Dimensions: —
Floor Type: Hardwood
Rooms: Foyer
Other Specifics
| 1 | |
| — | |
| Garage | |
| — | |
| — | |
| — | |
| Deck | |
| Fenced Yard | |
| 95.25 X 73.5 | |
| — | |
| None | |
| Hardwood Floors | |
| Microwave, Refrigerator, Disposal, Dryer, Range, Washer | |
| Not in DB | |
| — | |
| — | |
| — |
Tax History
| Year | Property Taxes |
|---|---|
| 2017 | $2,772 |
Contact Agent
Nearby Similar Homes
Nearby Sold Comparables

Contact Agent
Listing Provided By
Panno Realty
