

817 Maplewood Drive, Minooka, Illinois 60447
Subdivision > Arbor Lakes
Sorry, we are updating photos, please update this page in 15 minutes
$265,000
|
Sold
|
|
| Status: | Closed |
| Sqft: | 3,100 |
| Cost/Sqft: | $93 |
| Beds: | 4 |
| Baths: | 3 |
| Year Built: | 2011 |
| Property Taxes: | $5,987 |
| Days On Market: | 4723 |
| Lot Size: | 0,00 |
Description
LIKE NEW! 2 yrs.old *4 Bed, 2.1 Bath*upgraded Kitchen w/stainless appliances & island *3 car finished garage*unfinished full basement*Waterfront Lot. Amenities include: granite counters, hardwood floors, ceramic tile in baths, vaulted & trey ceilings, 9' ceilings on main floor, skylights, ceiling fans, security syst, walk-in closets and wooden blinds throughout. No SSA! Minooka schools and parks, bike trails nearby!
Property Specifics
| Single Family | |
| — | |
| — | |
| 2011 | |
| Full | |
| Vinyl Siding, Brick | |
| — | |
| LINDEN | |
| Yes | |
| — |
| Grundy | |
| Arbor Lakes | |
| 75 / Quarterly | |
| Insurance | |
| Public | |
| Public Sewer | |
| Central Air | |
| Natural Gas, Forced Air | |
| 08499265 | |
| 0311451010 |
Property History
| DATE: | EVENT: | PRICE: | SOURCE: |
|---|---|---|---|
| 7 Mar, 2014 | Sold | $265,000 | MRED MLS |
| 30 Dec, 2013 | Under contract | $289,000 | MRED MLS |
| 4 Dec, 2013 | Listed for sale | $289,000 | MRED MLS |
| 30 Nov, 2018 | Sold | $297,500 | MRED MLS |
| 31 Oct, 2018 | Under contract | $315,000 | MRED MLS |
| — | Last price change | $319,900 | MRED MLS |
| 28 Jun, 2018 | Listed for sale | $348,900 | MRED MLS |
Sorry, we are updating photos, please update this page in 15 minutes
Room Specifics
All Bedroom Info:
Total Bedrooms: 4
Bedrooms Above Ground: 4
Bedrooms Below Ground: 0
Total Bedrooms: 4
Bedrooms Above Ground: 4
Bedrooms Below Ground: 0
Second Bedroom Info:
Dimensions: —
Location: —Dimensions: —
Floor Type: Carpet
Third Bedroom Info:
Dimensions: —
Location: —Dimensions: —
Floor Type: Carpet
Fourth Bedroom Info:
Dimensions: —
Location: —Dimensions: —
Floor Type: Carpet
Bathroom Info:
Full Bathrooms: 3
Partial Bathrooms: 1Full Bathrooms: 3
Bathroom Amenities: Whirlpool, Separate Shower, Double Sink
Bathroom in Basement: 0
Dining Room Info:
Dimensions: —
Location: —Dimensions: —
Floor Type: Carpet
Kitchen Info:
Dimensions: —
Location: —Dimensions: —
Floor Type: Hardwood
Features: Eating Area-Breakfast Bar, Eating Area-Table Space, Pantry-Closet
Living Room Info:
Dimensions: —
Location: —Dimensions: —
Floor Type: Carpet
Family Room Info:
Dimensions: —
Location: —Dimensions: —
Floor Type: Carpet
Additional Rooms Info:
Rooms: Breakfast Room, Loft, Office, Sun Room, Walk In Closet
Basement: FullRooms: Breakfast Room, Loft, Office, Sun Room, Walk In Closet
Other Specifics
| 3 | |
| — | |
| Garage | |
| — | |
| — | |
| — | |
| Storms/Screens | |
| Lake Front | |
| 72 X 137 | |
| Unfinished | |
| Full | |
| Vaulted/Cathedral Ceilings, Skylight(s), Hardwood Floors, Second Floor Laundry | |
| Range, Microwave, Dishwasher, Disposal | |
| Not in DB | |
| Sidewalks, Street Lights, Street Paved | |
| — | |
| Wood Burning Stove |
Tax History
| Year | Property Taxes |
|---|---|
| 2014 | $5,987 |
| 2018 | $8,475 |
Contact Agent
Nearby Similar Homes
732 Brita Trail, Minooka, Illinois 60447
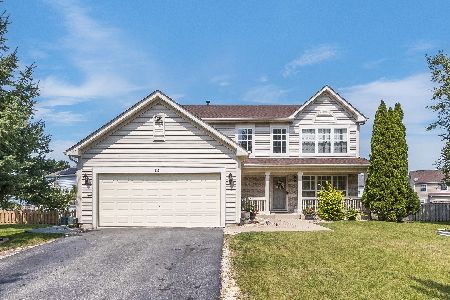
For Sale
$399,900
4 beds / 2.1 baths / 2,204 ft2
Single Family / Built: 2005
76
1202 Clifton Drive, Minooka, Illinois 60447
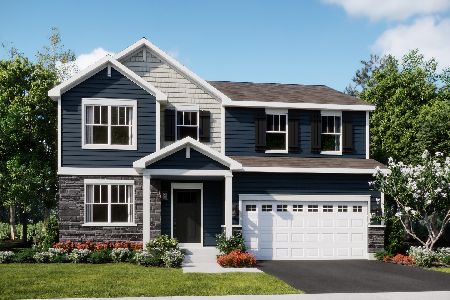
For Sale
$449,335
4 beds / 2.1 baths / 2,387 ft2
Single Family / Built: 2026
19
1206 Clifton Drive, Minooka, Illinois 60447
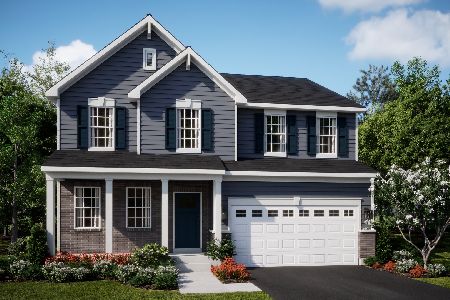
For Sale
$496,735
4 beds / 2.1 baths / 2,662 ft2
Single Family / Built: 2025
176
1210 Clifton Drive, Minooka, Illinois 60447

For Sale
$416,980
3 beds / 2.1 baths / 2,074 ft2
Single Family / Built: 2026
61
1212 Clifton Drive, Minooka, Illinois 60447
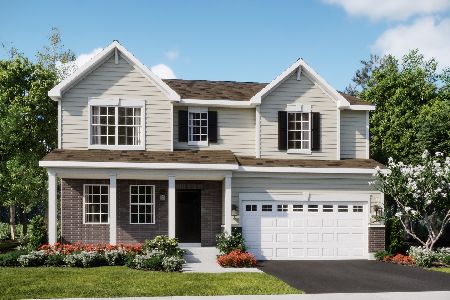
For Sale
$449,160
4 beds / 2.1 baths / 2,387 ft2
Single Family / Built: 2026
38
1225 Clifton Drive, Minooka, Illinois 60447
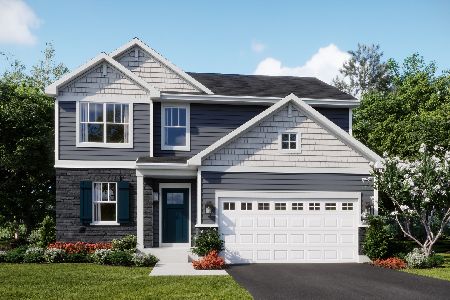
For Sale
$409,190
3 beds / 2.1 baths / 2,074 ft2
Single Family / Built: 2026
200
Nearby Sold Comparables
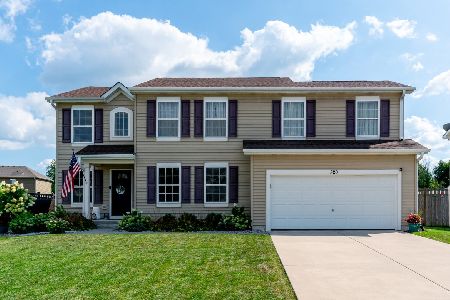
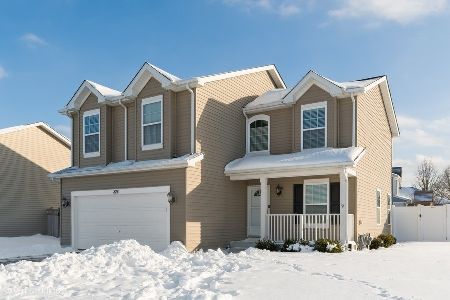
813 Maplewood Drive, Minooka, Illinois 60447

Sold
$229,900
3 beds / 2.1 baths / 2,200 ft2
Single Family / Built: 2011
4308
Contact Agent
Listing Provided By
Village Realty
