

817 Nightshade Lane, Shorewood, Illinois 60404
Subdivision > Fields Of Shorewood
Sorry, we are updating photos, please update this page in 15 minutes
$320,000
|
Sold
|
|
| Status: | Closed |
| Sqft: | 0 |
| Cost/Sqft: | — |
| Beds: | 4 |
| Baths: | 3 |
| Year Built: | 2007 |
| Property Taxes: | $0 |
| Days On Market: | 6597 |
| Lot Size: | 0,00 |
Description
STUNNING DARMOUTH MODEL NOW AVAILABLE FOR QUICK DELIVERY. HOME FEATURES EXTENDED FAMILY ROOM AND MASTER. COFFER CEILINGS IN DR AND LR. GOURMET KITCHEN WITH GRANITE AND GORGEOUS UPGRADED CABINETS. MASTER SUITE FEATURES FIREPLACE, LUXURY BATH AND SITTING AREA. BASEMENT HAS A 9' POUR W/RI. PROFESSIONALLY LANDSCAPED. THIS HOME IS A WONDERFUL DISPLAY OF QUALITY CRAFTMANSHIP.
Property Specifics
| Single Family | |
| — | |
| — | |
| 2007 | |
| Full | |
| Aluminum/Vinyl/Steel Siding, Brick | |
| — | |
| DARTMOUTH | |
| No | |
| — |
| Will | |
| Fields Of Shorewood | |
| 0 / Not Applicable | |
| None | |
| Public | |
| Public Sewer | |
| Central Air | |
| Natural Gas, Forced Air | |
| 07046750 | |
| 06054000000000 |
Property History
| DATE: | EVENT: | PRICE: | SOURCE: |
|---|---|---|---|
| 30 Dec, 2008 | Sold | $320,000 | MRED MLS |
| 11 Dec, 2008 | Under contract | $324,900 | MRED MLS |
| — | Last price change | $349,900 | MRED MLS |
| 10 Oct, 2008 | Listed for sale | $399,900 | MRED MLS |
| 10 Jun, 2015 | Sold | $326,900 | MRED MLS |
| 17 Apr, 2015 | Under contract | $334,900 | MRED MLS |
| 6 Apr, 2015 | Listed for sale | $334,900 | MRED MLS |
| 12 Sep, 2018 | Sold | $320,000 | MRED MLS |
| 13 Aug, 2018 | Under contract | $329,000 | MRED MLS |
| — | Last price change | $334,000 | MRED MLS |
| 1 Aug, 2018 | Listed for sale | $334,000 | MRED MLS |
Sorry, we are updating photos, please update this page in 15 minutes
Room Specifics
All Bedroom Info:
Total Bedrooms: 4
Bedrooms Above Ground: 4
Bedrooms Below Ground: 0
Total Bedrooms: 4
Bedrooms Above Ground: 4
Bedrooms Below Ground: 0
Second Bedroom Info:
Dimensions: —
Location: —Dimensions: —
Floor Type: Carpet
Third Bedroom Info:
Dimensions: —
Location: —Dimensions: —
Floor Type: Carpet
Fourth Bedroom Info:
Dimensions: —
Location: —Dimensions: —
Floor Type: Carpet
Bathroom Info:
Full Bathrooms: 3
Partial Bathrooms: 1Full Bathrooms: 3
Bathroom Amenities: —
Bathroom in Basement: 0
Dining Room Info:
Dimensions: —
Location: —Dimensions: —
Floor Type: Carpet
Kitchen Info:
Dimensions: —
Location: —Dimensions: —
Floor Type: Hardwood
Features: Eating Area-Breakfast Bar, Island, Pantry-Butler, Pantry-Closet
Living Room Info:
Dimensions: —
Location: —Dimensions: —
Floor Type: Carpet
Family Room Info:
Dimensions: —
Location: —Dimensions: —
Floor Type: Carpet
Additional Rooms Info:
Rooms: Den, Foyer
Basement: FullRooms: Den, Foyer
Other Specifics
| 2 | |
| — | |
| Garage | |
| — | |
| — | |
| — | |
| — | |
| — | |
| 80X125 | |
| — | |
| Yes | |
| — | |
| Double Oven, Microwave, Dishwasher, Refrigerator, Washer, Dryer, Disposal | |
| Not in DB | |
| Sidewalks, Street Lights, Street Paved | |
| — | |
| — |
Tax History
| Year | Property Taxes |
|---|---|
| 2015 | $8,584 |
| 2018 | $9,149 |
Contact Agent
Nearby Similar Homes
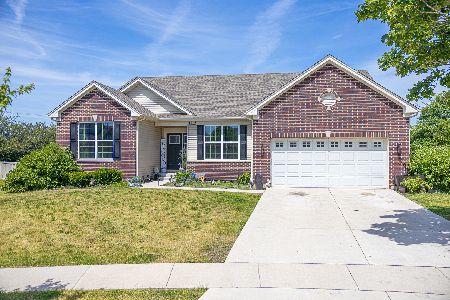
1003 Trillium Lane, Shorewood, Illinois 60404
For Sale
$599,000
4 beds / 3.1 baths / 3,380 ft2
Single Family / Built: 2014
26
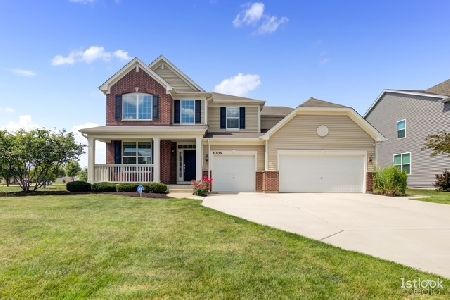
1232 Wildflower Circle, Shorewood, Illinois 60404
For Sale
$559,900
4 beds / 3.1 baths / 2,436 ft2
Single Family / Built: 2016
12
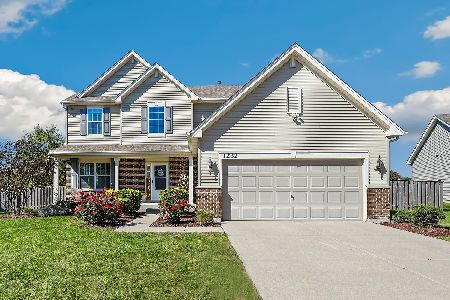
1113 Trillium Lane, Shorewood, Illinois 60404
For Sale
$559,000
4 beds / 3.1 baths / 3,146 ft2
Single Family / Built: 2013
10
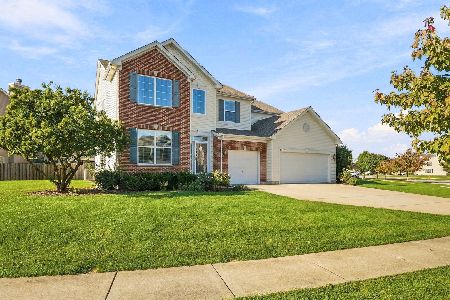
5708 Brosam Drive, Plainfield, Illinois 60586
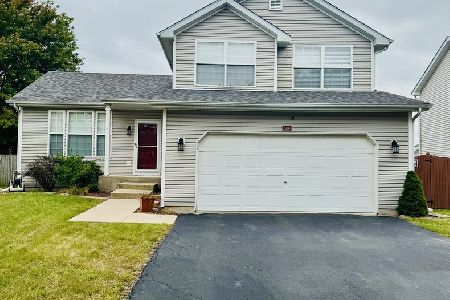
For Sale
$335,800
3 beds / 1.1 baths / 1,577 ft2
Single Family / Built: 2002
7
1011 Phelps Lane, Shorewood, Illinois 60404
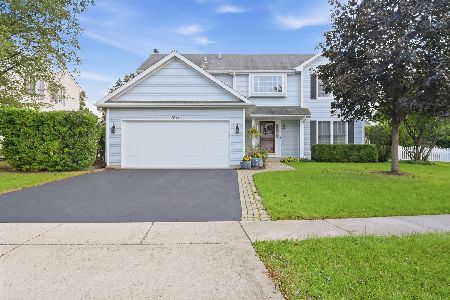
For Sale
$479,000
4 beds / 3.1 baths / 3,552 ft2
Single Family / Built: 2004
5
Nearby Sold Comparables
817 Nightshade Lane, Shorewood, Illinois 60404

Sold
$334,900
4 beds / 3.1 baths / 3,280 ft2
Single Family / Built: 2006
4228
817 Nightshade Lane, Shorewood, Illinois 60404

Sold
$329,000
4 beds / 3.1 baths / 3,280 ft2
Single Family / Built: 2006
3015
815 Nightshade Lane, Shorewood, Illinois 60404
Sold
$324,900
4 beds / 2.1 baths / 2,700 ft2
Single Family / Built: 2006
6597
815 Nightshade Lane, Shorewood, Illinois 60404
Sold
$284,900
4 beds / 2.1 baths / 2,700 ft2
Single Family / Built: 2006
4877
810 Bittersweet Lane, Shorewood, Illinois 60404
Sold
$329,900
4 beds / 4.0 baths / 3,094 ft2
Single Family / Built: 2007
3904
808 Bittersweet Lane, Shorewood, Illinois 60431
Sold
$374,477
4 beds / 3.1 baths / 3,280 ft2
Single Family / Built: —
7009
Contact Agent
Listing Provided By
Coldwell Banker Residential
