

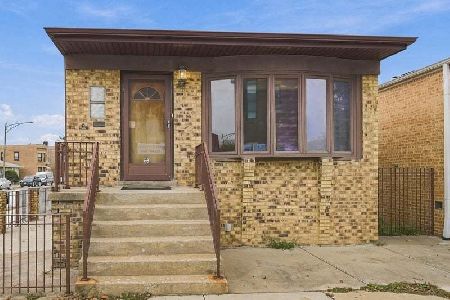
818 37th Place, Bridgeport, Chicago, Illinois 60609
Subdivision > Bridgeport
Sorry, we are updating photos, please update this page in 15 minutes
$555,000
|
Sold
|
|
| Status: | Closed |
| Sqft: | 0 |
| Cost/Sqft: | — |
| Beds: | 3 |
| Baths: | 4 |
| Year Built: | 2005 |
| Property Taxes: | $5,936 |
| Days On Market: | 6817 |
| Lot Size: | 0,00 |
Description
BRIDGEPORT NEWER CONSTRUCTED HOME WITH SPACIOUS BACK YARD, 3 CAR GARAGE WITH ROOF TOP DECK, AND MUCH MORE! WHAT MORE CAN YOU ASK FOR? HARDWOOD FLOORS THROUGHOUT 1ST FLOOR, LARGE EAT IN KITCHEN WITH CENTER ISLAND, GRANITE COUNTER TOPS, UPGRADED CABINETS, AND STAINLESS STEEL APPLIANCES. ALSO INCLUDES 2ND FLOOR LAUNDRY AREA, LARGE MASTER BED/BATH, FAMILY ROOM, AND REC ROOM CAN EVEN BE CONVERTED INTO A 4TH BEDROOM.
Property Specifics
| Single Family | |
| — | |
| — | |
| 2005 | |
| Full | |
| Brick | |
| Asphalt | |
| — | |
| No | |
| — |
| Cook | |
| Bridgeport | |
| 0 / Not Applicable | |
| None | |
| Public | |
| Public Sewer | |
| Central Air | |
| Natural Gas, Sep Heating Systems - 2+ | |
| 06823500 | |
| 17324131300000 |
Property History
| DATE: | EVENT: | PRICE: | SOURCE: |
|---|---|---|---|
| 27 Jun, 2008 | Sold | $555,000 | MRED MLS |
| 8 May, 2008 | Under contract | $599,900 | MRED MLS |
| 8 Mar, 2008 | Listed for sale | $599,900 | MRED MLS |
| 11 May, 2011 | Sold | $338,000 | MRED MLS |
| 22 Mar, 2011 | Under contract | $385,000 | MRED MLS |
| 21 Feb, 2011 | Listed for sale | $385,000 | MRED MLS |
Sorry, we are updating photos, please update this page in 15 minutes
Room Specifics
All Bedroom Info:
Total Bedrooms: 3
Bedrooms Above Ground: 3
Bedrooms Below Ground: 0
Total Bedrooms: 3
Bedrooms Above Ground: 3
Bedrooms Below Ground: 0
Second Bedroom Info:
Dimensions: —
Location: —Dimensions: —
Floor Type: Carpet
Third Bedroom Info:
Dimensions: —
Location: —Dimensions: —
Floor Type: Carpet
Bathroom Info:
Full Bathrooms: 4
Partial Bathrooms: 1Full Bathrooms: 4
Bathroom Amenities: Whirlpool, Separate Shower, Double Sink
Bathroom in Basement: 1
Dining Room Info:
Dimensions: —
Location: —Dimensions: —
Floor Type: Hardwood
Kitchen Info:
Dimensions: —
Location: —Dimensions: —
Floor Type: Hardwood
Features: Eating Area-Table Space, Island
Living Room Info:
Dimensions: —
Location: —Dimensions: —
Floor Type: Hardwood
Family Room Info:
Dimensions: —
Location: —Dimensions: —
Floor Type: Carpet
Additional Rooms Info:
Rooms: Recreation Room, Utility Room-2nd Floor
Basement: FullRooms: Recreation Room, Utility Room-2nd Floor
Other Specifics
| 3 | |
| — | |
| Garage | |
| — | |
| — | |
| — | |
| Deck | |
| — | |
| 27X165 | |
| — | |
| Full | |
| Skylight(s) | |
| Range, Microwave, Dishwasher, Refrigerator, Washer, Dryer | |
| Not in DB | |
| — | |
| — | |
| — |
Tax History
| Year | Property Taxes |
|---|---|
| 2008 | $5,936 |
| 2011 | $5,489 |
Contact Agent
Nearby Similar Homes
3618 Parnell Avenue, Chicago, Illinois 60609
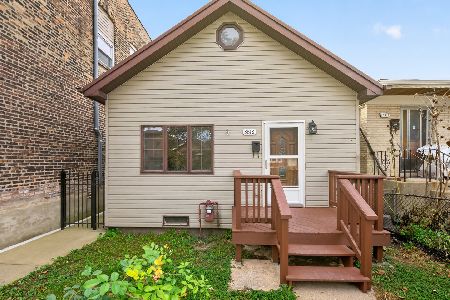
For Sale
$399,900
4 beds / 2.0 baths / 1,343 ft2
Single Family / Built: —
10
3619 Parnell Avenue, Chicago, Illinois 60609
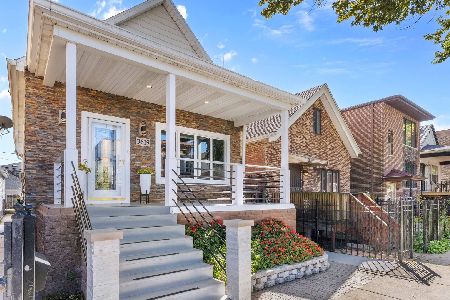
For Sale
$598,000
2 beds / 3.0 baths / 2,200 ft2
Single Family / Built: 1893
30
3438 Normal Avenue, Chicago, Illinois 60616
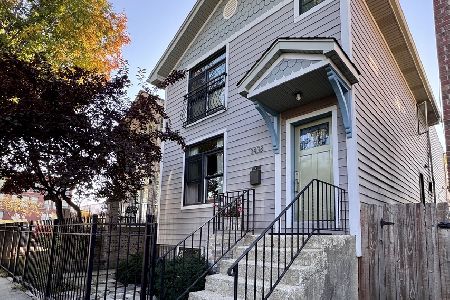
For Sale
$698,000
3 beds / 3.1 baths / 2,164 ft2
Single Family / Built: 1893
20
3422 Normal Avenue, Chicago, Illinois 60616
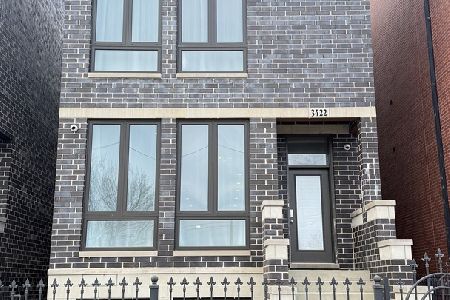
For Sale
$1,050,000
3 beds / 4.1 baths / 3,500 ft2
Single Family / Built: 2022
256
558 33rd Street, Chicago, Illinois 60616
For Sale
$598,000
3 beds / 2.0 baths / 1,150 ft2
Single Family / Built: 1974
1
Nearby Sold Comparables
830 37th Place, Chicago, Illinois 60609

Sold
$489,000
4 beds / 3.1 baths / 3,400 ft2
Single Family / Built: 2004
5772
819 37th Street, Chicago, Illinois 60609
Sold
$459,500
3 beds / 3.0 baths / 3,750 ft2
Single Family / Built: 1998
5863
819 37th Place, Chicago, Illinois 60609
Sold
$595,000
4 beds / 4.1 baths / 3,639 ft2
Single Family / Built: 2014
4711
836 37th Place, Chicago, Illinois 60609

Sold
$709,995
3 beds / 3.1 baths / 2,240 ft2
Single Family / Built: 2005
1907
837 37th Place, Chicago, Illinois 60609

Sold
$684,900
5 beds / 3.1 baths / 3,639 ft2
Single Family / Built: 2013
2228
822 37th Street, Chicago, Illinois 60609
Sold
$267,900
3 beds / 1.0 baths / 1,200 ft2
Single Family / Built: 1910
5994
Contact Agent
Listing Provided By
Keller Williams Realty Ptnr,LL
