

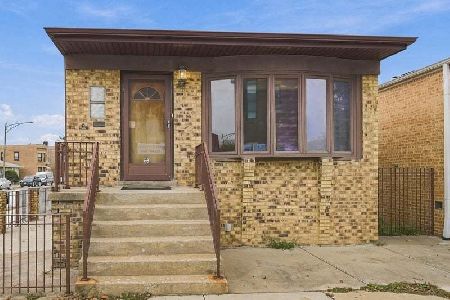
819 37th Place, Bridgeport, Chicago, Illinois 60609
Sorry, we are updating photos, please update this page in 15 minutes
$586,000
|
Sold
|
|
| Status: | Closed |
| Sqft: | 3,639 |
| Cost/Sqft: | $164 |
| Beds: | 4 |
| Baths: | 5 |
| Year Built: | 2014 |
| Property Taxes: | $0 |
| Days On Market: | 4711 |
| Lot Size: | 0,00 |
Description
Largest Floorplan available with the only 3 car garage in community! 20 new construction single family homes on quiet street in charming Bridgeport neighborhood. The most spacious backyards, friendly front porches, 9 1/2' ceilings, finished basement, SS appl, hwd floors, WIC in all bedrooms, mud room, 3 car garage & so much more Immediate delivery!Open Sunday 1-4!!
Property Specifics
| Single Family | |
| — | |
| — | |
| 2014 | |
| Full | |
| Vinyl Siding | |
| — | |
| BRIDGEPORT | |
| No | |
| — |
| Cook | |
| — | |
| 0 / Not Applicable | |
| None | |
| Lake Michigan | |
| Public Sewer | |
| Central Air | |
| Natural Gas, Forced Air | |
| 08503372 | |
| 17324140290000 |
Property History
| DATE: | EVENT: | PRICE: | SOURCE: |
|---|---|---|---|
| 28 Jul, 2011 | Sold | $435,000 | MRED MLS |
| 16 Jun, 2011 | Under contract | $459,500 | MRED MLS |
| — | Last price change | $479,500 | MRED MLS |
| 18 Oct, 2010 | Listed for sale | $498,000 | MRED MLS |
| 29 Apr, 2014 | Sold | $586,000 | MRED MLS |
| 6 Mar, 2014 | Under contract | $595,000 | MRED MLS |
| 13 Dec, 2013 | Listed for sale | $595,000 | MRED MLS |
Some photos of this home have been virtually staged.
Sorry, we are updating photos, please update this page in 15 minutesRoom Specifics
All Bedroom Info:
Total Bedrooms: 5
Bedrooms Above Ground: 4
Bedrooms Below Ground: 1
Total Bedrooms: 5
Bedrooms Above Ground: 4
Bedrooms Below Ground: 1
Second Bedroom Info:
Dimensions: —
Location: —Dimensions: —
Floor Type: Carpet
Third Bedroom Info:
Dimensions: —
Location: —Dimensions: —
Floor Type: Carpet
Fourth Bedroom Info:
Dimensions: —
Location: —Dimensions: —
Floor Type: Carpet
Bathroom Info:
Full Bathrooms: 5
Partial Bathrooms: 1Full Bathrooms: 5
Bathroom Amenities: Double Sink, Soaking Tub
Bathroom in Basement: 0
Dining Room Info:
Dimensions: —
Location: —Dimensions: —
Floor Type: Hardwood
Kitchen Info:
Dimensions: —
Location: —Dimensions: —
Floor Type: Hardwood
Features: Eating Area-Breakfast Bar, Eating Area-Table Space
Laundry Room Info:
Dimensions: —
Location: —Dimensions: —
Floor Type: Vinyl
Living Room Info:
Dimensions: —
Location: —Dimensions: —
Floor Type: Hardwood
Family Room Info:
Dimensions: —
Location: —Dimensions: —
Floor Type: Hardwood
Additional Rooms Info:
Rooms: Bedroom 5, Eating Area, Foyer, Mud Room, Pantry, Storage, Walk In Closet
Basement: FullRooms: Bedroom 5, Eating Area, Foyer, Mud Room, Pantry, Storage, Walk In Closet
Other Specifics
| 3 | |
| Concrete Perimeter | |
| Garage | |
| — | |
| — | |
| — | |
| Porch | |
| — | |
| 26 X 147 | |
| — | |
| Full | |
| Hardwood Floors, Second Floor Laundry | |
| Range, Microwave, Dishwasher, Refrigerator, Disposal | |
| Not in DB | |
| — | |
| — | |
| — |
Tax History
| Year | Property Taxes |
|---|---|
| 2011 | $5,122 |
Contact Agent
Nearby Similar Homes
3618 Parnell Avenue, Chicago, Illinois 60609
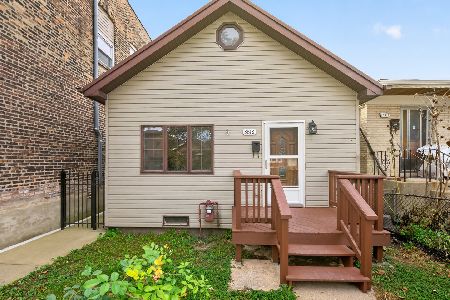
For Sale
$399,900
4 beds / 2.0 baths / 1,343 ft2
Single Family / Built: —
10
3619 Parnell Avenue, Chicago, Illinois 60609
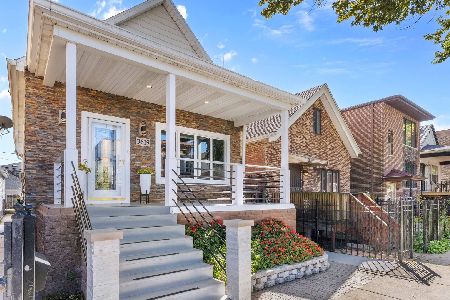
For Sale
$598,000
2 beds / 3.0 baths / 2,200 ft2
Single Family / Built: 1893
30
3438 Normal Avenue, Chicago, Illinois 60616
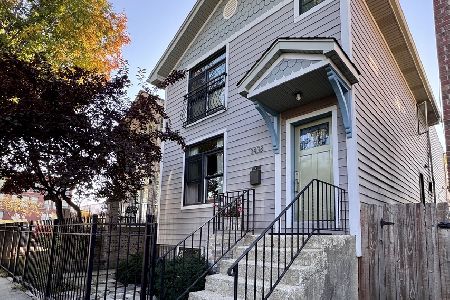
For Sale
$698,000
3 beds / 3.1 baths / 2,164 ft2
Single Family / Built: 1893
20
3422 Normal Avenue, Chicago, Illinois 60616
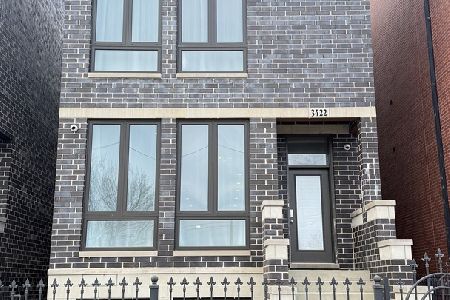
For Sale
$1,050,000
3 beds / 4.1 baths / 3,500 ft2
Single Family / Built: 2022
256
558 33rd Street, Chicago, Illinois 60616
For Sale
$598,000
3 beds / 2.0 baths / 1,150 ft2
Single Family / Built: 1974
1
Nearby Sold Comparables
826 38th Street, Chicago, Illinois 60609

Sold
$578,164
3 beds / 2.1 baths / 3,027 ft2
Single Family / Built: 2017
3261
828 38th Street, Chicago, Illinois 60609
Sold
$585,000
3 beds / 3.1 baths / 3,027 ft2
Single Family / Built: 2017
2544
828 38th Street, Chicago, Illinois 60609

Sold
$649,500
3 beds / 3.1 baths / 3,027 ft2
Single Family / Built: 2017
2122
837 37th Place, Chicago, Illinois 60609

Sold
$684,900
5 beds / 3.1 baths / 3,639 ft2
Single Family / Built: 2013
2228
834 38th Street, Chicago, Illinois 60609

Sold
$679,000
4 beds / 3.1 baths / 3,639 ft2
Single Family / Built: 2017
1908
Contact Agent
Listing Provided By
Berkshire Hathaway HomeServices KoenigRubloff
