

818 Saylor Avenue, Elmhurst, Illinois 60126
Sorry, we are updating photos, please update this page in 15 minutes
$310,000
|
Sold
|
|
| Status: | Closed |
| Sqft: | 1,200 |
| Cost/Sqft: | $267 |
| Beds: | 4 |
| Baths: | 2 |
| Year Built: | 1964 |
| Property Taxes: | $6,135 |
| Days On Market: | 4054 |
| Lot Size: | 0,14 |
Description
Sought after MacDougal Split level in Desirable Elm Estates. This lovely home with curb appeal galore offers all hardwood floors on the first and second levels. 3 spacious bedrooms and 2 bathrooms. The open living room and dining room is filled with natural sunlight. The lower level room is finished with a walkout to the backyard. 4th bedroom or option for an office or workout room. There is a sub-basement that is great for storage and also another flex room. Huge yard with a 2.5 garage. Close to schools, parks and shopping! This is a great home at a great price! Washer & Dryer "as-is".
Property Specifics
| Single Family | |
| — | |
| Bi-Level | |
| 1964 | |
| Walkout | |
| Aluminum Siding, Brick | |
| — | |
| — | |
| No | |
| 0.14 |
| Du Page | |
| — | |
| 0 / Not Applicable | |
| None | |
| Lake Michigan | |
| Public Sewer | |
| Central Air | |
| Natural Gas, Forced Air | |
| 09039990 | |
| 0614200020 |
Nearby Schools
| NAME: | DISTRICT: | DISTANCE: | |
|---|---|---|---|
|
Grade School
Jackson Elementary School |
205 | — | |
|
Middle School
Bryan Middle School |
205 | Not in DB | |
|
High School
York Community High School |
205 | Not in DB | |
Property History
| DATE: | EVENT: | PRICE: | SOURCE: |
|---|---|---|---|
| 3 Nov, 2015 | Sold | $310,000 | MRED MLS |
| 21 Sep, 2015 | Under contract | $319,900 | MRED MLS |
| 16 Sep, 2015 | Listed for sale | $319,900 | MRED MLS |
| 23 Feb, 2022 | Sold | $524,900 | MRED MLS |
| 17 Jan, 2022 | Under contract | $524,900 | MRED MLS |
| 14 Jan, 2022 | Listed for sale | $524,900 | MRED MLS |
Sorry, we are updating photos, please update this page in 15 minutes
Room Specifics
All Bedroom Info:
Total Bedrooms: 4
Bedrooms Above Ground: 4
Bedrooms Below Ground: 0
Total Bedrooms: 4
Bedrooms Above Ground: 4
Bedrooms Below Ground: 0
Second Bedroom Info:
Dimensions: —
Location: —Dimensions: —
Floor Type: Hardwood
Third Bedroom Info:
Dimensions: —
Location: —Dimensions: —
Floor Type: Hardwood
Fourth Bedroom Info:
Dimensions: —
Location: —Dimensions: —
Floor Type: Vinyl
Bathroom Info:
Full Bathrooms: 2
Partial Bathrooms: 0Full Bathrooms: 2
Bathroom Amenities: —
Bathroom in Basement: 1
Kitchen Info:
Dimensions: —
Location: —Dimensions: —
Floor Type: Ceramic Tile
Features: Eating Area-Table Space
Living Room Info:
Dimensions: —
Location: —Dimensions: —
Floor Type: Hardwood
Family Room Info:
Dimensions: —
Location: —Dimensions: —
Floor Type: Carpet
Additional Rooms Info:
Rooms: No additional rooms
Basement: WalkoutRooms: No additional rooms
Other Specifics
| 2.5 | |
| — | |
| Garage | |
| — | |
| — | |
| — | |
| — | |
| — | |
| 54 X 132 | |
| — | |
| None | |
| Hardwood Floors | |
| Double Oven, Dishwasher, Refrigerator, Washer, Dryer | |
| Not in DB | |
| — | |
| — | |
| — |
Tax History
| Year | Property Taxes |
|---|---|
| 2015 | $6,135 |
| 2022 | $7,978 |
Contact Agent
Nearby Similar Homes
800 Swain Avenue, Elmhurst, Illinois 60126
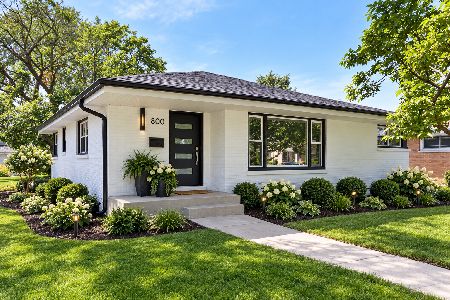
For Sale
$825,000
3 beds / 2.1 baths / 1,265 ft2
Single Family / Built: 1961
13
836 Spring Road, Elmhurst, Illinois 60126
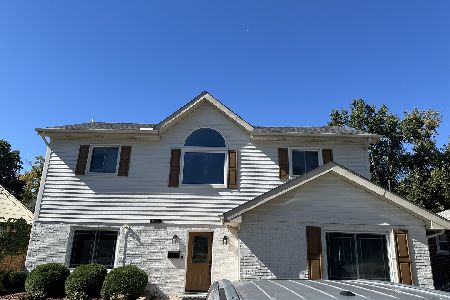
For Sale
$900,000
4 beds / 3.0 baths / 2,235 ft2
Single Family / Built: 1954
10
754 Saylor Avenue, Elmhurst, Illinois 60126
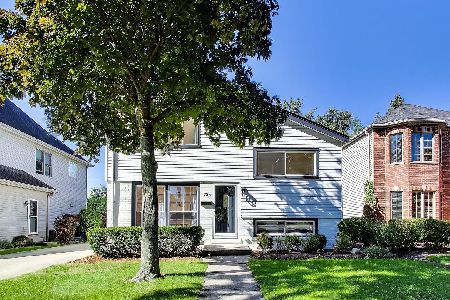
For Sale
$599,000
4 beds / 2.1 baths / 1,530 ft2
Single Family / Built: 1954
5
828 Mitchell Road, Elmhurst, Illinois 60126
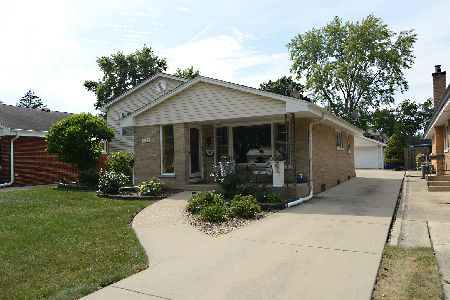
For Sale
$615,000
3 beds / 2.0 baths / 1,288 ft2
Single Family / Built: 1960
42
799 Hawthorne Avenue, Elmhurst, Illinois 60126
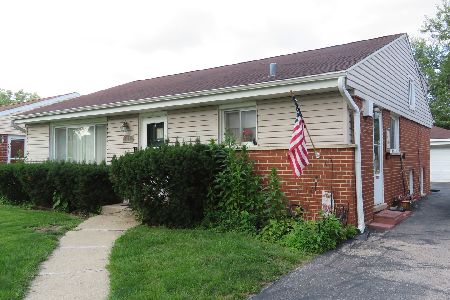
For Sale
$499,500
3 beds / 1.1 baths / 1,638 ft2
Single Family / Built: 1958
76
693 Spring Road, Elmhurst, Illinois 60126
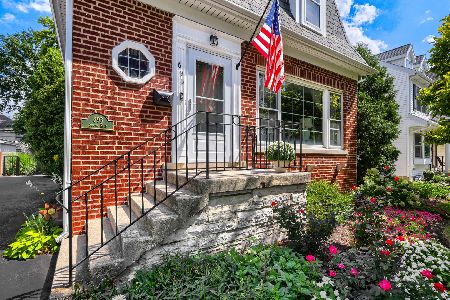
For Sale
$615,000
3 beds / 2.1 baths / 1,890 ft2
Single Family / Built: 1943
51
Nearby Sold Comparables
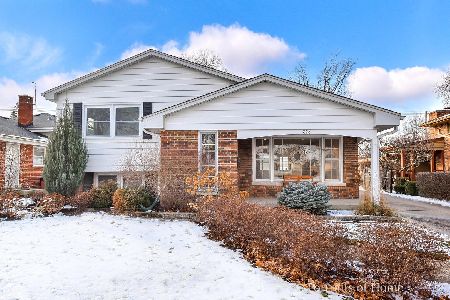
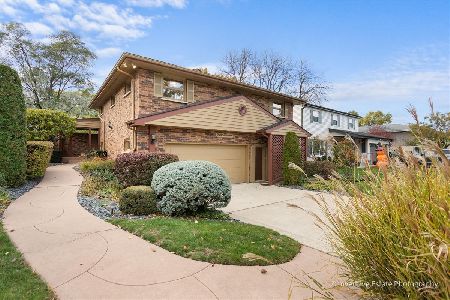
810 Saylor Avenue, Elmhurst, Illinois 60126
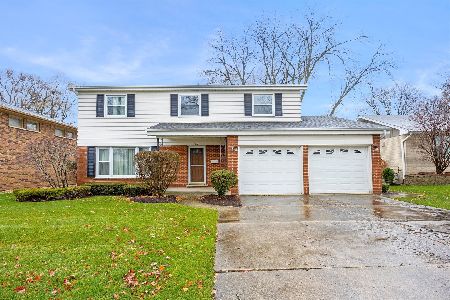
Sold
$649,900
4 beds / 2.1 baths / 2,215 ft2
Single Family / Built: 1965
1051
804 Saylor Avenue, Elmhurst, Illinois 60126

Sold
$609,000
3 beds / 2.1 baths / 2,047 ft2
Single Family / Built: 1965
3205
804 Saylor Avenue, Elmhurst, Illinois 60126
Sold
$425,000
4 beds / 2.1 baths / 2,047 ft2
Single Family / Built: 1965
5106
804 Saylor Avenue, Elmhurst, Illinois 60126
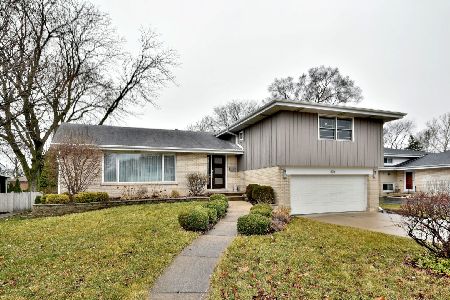
Sold
$619,000
3 beds / 2.1 baths / 2,047 ft2
Single Family / Built: 1965
2347
Contact Agent
Listing Provided By
@properties
