

819 Gardenia Lane, Palatine, Illinois 60074
Sorry, we are updating photos, please update this page in 15 minutes
$211,000
|
Sold
|
|
| Status: | Closed |
| Sqft: | 1,227 |
| Cost/Sqft: | $163 |
| Beds: | 3 |
| Baths: | 2 |
| Year Built: | 1970 |
| Property Taxes: | $4,846 |
| Days On Market: | 3642 |
| Lot Size: | 0,00 |
Description
If you have an eye for design this spacious split-level can be easily transformed into a modern beauty. Filled with tons of natural light, you'll enjoy hardwood floors in the open living room that continue into the kitchen that offers a generous amount of cabinet and counter space, pantry closet and a delightful breakfast area with a door that leads to the private patio. On the upper level you'll find 3 nicely sized bedrooms, all with hardwood floors, and a full bathroom. The lower features a huge family room with a brick surround fireplace, a wet bar and a full bathroom, making this the perfect place for entertaining or just relaxing on the weekends. Convenient 2 car garage.
Property Specifics
| Single Family | |
| — | |
| Other | |
| 1970 | |
| None | |
| Brick | |
| — | |
| — | |
| No | |
| — |
| Cook | |
| — | |
| 0 / Not Applicable | |
| None | |
| Public | |
| Public Sewer | |
| Window/Wall Units - 2 | |
| Radiant | |
| 09381191 | |
| 02013130200000 |
Nearby Schools
| NAME: | DISTRICT: | DISTANCE: | |
|---|---|---|---|
|
Grade School
Lincoln Elementary School |
15 | — | |
|
Middle School
Walter R Sundling Junior High Sc |
15 | Not in DB | |
|
High School
Palatine High School |
211 | Not in DB | |
Property History
| DATE: | EVENT: | PRICE: | SOURCE: |
|---|---|---|---|
| 21 Nov, 2016 | Sold | $211,000 | MRED MLS |
| 9 Nov, 2016 | Under contract | $199,900 | MRED MLS |
| 3 Nov, 2016 | Listed for sale | $199,900 | MRED MLS |
Sorry, we are updating photos, please update this page in 15 minutes
Room Specifics
All Bedroom Info:
Total Bedrooms: 3
Bedrooms Above Ground: 3
Bedrooms Below Ground: 0
Total Bedrooms: 3
Bedrooms Above Ground: 3
Bedrooms Below Ground: 0
Second Bedroom Info:
Dimensions: —
Location: —Dimensions: —
Floor Type: Hardwood
Third Bedroom Info:
Dimensions: —
Location: —Dimensions: —
Floor Type: Hardwood
Bathroom Info:
Full Bathrooms: 2
Partial Bathrooms: 0Full Bathrooms: 2
Bathroom Amenities: —
Bathroom in Basement: 0
Dining Room Info:
Dimensions: —
Location: —Dimensions: —
Floor Type: Hardwood
Kitchen Info:
Dimensions: —
Location: —Dimensions: —
Floor Type: Hardwood
Features: Eating Area-Table Space, Pantry-Closet
Living Room Info:
Dimensions: —
Location: —Dimensions: —
Floor Type: Hardwood
Family Room Info:
Dimensions: —
Location: —Dimensions: —
Floor Type: Carpet
Additional Rooms Info:
Rooms: No additional rooms
Basement: NoneRooms: No additional rooms
Other Specifics
| 2 | |
| — | |
| Garage | |
| — | |
| — | |
| — | |
| Patio | |
| — | |
| 76X137 | |
| — | |
| None | |
| Hardwood Floors | |
| Range, Dishwasher, Refrigerator | |
| Not in DB | |
| — | |
| — | |
| — |
Tax History
| Year | Property Taxes |
|---|---|
| 2016 | $4,846 |
Contact Agent
Nearby Similar Homes
883 Zinnia Lane, Palatine, Illinois 60074

For Sale
$399,900
3 beds / 2.0 baths / 1,864 ft2
Single Family / Built: 1969
16
978 Capri Drive, Palatine, Illinois 60074

For Sale
$419,900
3 beds / 1.1 baths / 1,293 ft2
Single Family / Built: 1961
66
Nearby Sold Comparables
813 Gardenia Lane, Palatine, Illinois 60074
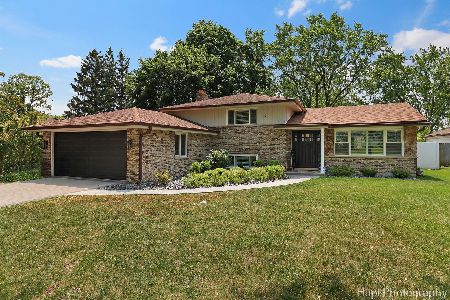
Sold
$500,000
3 beds / 2.0 baths / 1,227 ft2
Single Family / Built: 1969
492
813 Gardenia Lane, Palatine, Illinois 60074
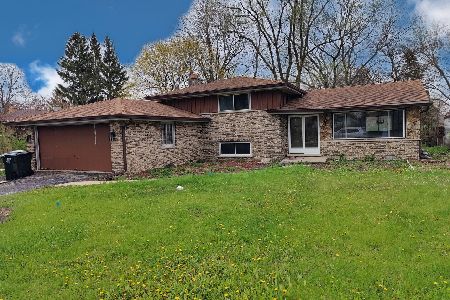
Sold
$200,000
3 beds / 2.0 baths / 1,227 ft2
Single Family / Built: 1970
1628
813 Gardenia Lane, Palatine, Illinois 60074

Sold
$465,000
3 beds / 2.0 baths / 1,600 ft2
Single Family / Built: 1970
1367
850 Holly Way, Palatine, Illinois 60074

Sold
$220,000
3 beds / 2.0 baths / 1,200 ft2
Single Family / Built: 1965
6082
838 Holly Way, Palatine, Illinois 60074
Sold
$299,000
3 beds / 2.1 baths / 2,100 ft2
Single Family / Built: 1992
2962

Contact Agent
Listing Provided By
Keller Williams Platinum Partners
