

819 Maple Avenue, Downers Grove, Illinois 60515
Sorry, we are updating photos, please update this page in 15 minutes
$765,000
|
Sold
|
|
| Status: | Closed |
| Sqft: | 4,243 |
| Cost/Sqft: | $193 |
| Beds: | 4 |
| Baths: | 5 |
| Year Built: | 1892 |
| Property Taxes: | $12,524 |
| Days On Market: | 6057 |
| Lot Size: | 0,00 |
Description
Fabulous Victorian home boasts over 4200SF on .71acre wooded lot in the heart of Downers Grove/3 blocks to town, train, shops, & civic events. Original woodwork/hardwoods / high clgs/elegant gardens w/fountain. 1st flr library/office. NEW('09)tear-off roof/NEW gutters ('10)! Luxury master suite w/his'nhers walk-ins. Amazing fam rm addition. 5-car gar. w/ studio! Incredibly priced for location and lot!!!
Property Specifics
| Single Family | |
| — | |
| Victorian | |
| 1892 | |
| Full, Walkout | |
| Frame | |
| Asphalt | |
| — | |
| No | |
| 0 |
| Du Page | |
| — | |
| 0 / Not Applicable | |
| None | |
| Lake Michigan | |
| Public Sewer | |
| Central Air, Zoned | |
| Natural Gas, Forced Air | |
| 07491337 | |
| 0908316004 |
Nearby Schools
| NAME: | DISTRICT: | DISTANCE: | |
|---|---|---|---|
|
Grade School
Whittier Elementary School |
58 | — | |
|
Middle School
Herrick Middle School |
58 | Not in DB | |
|
High School
Downers Grove North |
99 | Not in DB | |
Property History
| DATE: | EVENT: | PRICE: | SOURCE: |
|---|---|---|---|
| 11 Mar, 2011 | Sold | $765,000 | MRED MLS |
| 13 Feb, 2011 | Under contract | $819,000 | MRED MLS |
| 6 Apr, 2010 | Listed for sale | $819,000 | MRED MLS |
Sorry, we are updating photos, please update this page in 15 minutes
Room Specifics
All Bedroom Info:
Total Bedrooms: 4
Bedrooms Above Ground: 4
Bedrooms Below Ground: 0
Total Bedrooms: 4
Bedrooms Above Ground: 4
Bedrooms Below Ground: 0
Second Bedroom Info:
Dimensions: —
Location: —Dimensions: —
Floor Type: Hardwood
Third Bedroom Info:
Dimensions: —
Location: —Dimensions: —
Floor Type: Hardwood
Fourth Bedroom Info:
Dimensions: —
Location: —Dimensions: —
Floor Type: Hardwood
Bathroom Info:
Full Bathrooms: 5
Partial Bathrooms: 2Full Bathrooms: 5
Bathroom Amenities: Whirlpool, Separate Shower, Double Sink
Bathroom in Basement: 1
Dining Room Info:
Dimensions: —
Location: —Dimensions: —
Floor Type: Hardwood
Kitchen Info:
Dimensions: —
Location: —Dimensions: —
Floor Type: Ceramic Tile
Features: Eating Area-Table Space, Island, Pantry-Closet
Laundry Room Info:
Dimensions: —
Location: —Dimensions: —
Floor Type: Ceramic Tile
Living Room Info:
Dimensions: —
Location: —Dimensions: —
Floor Type: Hardwood
Family Room Info:
Dimensions: —
Location: —Dimensions: —
Floor Type: Hardwood
Additional Rooms Info:
Rooms: Breakfast Room, Den, Library, Recreation Room, Storage, Utility Room-1st Floor
Basement: Full, WalkoutRooms: Breakfast Room, Den, Library, Recreation Room, Storage, Utility Room-1st Floor
Other Specifics
| 5 | |
| Block,Concrete Perimeter | |
| Garage | |
| — | |
| — | |
| — | |
| Deck, Hot Tub | |
| Park Adjacent, Wooded | |
| 104 X 300 | |
| Full | |
| Full | |
| Hot Tub, First Floor Bedroom | |
| Range, Microwave, Dishwasher, Refrigerator, Washer, Dryer, Disposal | |
| Not in DB | |
| Sidewalks, Street Lights, Street Paved | |
| — | |
| — |
Tax History
| Year | Property Taxes |
|---|---|
| 2011 | $12,524 |
Contact Agent
Nearby Similar Homes
414 Austin Street, Downers Grove, Illinois 60515
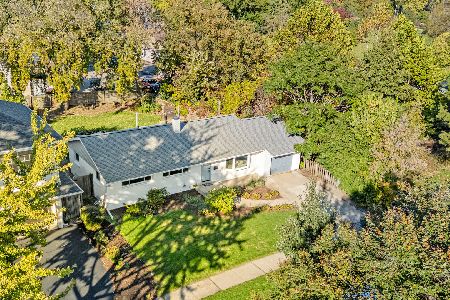
For Sale
$474,900
3 beds / 1.1 baths / 1,144 ft2
Single Family / Built: 1958
14
5632 Fairview Avenue, Downers Grove, Illinois 60516
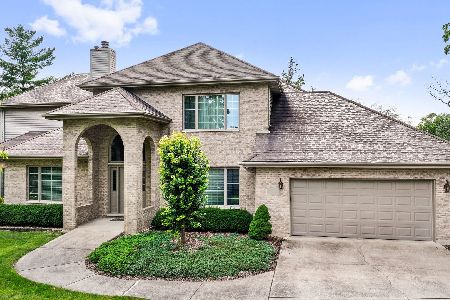
For Sale
$949,900
3 beds / 3.0 baths / 3,697 ft2
Single Family / Built: 1995
545
Nearby Sold Comparables
811 Maple Avenue, Downers Grove, Illinois 60515

Sold
$649,900
3 beds / 2.1 baths / 2,326 ft2
Single Family / Built: 1907
4536
748 Randall Street, Downers Grove, Illinois 60515
Sold
$499,000
3 beds / 2.5 baths / 0 ft2
Single Family / Built: —
6322
820 Maple Avenue, Downers Grove, Illinois 60515
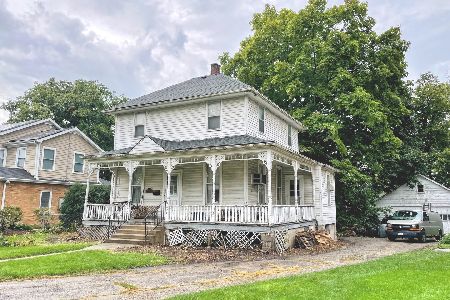
Sold
$315,000
4 beds / 1.0 baths / 1,429 ft2
Single Family / Built: 1908
1038
Contact Agent
Listing Provided By
Coldwell Banker Residential
