

819 We-go Trail, Mount Prospect, Illinois 60056
Sorry, we are updating photos, please update this page in 15 minutes
$315,000
|
Sold
|
|
| Status: | Closed |
| Sqft: | 1,364 |
| Cost/Sqft: | $253 |
| Beds: | 3 |
| Baths: | 2 |
| Year Built: | 1965 |
| Property Taxes: | $5,695 |
| Days On Market: | 6018 |
| Lot Size: | 0,00 |
Description
Original owner. Well maintained & updated. 3 Bdrm split w/large sub bsmt. Add'l 750 sq ft in sub. Newer Pella windows T/O. 2 bays Liv Rm & Kit overlooks yard. Clean efficient hot water heat w/CA. Newer roof & leaf guard gutters. Fam Rm w/fplc. Bonus Rm could be 4th bdrm/office. Updated eat-in Kit, maple cabinets, solid surface cntrs & ceramic flr. Exposed hdwd flrs in bdrms. Large lot. Move in ready. Prime location.
Property Specifics
| Single Family | |
| — | |
| Tri-Level | |
| 1965 | |
| Partial | |
| Brick | |
| Asphalt | |
| — | |
| No | |
| — |
| Cook | |
| — | |
| 0 / Not Applicable | |
| None | |
| Lake Michigan | |
| Public Sewer | |
| Central Air | |
| Natural Gas, Steam, Baseboard, Zoned | |
| 07533922 | |
| 08142100100000 |
Nearby Schools
| NAME: | DISTRICT: | DISTANCE: | |
|---|---|---|---|
|
Grade School
Forest View Elementary School |
59 | — | |
|
Middle School
Holmes Junior High School |
59 | Not in DB | |
|
High School
Prospect High School |
214 | Not in DB | |
Property History
| DATE: | EVENT: | PRICE: | SOURCE: |
|---|---|---|---|
| 27 Jul, 2010 | Sold | $315,000 | MRED MLS |
| 28 May, 2010 | Under contract | $344,900 | MRED MLS |
| 20 May, 2010 | Listed for sale | $344,900 | MRED MLS |
Sorry, we are updating photos, please update this page in 15 minutes
Room Specifics
All Bedroom Info:
Total Bedrooms: 3
Bedrooms Above Ground: 3
Bedrooms Below Ground: 0
Total Bedrooms: 3
Bedrooms Above Ground: 3
Bedrooms Below Ground: 0
Second Bedroom Info:
Dimensions: —
Location: —Dimensions: —
Floor Type: Hardwood
Third Bedroom Info:
Dimensions: —
Location: —Dimensions: —
Floor Type: Hardwood
Bathroom Info:
Full Bathrooms: 2
Partial Bathrooms: —Full Bathrooms: 2
Bathroom Amenities: —
Bathroom in Basement: 0
Dining Room Info:
Dimensions: —
Location: —Dimensions: —
Floor Type: Carpet
Kitchen Info:
Dimensions: —
Location: —Dimensions: —
Floor Type: Ceramic Tile
Features: Eating Area-Table Space
Living Room Info:
Dimensions: —
Location: —Dimensions: —
Floor Type: Carpet
Family Room Info:
Dimensions: —
Location: —Dimensions: —
Floor Type: Carpet
Additional Rooms Info:
Rooms: Den, Eating Area, Foyer, Office, Recreation Room, Workshop
Basement: PartialRooms: Den, Eating Area, Foyer, Office, Recreation Room, Workshop
Other Specifics
| 2 | |
| Concrete Perimeter | |
| Garage | |
| — | |
| — | |
| — | |
| Patio | |
| Corner Lot | |
| 9676 SQ FT | |
| Unfinished | |
| None | |
| — | |
| Range, Dishwasher, Refrigerator, Washer, Dryer | |
| Not in DB | |
| Sidewalks | |
| — | |
| Gas Log |
Tax History
| Year | Property Taxes |
|---|---|
| 2010 | $5,695 |
Contact Agent
Nearby Similar Homes
913 Lancaster Street, Mount Prospect, Illinois 60056

For Sale
$549,900
3 beds / 2.1 baths / 1,616 ft2
Single Family / Built: 1967
46
1207 Sunset Road, Mount Prospect, Illinois 60056

For Sale
$739,500
4 beds / 2.1 baths / 2,616 ft2
Single Family / Built: 1963
0
617 Glendale Lane, Mount Prospect, Illinois 60056

For Sale
$849,999
4 beds / 2.1 baths / 1,976 ft2
Single Family / Built: 1960
5
916 I Oka Avenue, Mount Prospect, Illinois 60056

For Sale
$1,049,900
5 beds / 3.1 baths / 3,844 ft2
Single Family / Built: 1950
82
301 Lonnquist Boulevard, Mount Prospect, Illinois 60056

For Sale
$465,000
4 beds / 2.0 baths / 1,708 ft2
Single Family / Built: 1948
18
1500 Blackhawk Drive, Mount Prospect, Illinois 60056

For Sale
$1,490,000
4 beds / 3.1 baths / 4,058 ft2
Single Family / Built: 1957
127
Nearby Sold Comparables
819 We Go Trail, Mount Prospect, Illinois 60056

Sold
$379,000
3 beds / 2.0 baths / 0 ft2
Single Family / Built: 1965
5592
902 See Gwun Avenue, Mount Prospect, Illinois 60056
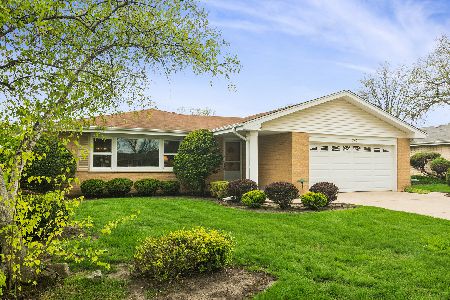
Sold
$500,000
4 beds / 2.0 baths / 1,680 ft2
Single Family / Built: 1961
165
812 See Gwun Avenue, Mount Prospect, Illinois 60056
Sold
$299,900
3 beds / 2.0 baths / 0 ft2
Single Family / Built: 1960
4206
812 See Gwun Avenue, Mount Prospect, Illinois 60056
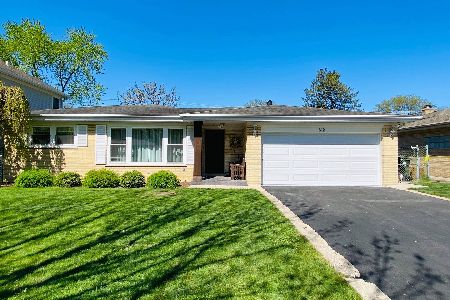
Sold
$415,000
3 beds / 2.0 baths / 1,277 ft2
Single Family / Built: 1960
2010
816 We Go, Mount Prospect, Illinois 60056
Sold
$299,000
3 beds / 2.0 baths / 1,361 ft2
Single Family / Built: 1962
5867
816 We Go Trail, Mount Prospect, Illinois 60056

Sold
$384,500
3 beds / 2.0 baths / 1,378 ft2
Single Family / Built: 1964
1965
Contact Agent
Listing Provided By
Century 21 Langos & Christian
