

1207 Sunset Road, Mount Prospect, Illinois 60056


$739,500
|
For Sale
|
|
| Status: | New |
| Sqft: | 2,616 |
| Cost/Sqft: | $283 |
| Beds: | 4 |
| Baths: | 3 |
| Year Built: | 1963 |
| Property Taxes: | $12,586 |
| Days On Market: | 0 |
| Lot Size: | 0,00 |
Description
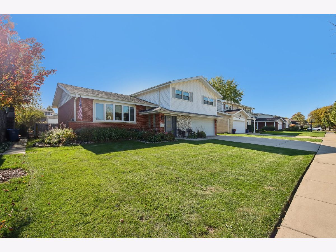
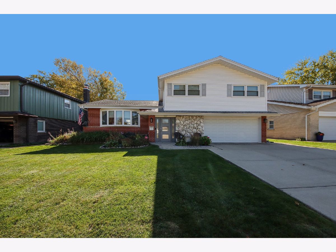
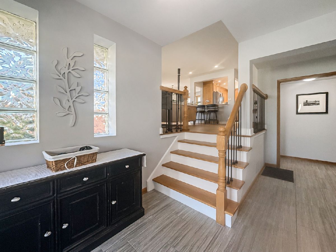
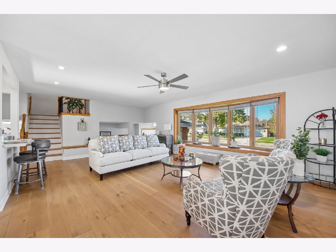
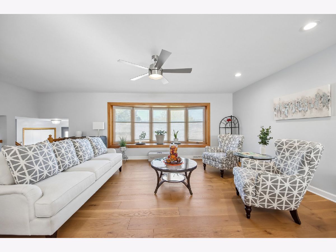
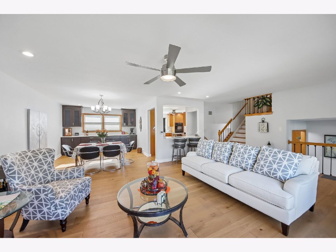
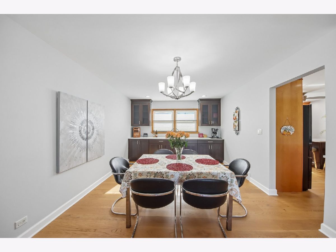
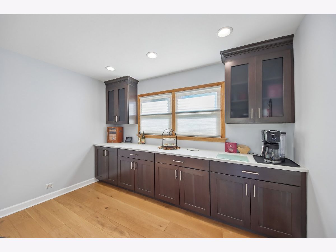
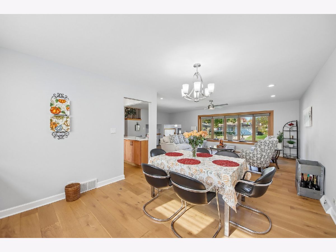
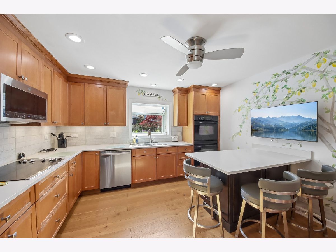
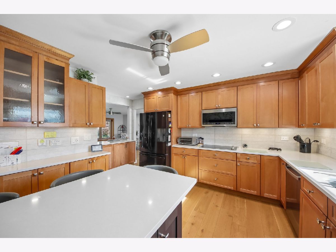
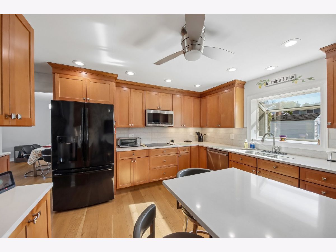
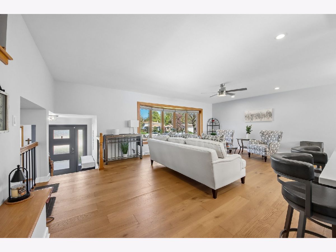
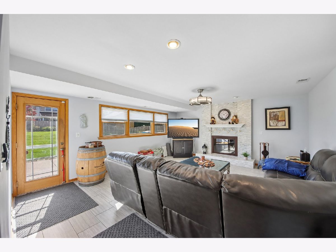
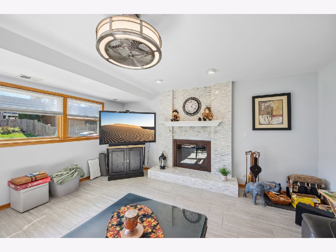
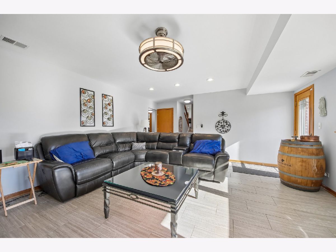
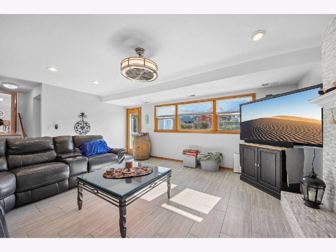
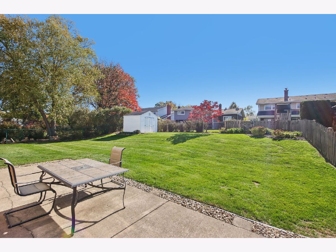
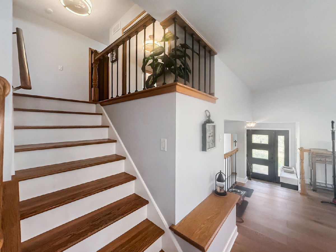
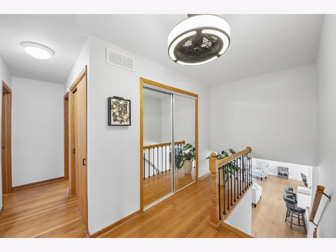
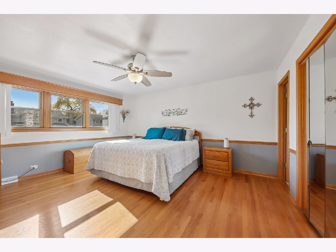
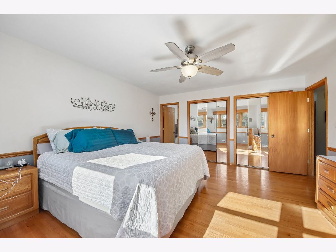
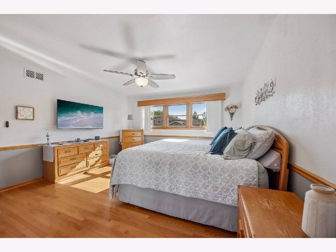
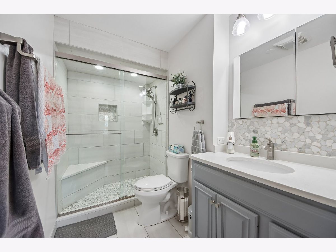
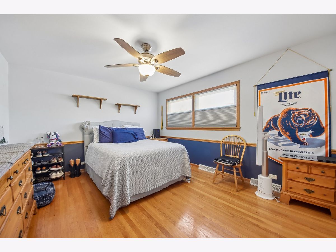
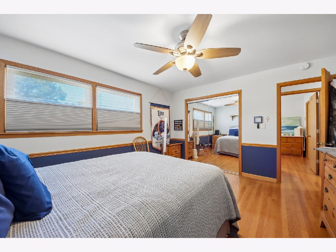
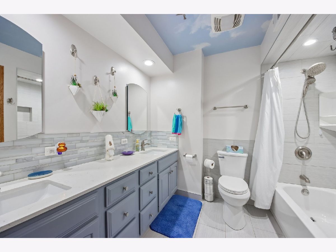
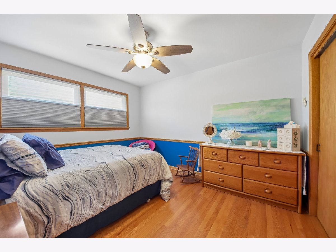
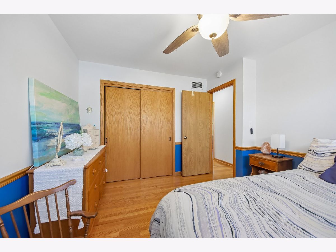
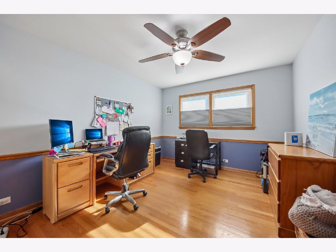
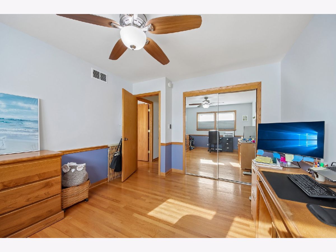
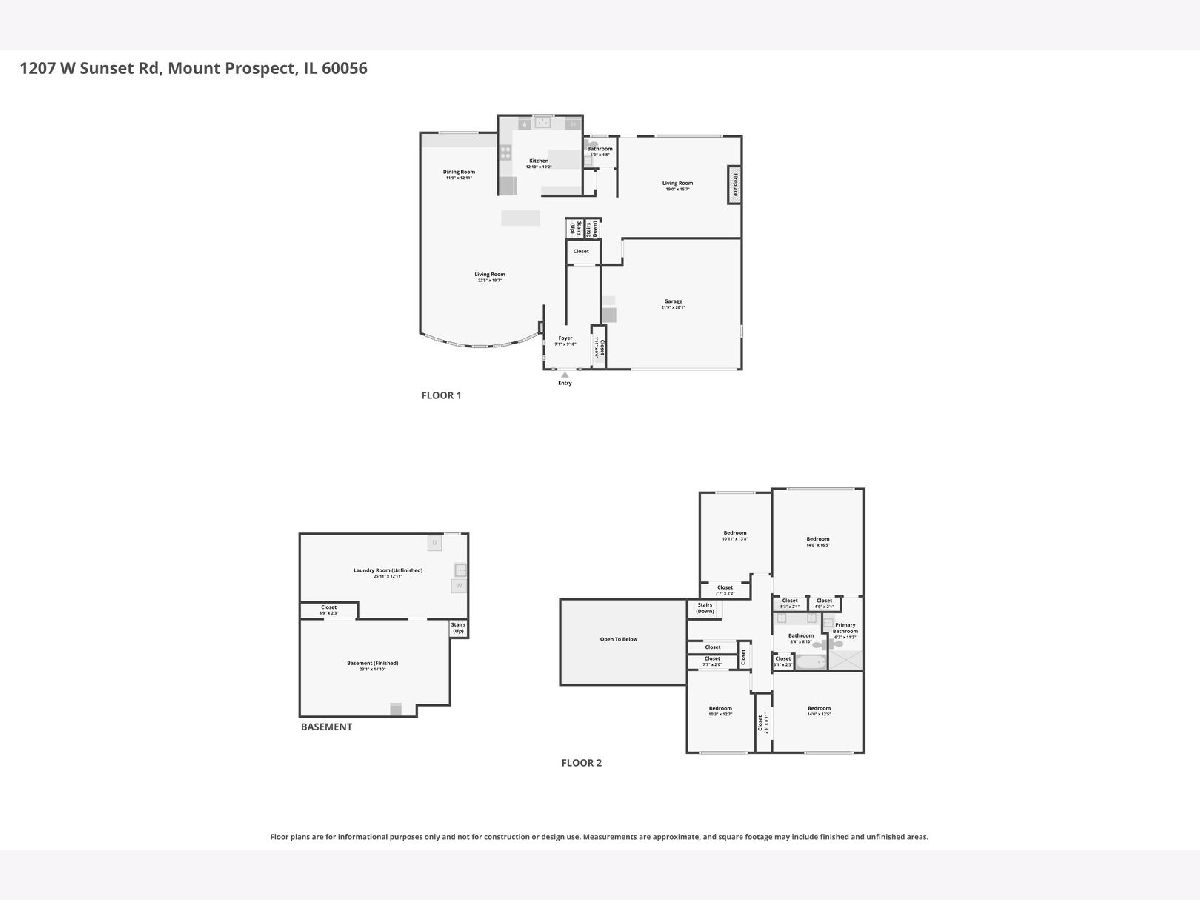
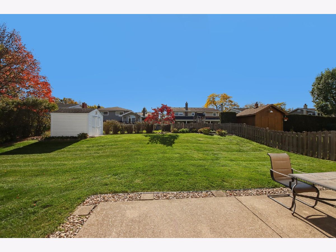
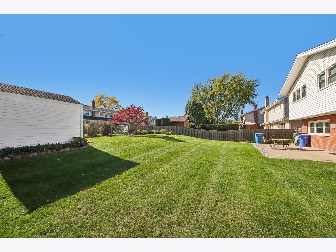
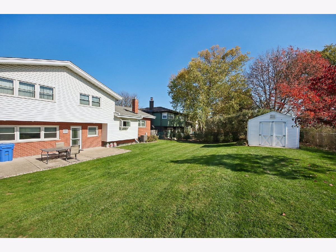
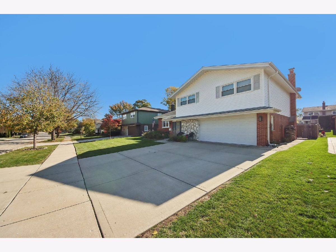
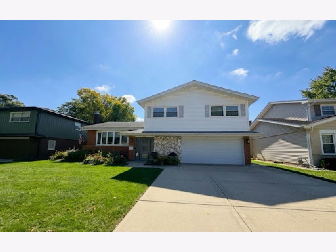
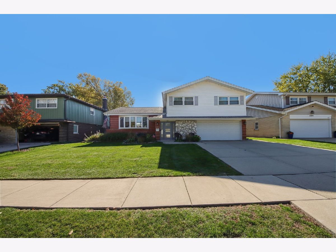
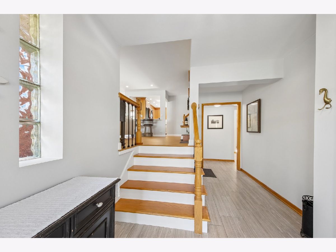
You haven't seen anything like this one before! Welcome home to this truly special split level home with an extra wide open layout, formal foyer and three spacious levels of living + basement. Features include a unique floorplan with walk through foyer, open staircase, hardwood floors, four generous bedrooms on the second level including a landing with storage, primary suite, excellent closet space and family room with fireplace that walks out to your beautiful fenced backyard. All this plus a finished basement! Custom updates include wide plank flooring in living room, window coverings with duoshades, epoxy flooring in garage and more. Greet guests celebrating the upcoming holidays and new year in your formal foyer that opens effortlessly into the living room or family room. This is the one you have been waiting for! Meticulously maintained and updated by longtime owner. Schedule your private showing today, don't miss out!
Property Specifics
| Single Family | |
| — | |
| — | |
| 1963 | |
| 2021 | |
| Partially Finished, Partial | |
| Brick | |
| — | |
| — | |
| No | |
| — |
| Cook | |
| — | |
| — / Not Applicable | |
| None | |
| Public | |
| Public Sewer | |
| Central Air | |
| Gas | |
| 12782395 | |
| 08141200070000 |
Nearby Schools
| NAME: | DISTRICT: | DISTANCE: | |
|---|---|---|---|
|
Grade School
Forest View Elementary School |
59 | — | |
|
Middle School
Holmes Junior High School |
59 | Not in DB | |
|
High School
Prospect High School |
214 | Not in DB | |
Property History
| DATE: | EVENT: | PRICE: | SOURCE: |
|---|---|---|---|
| 10 Nov, 2026 | Listed for sale | $739,500 | MRED MLS |
Room Specifics
Total Bedrooms: 4
Bedrooms Above Ground: 4
Bedrooms Below Ground: 0
Dimensions: 17X14
Floor Type: Hardwood
Dimensions: 14X13
Floor Type: Hardwood
Dimensions: 13X10
Floor Type: Hardwood
Dimensions: 13X11
Floor Type: Hardwood
Full Bathrooms: 3
Bathroom Amenities: —
Bathroom in Basement: 0
Dimensions: 13X12
Floor Type: Engineered Hardwood
Dimensions: 13X12
Floor Type: —
Dimensions: 25X13
Floor Type: —
Dimensions: 22X20
Floor Type: Engineered Hardwood
Dimensions: 19X16
Floor Type: —
Rooms: Foyer, Family Room
Name: Foyer
Dimensions: 11X7
Floor Type: —
Name: Family Room - Down
Dimensions: 23X14
Floor Type: —
Other Specifics
| 2 | |
| — | |
| Garage Owned, Attached, Garage | |
| — | |
| Hardwood | |
| — | |
| — | |
| — | |
| 64x130 | |
| — | |
| Full | |
| Dry Bar | |
| — | |
| Not in DB | |
| — | |
| — | |
| — |
Tax History
| Year | Property Taxes |
|---|---|
| 2026 | $12,586 |
Contact Agent
Nearby Similar Homes






Nearby Sold Comparables


Contact Agent
Listing Provided By
eXp Realty
