

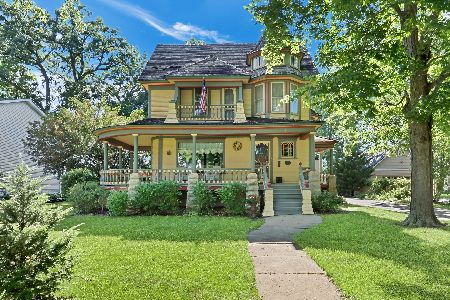
82 Lake Street, Grayslake, Illinois 60030
Subdivision > Heritage
Sorry, we are updating photos, please update this page in 15 minutes
$485,000
|
Sold
|
|
| Status: | Closed |
| Sqft: | 2,873 |
| Cost/Sqft: | $174 |
| Beds: | 5 |
| Baths: | 3 |
| Year Built: | 1890 |
| Property Taxes: | $15,769 |
| Days On Market: | 4152 |
| Lot Size: | 0,45 |
Description
Victorian Treasure on Grayslake updated to today's standards. Enjoy peaceful views of the lake from the large new addition where modern kitchen awaits your culinary skills. New trim painstakingly milled to match original 1890's craftsmanship. Three full bathrooms, first floor bedroom, front and rear staircases. HW heat and central air. Large garage and huge lot! Walk to town, train, school! 2011 roof EZ Show n Sell
Property Specifics
| Single Family | |
| — | |
| Victorian | |
| 1890 | |
| Full | |
| Frame | |
| Asphalt | |
| VICTORIAN | |
| Yes | |
| 0.45 |
| Lake | |
| Heritage | |
| 0 / Not Applicable | |
| None | |
| Public | |
| Public Sewer | |
| Central Air, Zoned | |
| Steam, Radiator(s) | |
| 08958569 | |
| 06274000350000 |
Nearby Schools
| NAME: | DISTRICT: | DISTANCE: | |
|---|---|---|---|
|
Grade School
Woodview School |
46 | — | |
|
Middle School
Grayslake Middle School |
46 | Not in DB | |
|
High School
Grayslake Central High School |
127 | Not in DB | |
Property History
| DATE: | EVENT: | PRICE: | SOURCE: |
|---|---|---|---|
| 29 Jun, 2015 | Sold | $485,000 | MRED MLS |
| 19 Jun, 2015 | Under contract | $499,000 | MRED MLS |
| 19 Jun, 2015 | Listed for sale | $499,000 | MRED MLS |
Sorry, we are updating photos, please update this page in 15 minutes
Room Specifics
All Bedroom Info:
Total Bedrooms: 5
Bedrooms Above Ground: 5
Bedrooms Below Ground: 0
Total Bedrooms: 5
Bedrooms Above Ground: 5
Bedrooms Below Ground: 0
Second Bedroom Info:
Dimensions: —
Location: —Dimensions: —
Floor Type: Hardwood
Third Bedroom Info:
Dimensions: —
Location: —Dimensions: —
Floor Type: Hardwood
Fourth Bedroom Info:
Dimensions: —
Location: —Dimensions: —
Floor Type: Hardwood
Bathroom Info:
Full Bathrooms: 3
Partial Bathrooms: 0Full Bathrooms: 3
Bathroom Amenities: Whirlpool, Separate Shower
Bathroom in Basement: 0
Dining Room Info:
Dimensions: —
Location: —Dimensions: —
Floor Type: Hardwood
Kitchen Info:
Dimensions: —
Location: —Dimensions: —
Floor Type: Ceramic Tile
Features: Eating Area-Breakfast Bar, Island, Pantry-Closet
Laundry Room Info:
Dimensions: —
Location: —Dimensions: —
Floor Type: Ceramic Tile
Living Room Info:
Dimensions: —
Location: —Dimensions: —
Floor Type: Hardwood
Family Room Info:
Dimensions: —
Location: —Dimensions: —
Floor Type: Hardwood
Additional Rooms Info:
Rooms: Bedroom 5, Den
Basement: FullRooms: Bedroom 5, Den
Other Specifics
| 2 | |
| Concrete Perimeter | |
| Garage | |
| — | |
| — | |
| — | |
| Deck, Storms/Screens | |
| Lake Front, Landscaped, Water Rights, Water View | |
| 71 X 268 X 79 X 305 | |
| Full,Unfinished | |
| Full | |
| Vaulted/Cathedral Ceilings, Skylight(s), Hardwood Floors, First Floor Bedroom, First Floor Laundry, First Floor Full Bath | |
| Range, Microwave, Dishwasher, Refrigerator, Washer, Dryer, Disposal | |
| Not in DB | |
| Water Rights, Sidewalks, Street Lights, Street Paved | |
| — | |
| Gas Log, Gas Starter |
Tax History
| Year | Property Taxes |
|---|---|
| 2015 | $15,769 |
Contact Agent
Nearby Similar Homes
335 Slusser Street, Grayslake, Illinois 60030

For Sale
$384,900
3 beds / 1.1 baths / 1,296 ft2
Single Family / Built: 1956
53
317 Quist Court, Grayslake, Illinois 60030

For Sale
$375,000
3 beds / 3.0 baths / 2,382 ft2
Single Family / Built: 1987
40
Nearby Sold Comparables
12 Park Avenue, Grayslake, Illinois 60030

Sold
$309,000
3 beds / 2.1 baths / 2,340 ft2
Single Family / Built: 1926
1592
9 George Street, Grayslake, Illinois 60030

Sold
$499,000
4 beds / 3.1 baths / 2,923 ft2
Single Family / Built: 1993
3811
Contact Agent
Listing Provided By
Robert E. Frank Real Estate
