

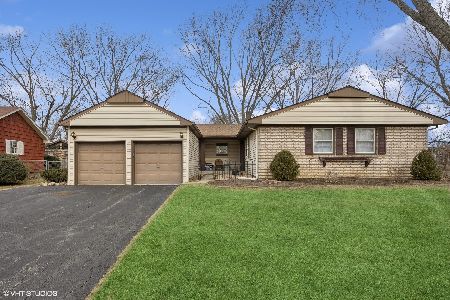
820 Dorncliff Lane, Buffalo Grove, Illinois 60089
Subdivision > Strathmore
Sorry, we are updating photos, please update this page in 15 minutes
$326,000
|
Sold
|
|
| Status: | Closed |
| Sqft: | 0 |
| Cost/Sqft: | — |
| Beds: | 4 |
| Baths: | 3 |
| Year Built: | 1972 |
| Property Taxes: | $8,422 |
| Days On Market: | 4999 |
| Lot Size: | 0,00 |
Description
COMPLETELY GUT REHAB GRAMERCY MODEL! BRAND NEW KITCHEN W/ STAINLESS STEEL APPLIANCES, BRAND NEW BATHROOMS W/ GRANITE COUNTERTOPS, GORGEOUS LIVING ROOM W/ WOOD BURNING FIREPLACE. SEPARATE DINING ROOM. AMAZING BACKYARD. EXCELLENT LOCATION HURRY WON'T LAST!
Property Specifics
| Single Family | |
| — | |
| Colonial | |
| 1972 | |
| None | |
| Brick | |
| Asphalt | |
| GRAMERCY | |
| No | |
| 0 |
| Lake | |
| Strathmore | |
| 0 / Not Applicable | |
| None | |
| Lake Michigan | |
| Public Sewer | |
| Central Air | |
| Natural Gas | |
| 08274954 | |
| 15321130120000 |
Nearby Schools
| NAME: | DISTRICT: | DISTANCE: | |
|---|---|---|---|
|
Grade School
Ivy Hall Elementary School |
96 | — | |
|
Middle School
Twin Groves Middle School |
96 | Not in DB | |
|
High School
Adlai E Stevenson High School |
125 | Not in DB | |
Property History
| DATE: | EVENT: | PRICE: | SOURCE: |
|---|---|---|---|
| 21 Nov, 2012 | Sold | $201,000 | MRED MLS |
| 29 Oct, 2012 | Under contract | $199,900 | MRED MLS |
| — | Last price change | $234,900 | MRED MLS |
| 26 Jul, 2012 | Listed for sale | $257,300 | MRED MLS |
| 30 Apr, 2013 | Sold | $326,000 | MRED MLS |
| 17 Mar, 2013 | Under contract | $349,900 | MRED MLS |
| 20 Feb, 2013 | Listed for sale | $349,900 | MRED MLS |
Sorry, we are updating photos, please update this page in 15 minutes
Room Specifics
All Bedroom Info:
Total Bedrooms: 4
Bedrooms Above Ground: 4
Bedrooms Below Ground: 0
Total Bedrooms: 4
Bedrooms Above Ground: 4
Bedrooms Below Ground: 0
Second Bedroom Info:
Dimensions: —
Location: —Dimensions: —
Floor Type: Carpet
Third Bedroom Info:
Dimensions: —
Location: —Dimensions: —
Floor Type: Carpet
Fourth Bedroom Info:
Dimensions: —
Location: —Dimensions: —
Floor Type: Carpet
Bathroom Info:
Full Bathrooms: 3
Partial Bathrooms: 1Full Bathrooms: 3
Bathroom Amenities: —
Bathroom in Basement: —
Dining Room Info:
Dimensions: —
Location: —Dimensions: —
Floor Type: Hardwood
Kitchen Info:
Dimensions: —
Location: —Dimensions: —
Floor Type: Hardwood
Features: Eating Area-Table Space, Pantry-Closet
Living Room Info:
Dimensions: —
Location: —Dimensions: —
Floor Type: Hardwood
Family Room Info:
Dimensions: —
Location: —Dimensions: —
Floor Type: Hardwood
Additional Rooms Info:
Rooms: No additional rooms
Basement: NoneRooms: No additional rooms
Other Specifics
| 2 | |
| Concrete Perimeter | |
| Garage | |
| — | |
| — | |
| — | |
| Deck | |
| Fenced Yard | |
| 103X95X54X25X117 | |
| — | |
| Full | |
| — | |
| Range, Dishwasher, Refrigerator, Disposal | |
| Not in DB | |
| Sidewalks, Street Lights, Street Paved | |
| — | |
| Wood Burning |
Tax History
| Year | Property Taxes |
|---|---|
| 2012 | $8,513 |
| 2013 | $8,422 |
Contact Agent
Nearby Similar Homes





Nearby Sold Comparables



821 Dorncliff Lane, Buffalo Grove, Illinois 60089
Sold
$399,900
3 beds / 2.0 baths / 2,056 ft2
Single Family / Built: 1970
567
831 Twisted Oak Lane, Buffalo Grove, Illinois 60089

Sold
$435,000
4 beds / 2.1 baths / 2,115 ft2
Single Family / Built: 1969
1981
Contact Agent
Listing Provided By
RE/MAX United
