

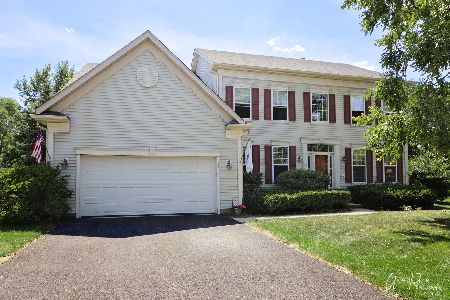
820 Majestic Drive, Algonquin, Illinois 60102
Subdivision > Windridge
Sorry, we are updating photos, please update this page in 15 minutes
$222,500
|
Sold
|
|
| Status: | Closed |
| Sqft: | 2,700 |
| Cost/Sqft: | $86 |
| Beds: | 4 |
| Baths: | 3 |
| Year Built: | 1998 |
| Property Taxes: | $7,845 |
| Days On Market: | 5848 |
| Lot Size: | 0,00 |
Description
NOTHING TO DO BUT MOVE IN! COME LOOK AT THIS SPARKLING CLEAN HOME THAT SHOWS LIKE NEW. LOTS OF PLUSES: GRANITE KITCHEN COUNTER TOPS. CERAMIC KITCHEN & BATH FLOORS. WOOD BURNING 2 STORY FIREPLACE. HUGE FLOOR TO CEILING WINDOWS. PATIO DOORS LEAD TO HUGE DECK & PROF. LANDSCAPED YARD. BIGGEST LOT IN SUBDIVISION. BONE DRY FULL BASEMENT. NOT A SHORT SALE. BEST DEAL IN AREA.
Property Specifics
| Single Family | |
| — | |
| — | |
| 1998 | |
| Full | |
| Aluminum/Vinyl/Steel Siding | |
| — | |
| CRESTFIELD | |
| No | |
| — |
| Mc Henry | |
| Windridge | |
| 0 / Not Applicable | |
| None | |
| Public | |
| Public Sewer | |
| Central Air | |
| Natural Gas, Forced Air | |
| 07675447 | |
| 1932255032 |
Nearby Schools
| NAME: | DISTRICT: | DISTANCE: | |
|---|---|---|---|
|
Grade School
Neubert Elementary School |
300 | — | |
|
Middle School
Westfield Community School |
300 | Not in DB | |
|
High School
H D Jacobs High School |
300 | Not in DB | |
Property History
| DATE: | EVENT: | PRICE: | SOURCE: |
|---|---|---|---|
| 15 Apr, 2011 | Sold | $222,500 | MRED MLS |
| 11 Feb, 2011 | Under contract | $231,900 | MRED MLS |
| — | Last price change | $237,900 | MRED MLS |
| 11 Nov, 2010 | Listed for sale | $249,900 | MRED MLS |
Sorry, we are updating photos, please update this page in 15 minutes
Room Specifics
All Bedroom Info:
Total Bedrooms: 4
Bedrooms Above Ground: 4
Bedrooms Below Ground: 0
Total Bedrooms: 4
Bedrooms Above Ground: 4
Bedrooms Below Ground: 0
Second Bedroom Info:
Dimensions: —
Location: —Dimensions: —
Floor Type: Carpet
Third Bedroom Info:
Dimensions: —
Location: —Dimensions: —
Floor Type: Carpet
Fourth Bedroom Info:
Dimensions: —
Location: —Dimensions: —
Floor Type: Carpet
Bathroom Info:
Full Bathrooms: 3
Partial Bathrooms: 1Full Bathrooms: 3
Bathroom Amenities: Whirlpool, Separate Shower, Double Sink
Bathroom in Basement: 0
Dining Room Info:
Dimensions: —
Location: —Dimensions: —
Floor Type: Carpet
Kitchen Info:
Dimensions: —
Location: —Dimensions: —
Floor Type: Ceramic Tile
Features: Eating Area-Breakfast Bar, Eating Area-Table Space, Island, Pantry-Closet
Laundry Room Info:
Dimensions: —
Location: —Dimensions: —
Floor Type: Ceramic Tile
Living Room Info:
Dimensions: —
Location: —Dimensions: —
Floor Type: Carpet
Family Room Info:
Dimensions: —
Location: —Dimensions: —
Floor Type: Wood Laminate
Additional Rooms Info:
Rooms: Den, Utility Room-1st Floor
Basement: FullRooms: Den, Utility Room-1st Floor
Other Specifics
| 2 | |
| Concrete Perimeter | |
| Garage | |
| — | |
| — | |
| — | |
| Deck | |
| Landscaped | |
| 60X198X33X147X141 | |
| — | |
| Full | |
| Vaulted/Cathedral Ceilings | |
| Range, Microwave, Dishwasher, Refrigerator, Freezer, Washer, Dryer, Disposal | |
| Not in DB | |
| Sidewalks, Street Lights, Street Paved | |
| — | |
| Wood Burning, Attached Fireplace Doors/Screen, Gas Log, Gas Starter |
Tax History
| Year | Property Taxes |
|---|---|
| 2011 | $7,845 |
Contact Agent
Nearby Similar Homes



731 Roaring Brook Lane, Algonquin, Illinois 60102

For Sale
$534,700
5 beds / 2.1 baths / 2,772 ft2
Single Family / Built: 1992
66
Nearby Sold Comparables
810 Majestic Drive, Algonquin, Illinois 60102

Sold
$265,000
4 beds / 2.1 baths / 2,800 ft2
Single Family / Built: 1998
4768
1831 Hartley Drive, Algonquin, Illinois 60102
Sold
$329,900
4 beds / 3.1 baths / 2,916 ft2
Single Family / Built: 1997
2208
Contact Agent
Listing Provided By
Professional Real Estate Partners
