

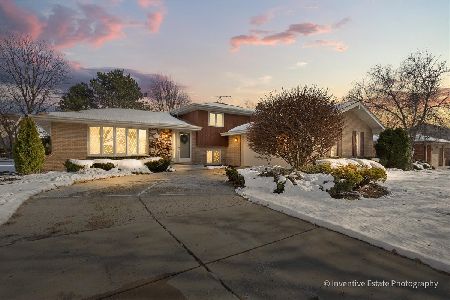
8204 Cromwell Avenue, Woodridge, Illinois 60517
Sorry, we are updating photos, please update this page in 15 minutes
$332,500
|
Sold
|
|
| Status: | Closed |
| Sqft: | 2,663 |
| Cost/Sqft: | $130 |
| Beds: | 4 |
| Baths: | 3 |
| Year Built: | 1989 |
| Property Taxes: | $7,068 |
| Days On Market: | 2732 |
| Lot Size: | 0,21 |
Description
2-story brick colonial, Gallagher and Henry - Newcastle model. Newly painted throughout, large eat-in kitchen open to family room area allowing plenty of room for entertaining. Enjoy the family room featuring vaulted ceilings, gas fireplace, sliding glass door to large yard. Wood floors in kitchen, foyer and family room. New carpeting on upper level. Needs updating, but move-in condition. Sold as-is. Spacious basement ready for your finishing ideas, crawl space for plenty of storage. Located down the street from park, pond and walking path. Make your appointment today.
Property Specifics
| Single Family | |
| — | |
| Colonial | |
| 1989 | |
| Full | |
| Vinyl Siding, Brick | |
| Asphalt | |
| — | |
| No | |
| 0.21 |
| Du Page | |
| — | |
| 0 / Not Applicable | |
| None | |
| Lake Michigan | |
| Public Sewer | |
| Central Air | |
| Natural Gas | |
| 10372047 | |
| 0931203013 |
Nearby Schools
| NAME: | DISTRICT: | DISTANCE: | |
|---|---|---|---|
|
Grade School
Elizabeth Ide Elementary School |
66 | — | |
|
Middle School
Lakeview Junior High School |
66 | Not in DB | |
|
High School
South High School |
99 | Not in DB | |
|
Alternate Elementary School
Prairieview Elementary School |
— | Not in DB | |
Property History
| DATE: | EVENT: | PRICE: | SOURCE: |
|---|---|---|---|
| 3 Jul, 2019 | Sold | $332,500 | MRED MLS |
| 29 May, 2019 | Under contract | $345,000 | MRED MLS |
| 8 May, 2019 | Listed for sale | $345,000 | MRED MLS |
Sorry, we are updating photos, please update this page in 15 minutes
Room Specifics
All Bedroom Info:
Total Bedrooms: 4
Bedrooms Above Ground: 4
Bedrooms Below Ground: 0
Total Bedrooms: 4
Bedrooms Above Ground: 4
Bedrooms Below Ground: 0
Second Bedroom Info:
Dimensions: —
Location: —Dimensions: —
Floor Type: Carpet
Third Bedroom Info:
Dimensions: —
Location: —Dimensions: —
Floor Type: Carpet
Fourth Bedroom Info:
Dimensions: —
Location: —Dimensions: —
Floor Type: Carpet
Bathroom Info:
Full Bathrooms: 3
Partial Bathrooms: 1Full Bathrooms: 3
Bathroom Amenities: —
Bathroom in Basement: 0
Dining Room Info:
Dimensions: —
Location: —Dimensions: —
Floor Type: Carpet
Kitchen Info:
Dimensions: —
Location: —Dimensions: —
Floor Type: Hardwood
Features: Eating Area-Table Space, Pantry-Closet
Laundry Room Info:
Dimensions: —
Location: —Dimensions: —
Floor Type: Other
Living Room Info:
Dimensions: —
Location: —Dimensions: —
Floor Type: Carpet
Family Room Info:
Dimensions: —
Location: —Dimensions: —
Floor Type: Hardwood
Additional Rooms Info:
Rooms: No additional rooms
Basement: FullRooms: No additional rooms
Other Specifics
| 2 | |
| Concrete Perimeter | |
| Garage | |
| — | |
| — | |
| — | |
| Patio | |
| — | |
| 72X126 | |
| Pull Down Stair | |
| Full | |
| Vaulted/Cathedral Ceilings, Hardwood Floors | |
| Range, Dishwasher, Refrigerator, Washer, Dryer, Range Hood | |
| Not in DB | |
| Sidewalks, Street Lights, Street Paved | |
| — | |
| Gas Starter |
Tax History
| Year | Property Taxes |
|---|---|
| 2019 | $7,068 |
Contact Agent
Nearby Similar Homes
2976 Drover Lane, Darien, Illinois 60561

For Sale
$425,000
3 beds / 1.2 baths / 1,682 ft2
Single Family / Built: 1986
15
2964 Drover Lane, Darien, Illinois 60561

For Sale
$499,000
3 beds / 2.0 baths / 1,884 ft2
Single Family / Built: 1985
77
8571 Wood Vale Drive, Darien, Illinois 60561

For Sale
$525,000
4 beds / 1.1 baths / 2,600 ft2
Single Family / Built: 1978
1
Nearby Sold Comparables
8212 Cromwell Avenue, Woodridge, Illinois 60517

Sold
$475,000
3 beds / 2.0 baths / 2,145 ft2
Single Family / Built: 1987
1316
8141 Middlebury Avenue, Woodridge, Illinois 60517

Sold
$365,000
3 beds / 2.1 baths / 0 ft2
Single Family / Built: 1989
6015
8201 Cromwell Avenue, Woodridge, Illinois 60517
Sold
$399,900
3 beds / 2.0 baths / 0 ft2
Single Family / Built: 1991
2442
8205 Cromwell Avenue, Woodridge, Illinois 60517
Sold
$439,000
4 beds / 2.1 baths / 1,988 ft2
Single Family / Built: 1987
6666
8216 Cromwell Avenue, Woodridge, Illinois 60517

Sold
$600,000
4 beds / 3.1 baths / 3,284 ft2
Single Family / Built: 1988
883
8209 Middlebury Avenue, Woodridge, Illinois 60517
Sold
$525,000
5 beds / 3.0 baths / 1,539 ft2
Single Family / Built: 1988
318
Contact Agent
Listing Provided By
Realty Executives Midwest
