

8204 Rosebury Drive, Frankfort, Illinois 60423


$509,900
|
Sold
|
|
| Status: | Closed |
| Sqft: | 2,810 |
| Cost/Sqft: | $181 |
| Beds: | 4 |
| Baths: | 3 |
| Year Built: | 2006 |
| Property Taxes: | $10,452 |
| Days On Market: | 83 |
| Lot Size: | 0,00 |
Description
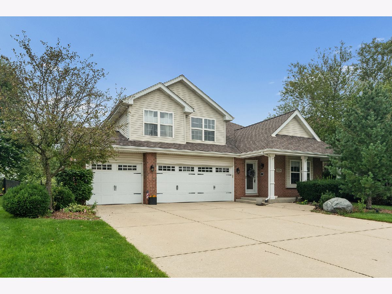
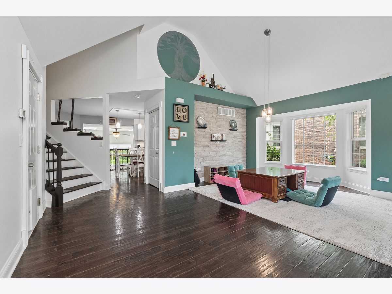
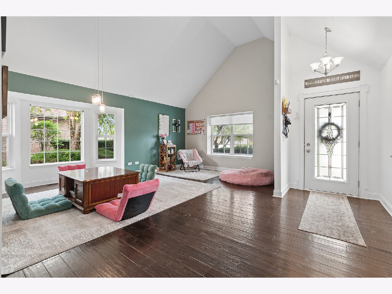
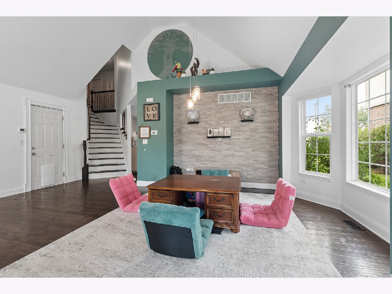
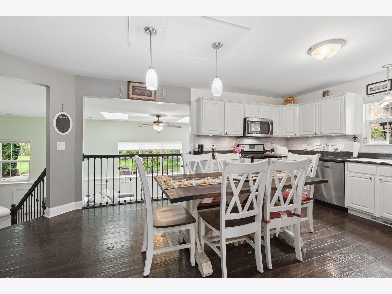
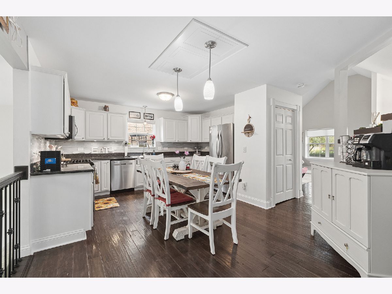
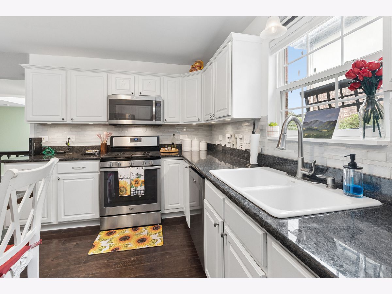
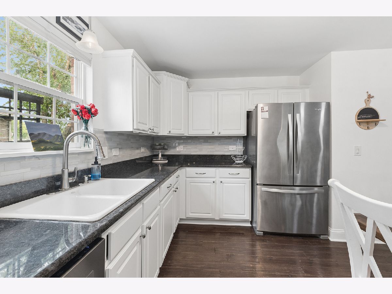
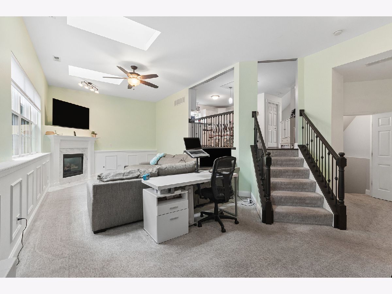
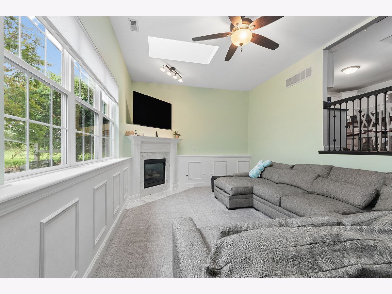
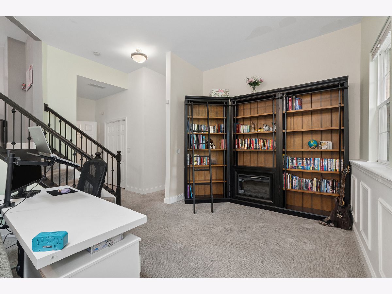
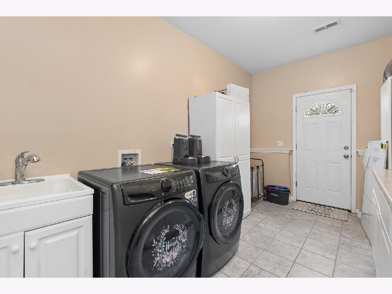
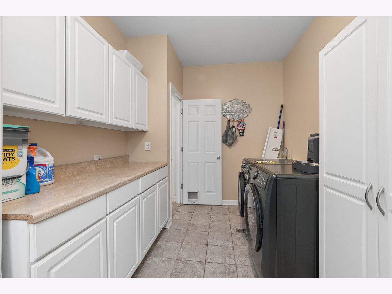
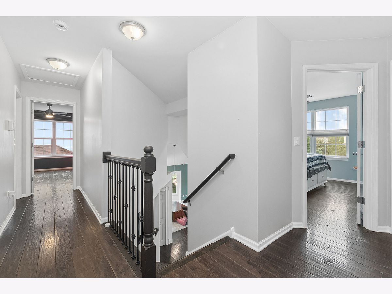
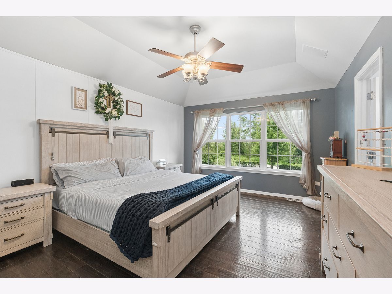
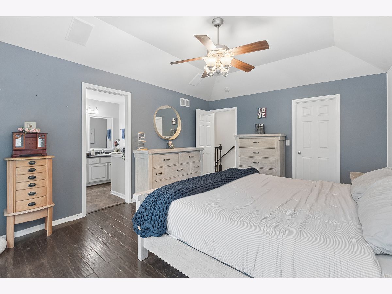
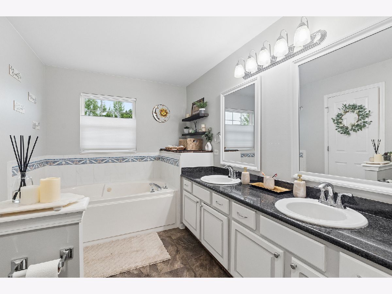
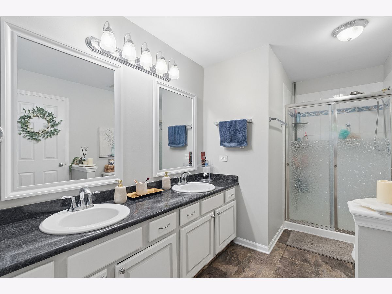
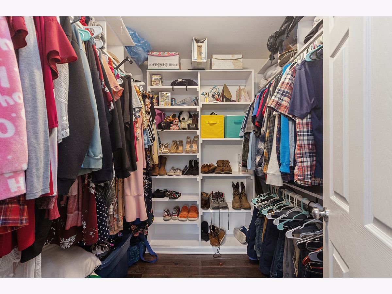
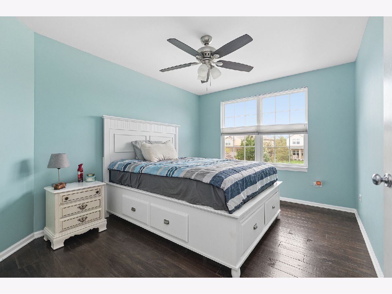
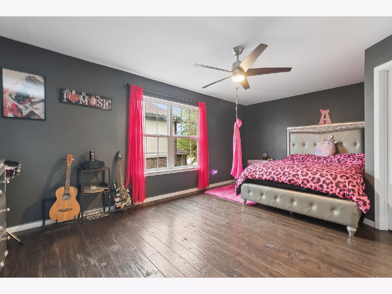
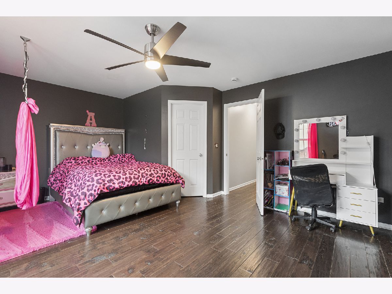
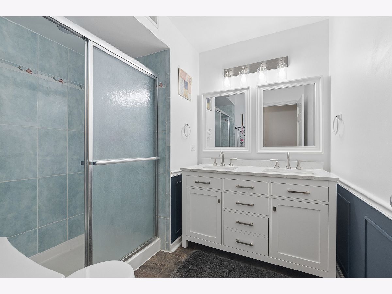
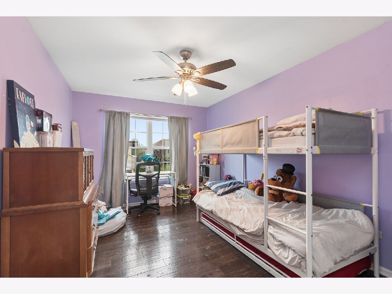
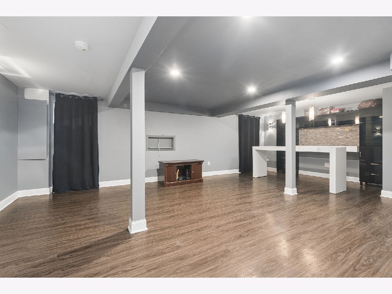
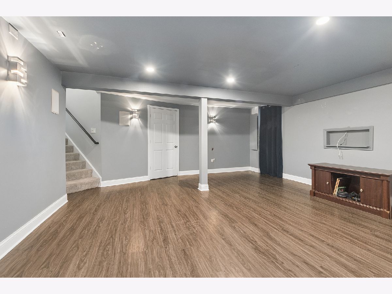
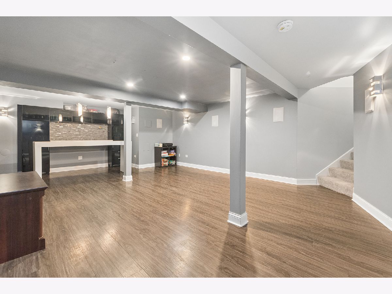
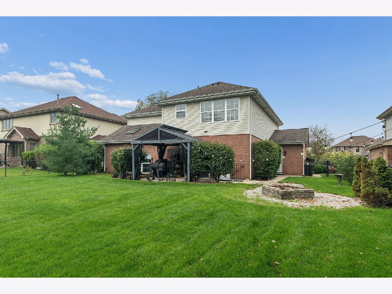
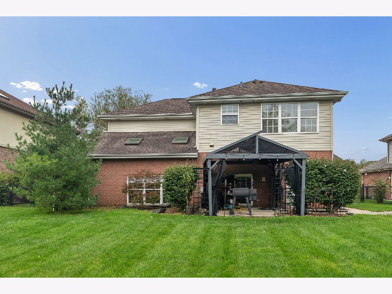
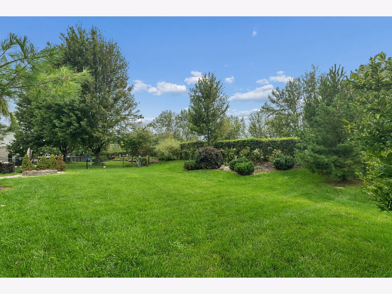
Welcome to a home designed for comfortable everyday living with plenty of room to spread out! This spacious 4-bedroom, 3-bath, two-story home offers four levels of finished living space, giving you the flexibility to work, relax, entertain, and gather with ease. Step inside to find beautiful hardwood flooring and warm, inviting spaces, including a cozy fireplace perfect for chilly evenings. The kitchen is ready for everything from quick weeknight dinners to weekend entertaining, featuring stainless steel appliances and easy access to the home's main living areas. Upstairs, you'll find generously sized bedrooms and a master suite with thoughtfully designed closet organizer for your walk in closet and ensuite with dual sink vanity, separate shower & luxury bath. The additional finished levels provide even more possibilities-create a home office, playroom, workout space, media room, or guest retreat. The finished lower level with walkout access adds another dimension to the home, bringing in natural light and providing a seamless connection to the outdoors. And don't overlook the attached 3-car garage-a fantastic perk for extra vehicles, bikes, hobbies, or storage, and fenced yard with patio and firepit. With four levels of versatile living space and the features today's buyers appreciate, this is a home that offers room to live comfortably now while adapting beautifully to whatever comes next.
Property Specifics
| Single Family | |
| — | |
| Contemporary | |
| 2006 | |
| Finished, Walk-Out Access | |
| 666 (481 finished) | |
| Vinyl Siding, Brick | |
| Asphalt | |
| — | |
| No | |
| — |
| Will | |
| White Oak Estates | |
| 175 / Annual | |
| Other | |
| Public | |
| Public Sewer | |
| Central Air | |
| Gas, Forced Air | |
| 12731309 | |
| 1909232040060000 |
Property History
| DATE: | EVENT: | PRICE: | SOURCE: |
|---|---|---|---|
| 26 Jul, 2013 | Sold | $250,000 | MRED MLS |
| 4 Jun, 2013 | Under contract | $269,999 | MRED MLS |
| — | Last price change | $278,100 | MRED MLS |
| 1 May, 2013 | Listed for sale | $278,100 | MRED MLS |
| 17 Nov, 2016 | Sold | $329,000 | MRED MLS |
| 10 Oct, 2016 | Under contract | $334,900 | MRED MLS |
| 3 Oct, 2016 | Listed for sale | $334,900 | MRED MLS |
| 25 Sep, 2024 | Sold | $475,000 | MRED MLS |
| 11 Aug, 2024 | Under contract | $475,000 | MRED MLS |
| — | Last price change | $498,000 | MRED MLS |
| 3 Jul, 2024 | Listed for sale | $525,000 | MRED MLS |
| 30 Oct, 2026 | Sold | $509,900 | MRED MLS |
| 20 Sep, 2026 | Under contract | $509,900 | MRED MLS |
| — | Last price change | $514,900 | MRED MLS |
| 12 Aug, 2026 | Listed for sale | $514,900 | MRED MLS |
Room Specifics
Total Bedrooms: 4
Bedrooms Above Ground: 4
Bedrooms Below Ground: 0
Dimensions: 16X12
Floor Type: Hardwood
Dimensions: 19X14
Floor Type: Hardwood
Dimensions: 15X10
Floor Type: Hardwood
Dimensions: 13X10
Floor Type: Hardwood
Full Bathrooms: 3
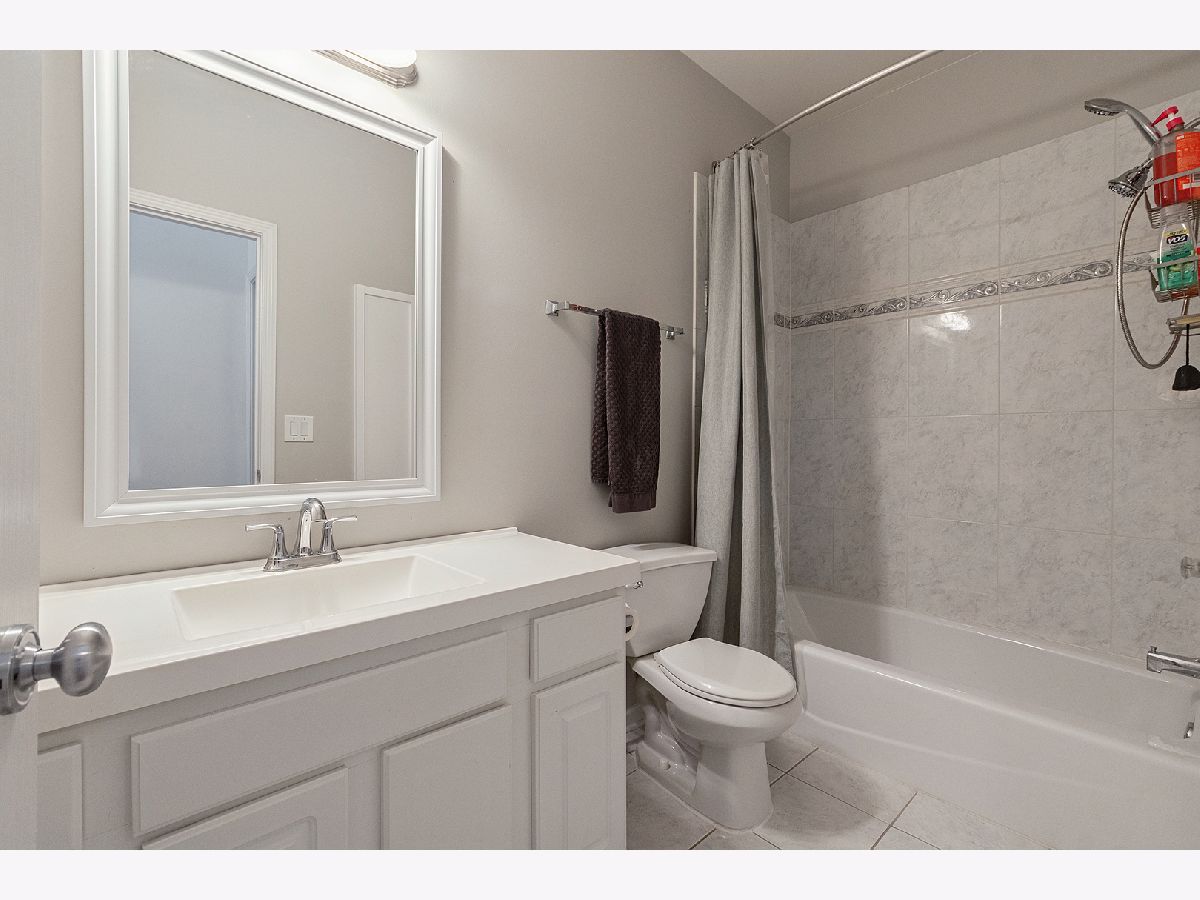
Bathroom Amenities: Whirlpool, Separate Shower, Double Sink
Bathroom in Basement: 0
Dimensions: COMBO
Floor Type: —
Dimensions: 20X14
Floor Type: Hardwood
Features: Eating Area-Table Space
Dimensions: 9X14
Floor Type: Ceramic Tile
Dimensions: 21X23
Floor Type: Hardwood
Dimensions: 29X13
Floor Type: Carpet
Rooms: Recreation Room, Utility Room-Lower Level
Name: Recreation Room
Dimensions: 22X18
Floor Type: Hardwood
Name: Utility Room-Lower Level
Dimensions: 19X10
Floor Type: —
Other Specifics
| 3 | |
| Concrete Perimeter | |
| Concrete, Garage Door Opener, Garage Owned, Attached, Garage | |
| Gas Dryer Hookup, In Unit | |
| — | |
| Patio | |
| Fenced | |
| — | |
| — | |
| 69X 144 | |
| — | |
| Full | |
| Cathedral Ceiling(s) | |
| Range, Microwave, Dishwasher, Refrigerator, Disposal, Stainless Steel Appliance(s) | |
| Not in DB | |
| — | |
| — | |
| Attached Fireplace Doors/Screen, Gas Starter, Heatilator |
Tax History
| Year | Property Taxes |
|---|---|
| 2013 | $8,782 |
| 2016 | $7,378 |
| 2024 | $10,094 |
| 2026 | $10,452 |
Contact Agent
Nearby Similar Homes
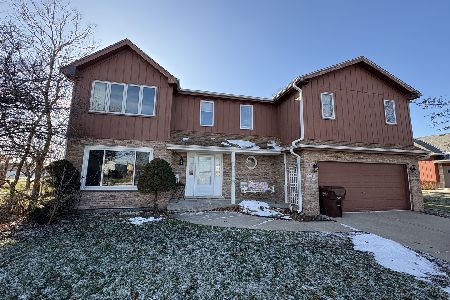
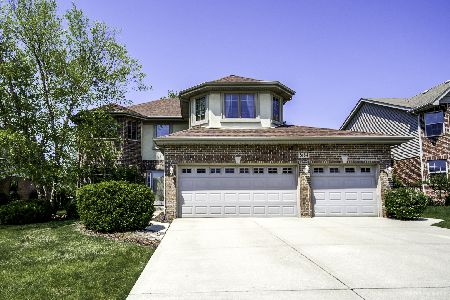
Nearby Sold Comparables


Contact Agent
Listing Provided By
@properties Christie?s International Real Estate
