

8207 Red Bark Lane, Cary, Illinois 60013


$750,000
|
Sold
|
|
| Status: | Closed |
| Sqft: | 3,322 |
| Cost/Sqft: | $223 |
| Beds: | 4 |
| Baths: | 4 |
| Year Built: | 1998 |
| Property Taxes: | $13,729 |
| Lot Size: | 0,79 |
Description
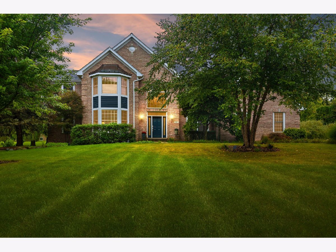
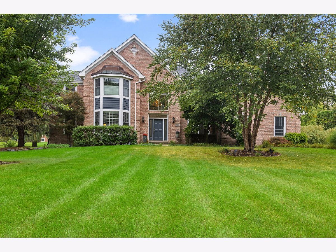
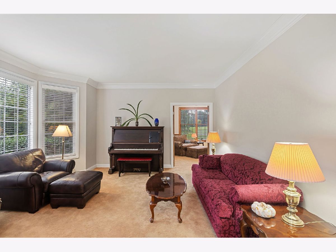
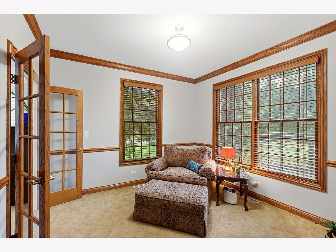
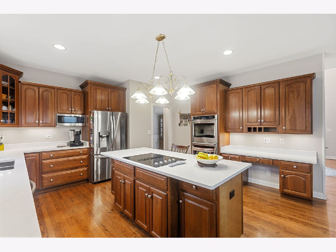
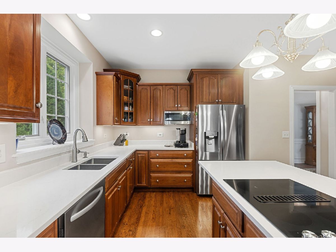
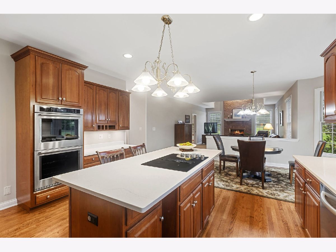
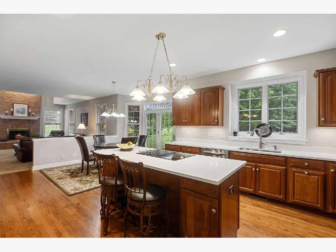
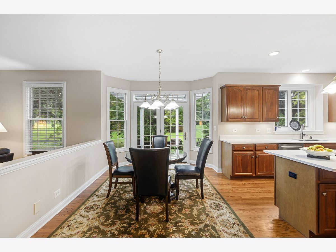
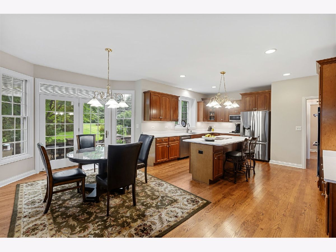
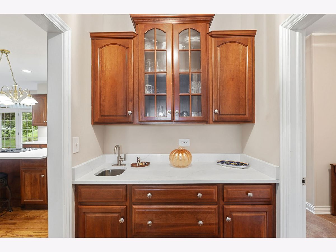
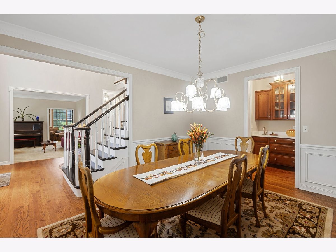
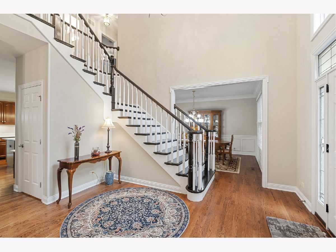
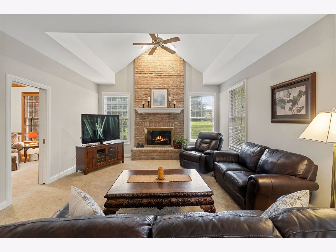
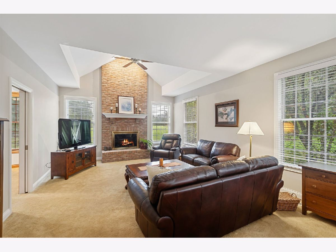
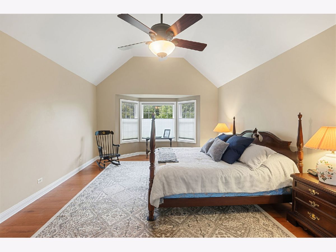
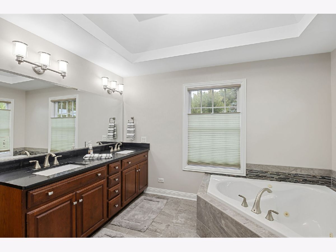
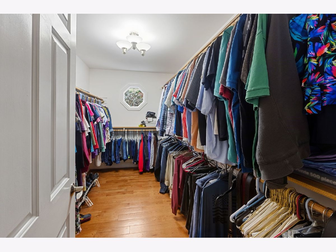
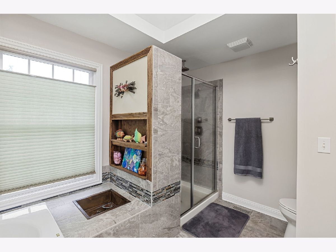
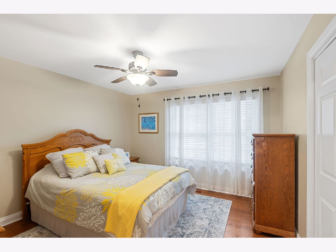
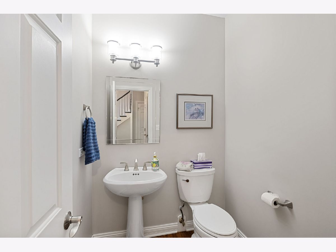
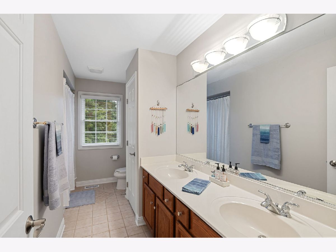
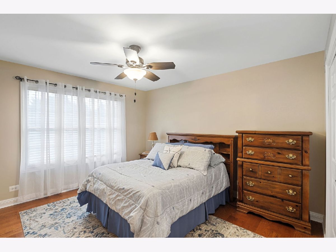
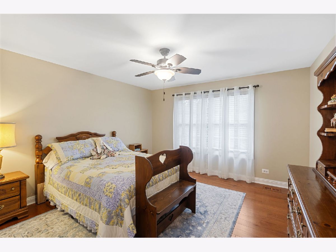
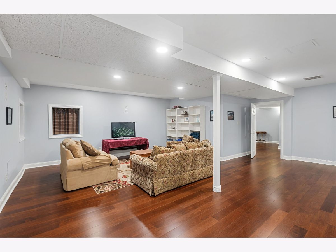
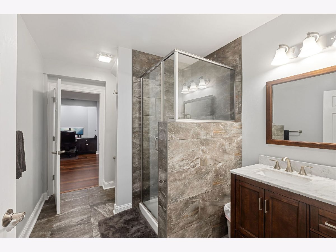
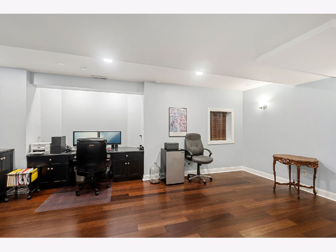
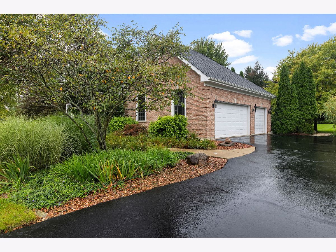
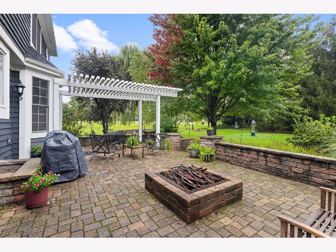
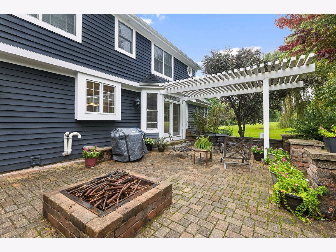
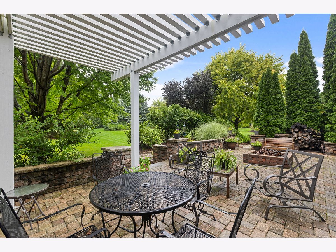
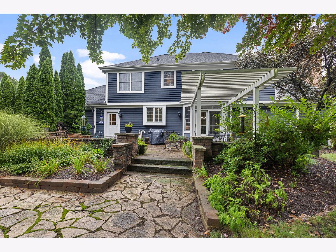
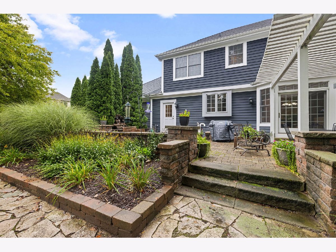
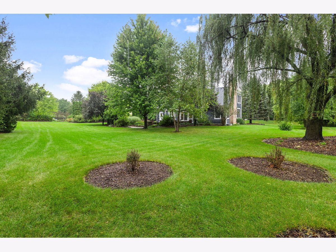
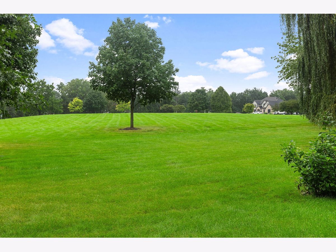
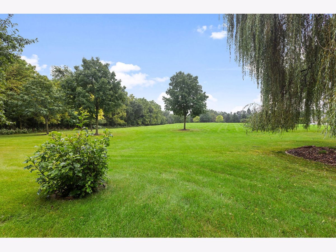
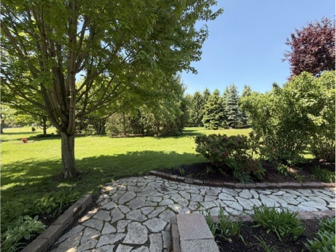
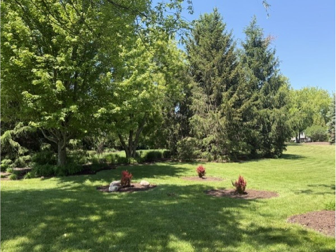
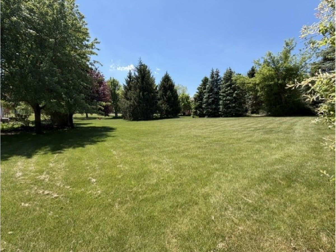
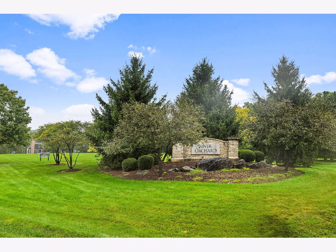
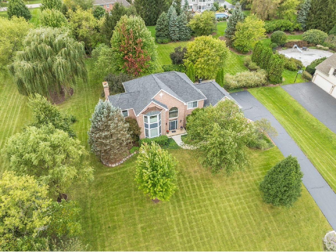
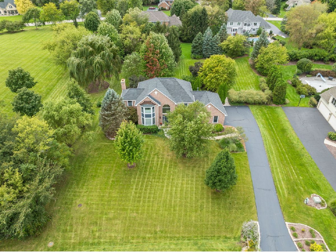
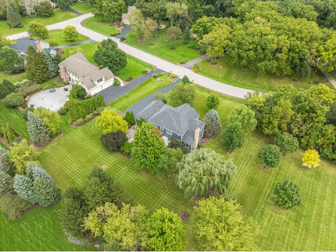
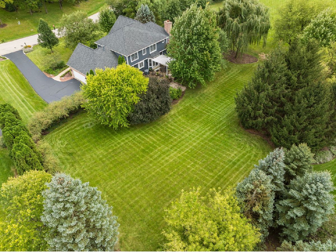
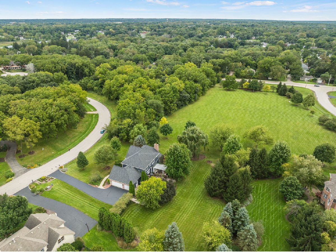
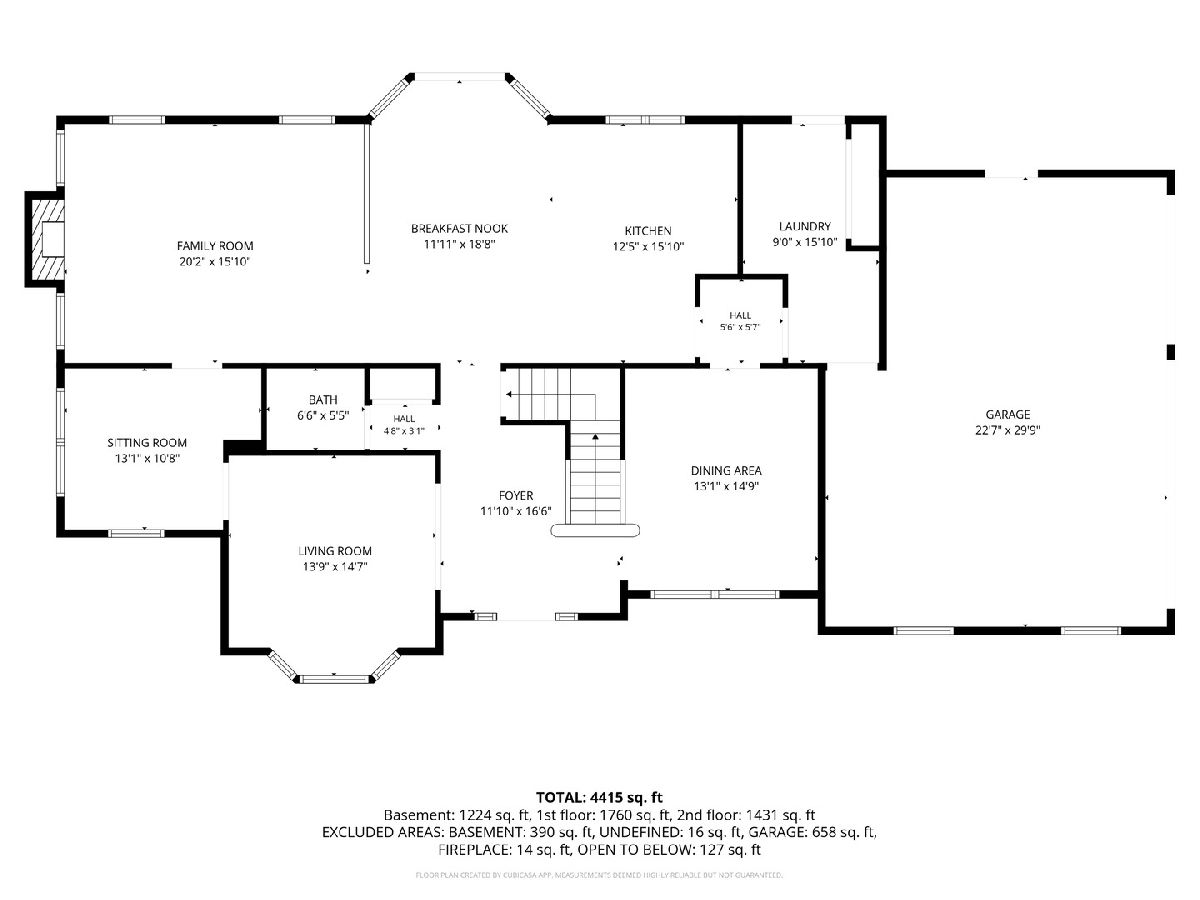
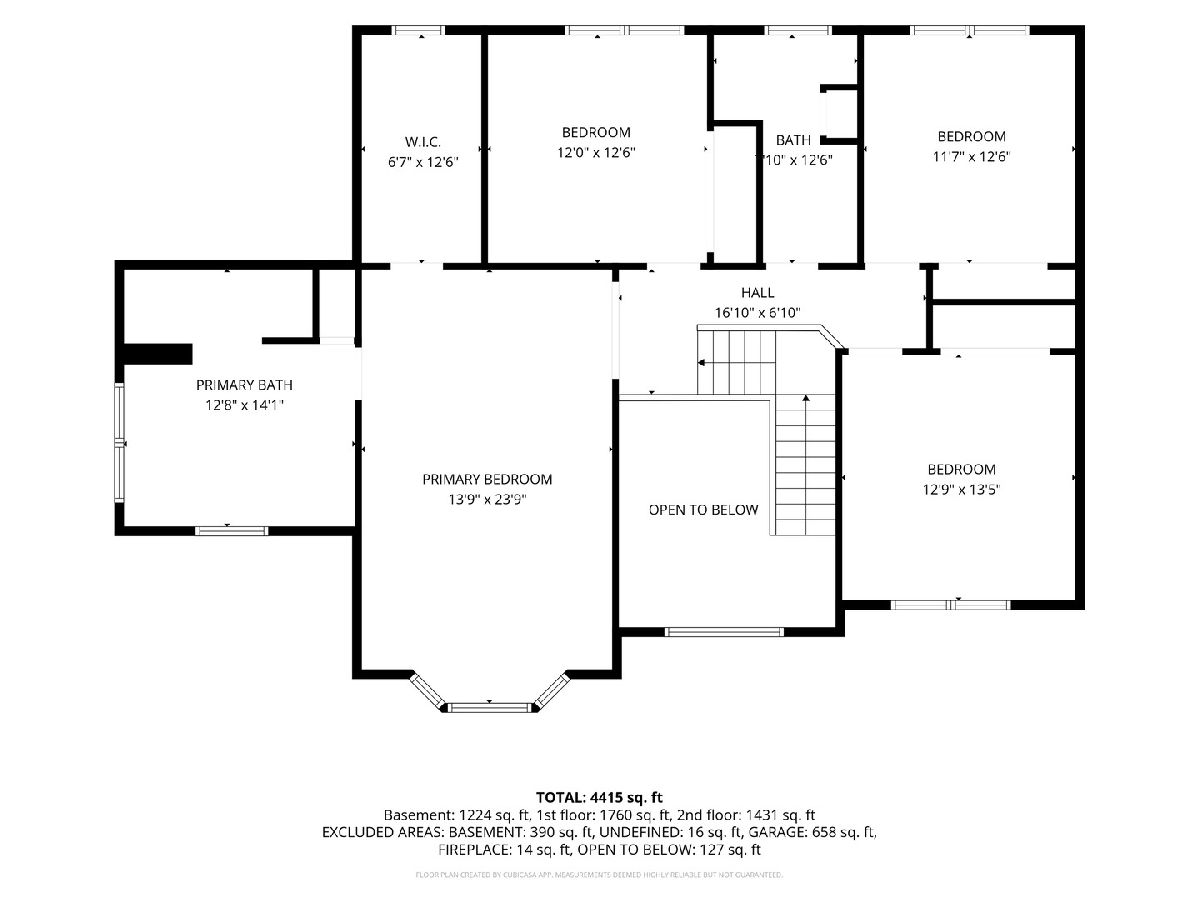
Spectacular 2 story home on a private .79 acre lot in prestigious River Orchard Subdivision. The lot borders the 7 acre open space owned by River Orchard and for private use of the residents. This large home spans 5,114 sq. ft. on 3 levels, featuring 5 bedrooms, 3.5 baths, finished basement, and majority of the entire house features hardwood floors. This beautiful home has been updated and renovated throughout most of the house. The kitchen boasts cherry cabinets, quartz counter tops, stainless steel appliances, large breakfast area. Other updating includes new roof in 2022, new hot water heater, furnace in 2022. Basement features 11 foot bathroom. The basement also features ceiling sound proofing. Painting was completed through many of the areas of the house in August 2026. The 1st floor highlights a dramatic 2-story foyer, den/office, living room, 21 foot family room with vaulted ceiling and a brick fireplace. The master bedroom spans 25' x 14' with a large walk-in closet and renovated master bath with cherry vanity, quartz sink top, new 18' tiles, separate shower. This home shows the quality and beauty and the size. The home, and the setting, are the winning combination!
Property Specifics
| Single Family | |
| — | |
| Traditional | |
| 1998 | |
| 2026 | |
| Finished, Rec/Family Area, Full | |
| 1,792 (1,792 finished) | |
| Brick, Cedar | |
| Asphalt | |
| Custom | |
| No | |
| 0.79 |
| — | |
| River Orchard | |
| 350 / Annual | |
| None | |
| Well | |
| Public Sewer | |
| Central Air | |
| Gas, Forced Air | |
| 12760740 | |
| 2017228006 |
Nearby Schools
| NAME: | DISTRICT: | DISTANCE: | |
|---|---|---|---|
|
Grade School
Deer Path Elementary School |
26 | — | |
|
Middle School
Cary Junior High School |
26 | Not in DB | |
|
High School
Cary-grove Community High School |
155 | Not in DB | |
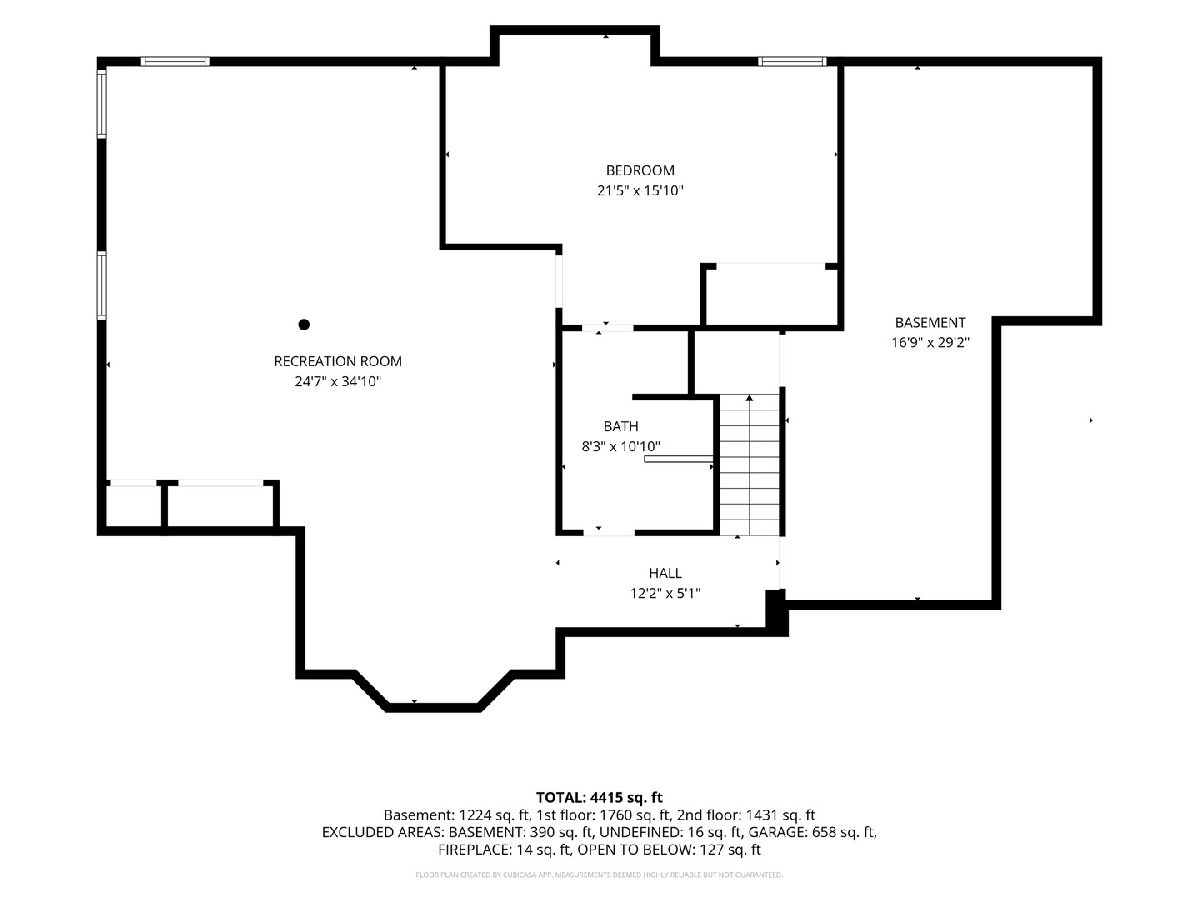
Room Specifics
Total Bedrooms: 5
Bedrooms Above Ground: 4
Bedrooms Below Ground: 1
Dimensions: 25X14
Floor Type: Hardwood
Dimensions: 14X13
Floor Type: Hardwood
Dimensions: 13X12
Floor Type: Hardwood
Dimensions: 13X12
Floor Type: Hardwood
Full Bathrooms: 4
Bathroom Amenities: Separate Shower
Bathroom in Basement: 0
Dimensions: 15X13
Floor Type: Hardwood
Dimensions: 15X14
Floor Type: Hardwood
Features: Eating Area-Table Space, Island, Pantry-Butler, Pantry-Closet
Dimensions: 15X7
Floor Type: Ceramic Tile
Dimensions: 15X14
Floor Type: Carpet
Dimensions: 21X15
Floor Type: Carpet
Rooms: Bedroom 5, Office, Foyer, Eating Area, Recreation Room
Name: Bedroom 5
Dimensions: 22X17
Floor Type: Hardwood
Name: Office
Dimensions: 12X11
Floor Type: Carpet
Name: Foyer
Dimensions: 17X12
Floor Type: Hardwood
Name: Eating Area
Dimensions: 18X10
Floor Type: Hardwood
Name: Recreation Rm
Dimensions: 33X25
Floor Type: Hardwood
Other Specifics
| 3 | |
| Concrete Perimeter | |
| Asphalt, Garage Owned, Attached, Garage | |
| — | |
| — | |
| Deck, Patio, Screened | |
| — | |
| — | |
| 117x227x180x227 | |
| — | |
| Full, Double Sink, Whirlpool & Sep Shwr | |
| Wet Bar | |
| Double Oven, Dishwasher, Refrigerator, Cooktop | |
| Not in DB | |
| — | |
| — | |
| Gas Log |
Contact Agent
Nearby Similar Homes
Nearby Sold Comparables

Contact Agent
Listing Provided By
Coldwell Banker Realty
