

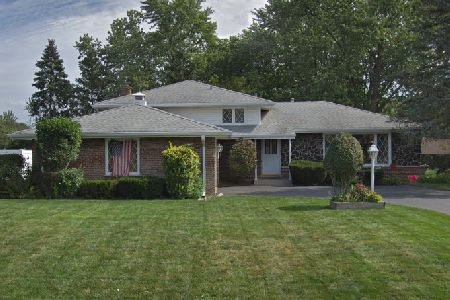
8209 Crestview Drive, Willow Springs, Illinois 60480
Subdivision > Willow On The Hill
Sorry, we are updating photos, please update this page in 15 minutes
$327,500
|
Sold
|
|
| Status: | Closed |
| Sqft: | 1,850 |
| Cost/Sqft: | $187 |
| Beds: | 3 |
| Baths: | 2 |
| Year Built: | 1970 |
| Property Taxes: | $3,008 |
| Days On Market: | 3219 |
| Lot Size: | 0,24 |
Description
Wonderful brick split-level lovingly maintained by original owners. Located in the Willow on The Hill subdivision with Pleasantdale & LTHS schools, the home features: three bedrooms, two baths, quartz kitchen, large family rm with a beautiful stone wall housing a wood burning fireplace with Heatilator, finished sub-level and a terrific 3-season room overlooking an arboretum-like yard with loads of perennials and an attractive storage barn. Miles of biking & hiking trails are nearby as well as the Burr Ridge Center, I55 & I294 with easy access to downtown Chicago and both airports.
Property Specifics
| Single Family | |
| — | |
| — | |
| 1970 | |
| Partial | |
| Brick | |
| Asphalt | |
| — | |
| No | |
| 0.24 |
| Cook | |
| Willow On The Hill | |
| 0 / Not Applicable | |
| None | |
| Lake Michigan | |
| Public Sewer | |
| Central Air | |
| Forced Air | |
| 09825889 | |
| 18312050040000 |
Nearby Schools
| NAME: | DISTRICT: | DISTANCE: | |
|---|---|---|---|
|
Grade School
Pleasantdale Elementary School |
107 | — | |
|
Middle School
Pleasantdale Middle School |
107 | Not in DB | |
|
High School
Lyons Twp High School |
204 | Not in DB | |
Property History
| DATE: | EVENT: | PRICE: | SOURCE: |
|---|---|---|---|
| 20 Apr, 2018 | Sold | $327,500 | MRED MLS |
| 15 Feb, 2018 | Under contract | $345,500 | MRED MLS |
| 3 Jan, 2018 | Listed for sale | $345,500 | MRED MLS |
Sorry, we are updating photos, please update this page in 15 minutes
Room Specifics
All Bedroom Info:
Total Bedrooms: 3
Bedrooms Above Ground: 3
Bedrooms Below Ground: 0
Total Bedrooms: 3
Bedrooms Above Ground: 3
Bedrooms Below Ground: 0
Second Bedroom Info:
Dimensions: —
Location: —Dimensions: —
Floor Type: Carpet
Third Bedroom Info:
Dimensions: —
Location: —Dimensions: —
Floor Type: Carpet
Bathroom Info:
Full Bathrooms: 2
Partial Bathrooms: 0Full Bathrooms: 2
Bathroom Amenities: —
Bathroom in Basement: 0
Dining Room Info:
Dimensions: —
Location: —Dimensions: —
Floor Type: Carpet
Kitchen Info:
Dimensions: —
Location: —Dimensions: —
Floor Type: Wood Laminate
Features: Eating Area-Table Space, Pantry-Closet
Living Room Info:
Dimensions: —
Location: —Dimensions: —
Floor Type: Carpet
Family Room Info:
Dimensions: —
Location: —Dimensions: —
Floor Type: Carpet
Additional Rooms Info:
Rooms: Utility Room-Lower Level, Recreation Room, Foyer, Sun Room
Basement: PartialRooms: Utility Room-Lower Level, Recreation Room, Foyer, Sun Room
Other Specifics
| 2 | |
| Concrete Perimeter | |
| Garage | |
| — | |
| — | |
| — | |
| Patio, Storms/Screens | |
| — | |
| 80 X 130 | |
| Pull Down Stair | |
| None | |
| Bar-Dry | |
| Microwave, Dishwasher, Refrigerator, Washer, Dryer, Disposal, Cooktop, Built-In Oven | |
| Not in DB | |
| Street Paved | |
| — | |
| Wood Burning, Heatilator |
Tax History
| Year | Property Taxes |
|---|---|
| 2018 | $3,008 |
Contact Agent
Nearby Similar Homes
8201 Crestview Drive, Willow Springs, Illinois 60480
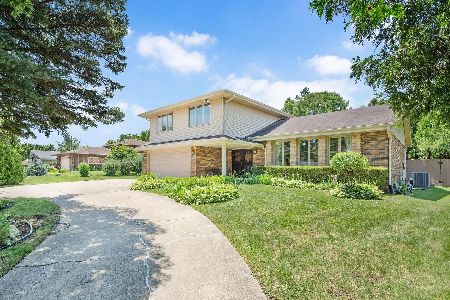
For Sale
$619,900
4 beds / 2.1 baths / 2,043 ft2
Single Family / Built: 1977
6
11230 Joyce Lane, Willow Springs, Illinois 60480

For Sale
$649,999
3 beds / 2.0 baths / 1,698 ft2
Single Family / Built: 1978
47
11146 84th Place, Willow Springs, Illinois 60480

For Sale
$450,000
3 beds / 1.1 baths / 1,850 ft2
Single Family / Built: 1962
47
11547 Burr Oak Lane, Burr Ridge, Illinois 60527
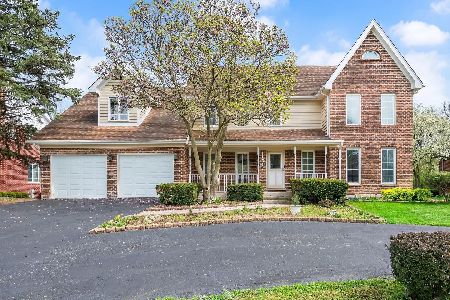
For Sale
$875,000
4 beds / 3.1 baths / 3,068 ft2
Single Family / Built: 1981
192
8540 Candlelight Drive, Willow Springs, Illinois 60480
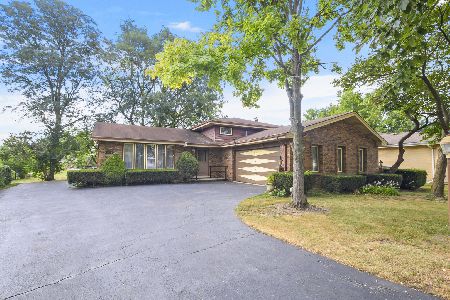
For Sale
$399,900
3 beds / 2.0 baths / 1,293 ft2
Single Family / Built: 1976
41
Nearby Sold Comparables
8217 Crestview Drive, Willow Springs, Illinois 60480

Sold
$238,000
3 beds / 3.0 baths / 1,500 ft2
Single Family / Built: 1972
5156
8216 Crestview Drive, Willow Springs, Illinois 60480
Sold
$355,000
3 beds / 2.0 baths / 1,714 ft2
Single Family / Built: 1972
4247
8216 Crestview Drive, Willow Springs, Illinois 60480
Sold
$365,000
3 beds / 2.0 baths / 1,714 ft2
Single Family / Built: 1971
2433
8143 Crestview Drive, Willow Springs, Illinois 60480
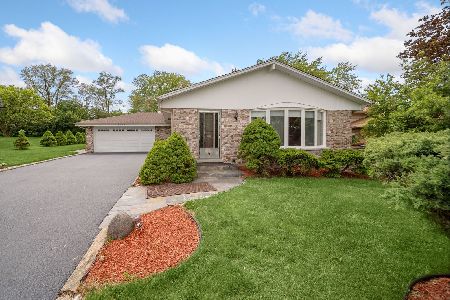
Sold
$396,000
3 beds / 2.0 baths / 2,000 ft2
Single Family / Built: 1971
1985
8224 Crestview Drive, Willow Springs, Illinois 60480
Sold
$445,000
3 beds / 2.0 baths / 2,500 ft2
Single Family / Built: 1972
1743
Contact Agent
Listing Provided By
Coldwell Banker Residential
