

8209 Meadowwood Avenue, Woodridge, Illinois 60517


$425,000
|
Sold
|
|
| Status: | Closed |
| Sqft: | 2,000 |
| Cost/Sqft: | $218 |
| Beds: | 4 |
| Baths: | 3 |
| Year Built: | 1987 |
| Property Taxes: | $7,257 |
| Days On Market: | 2182 |
| Lot Size: | 0,00 |
Description
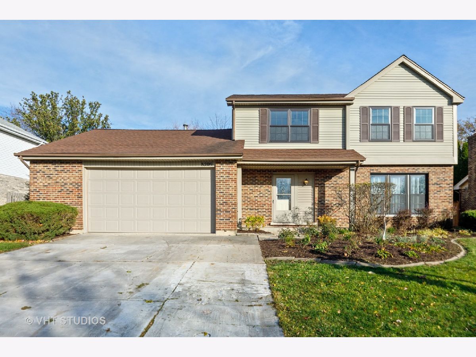
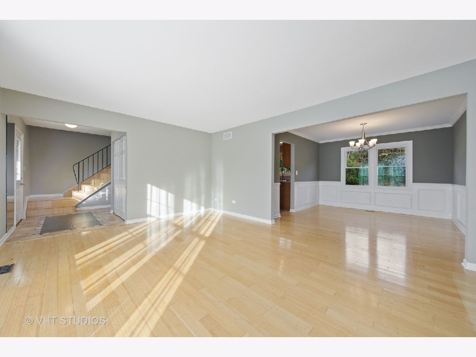
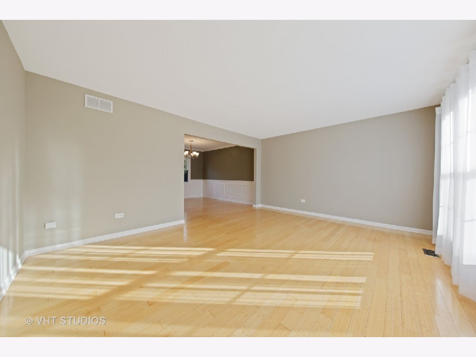
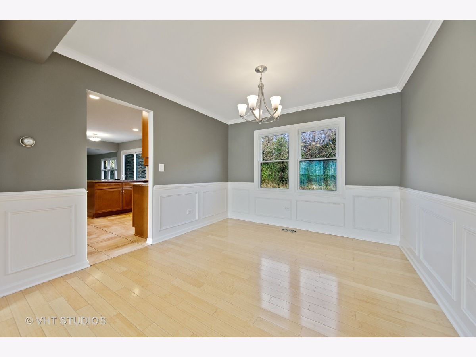
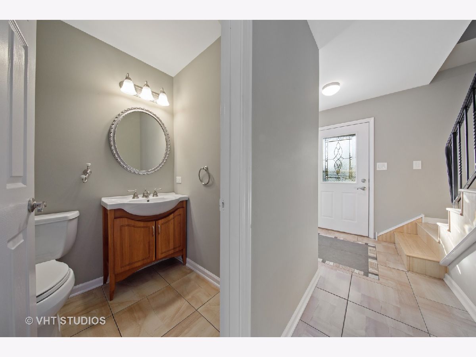
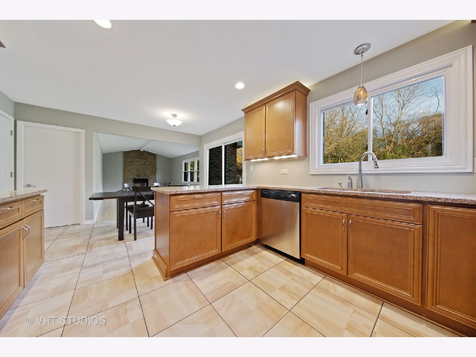
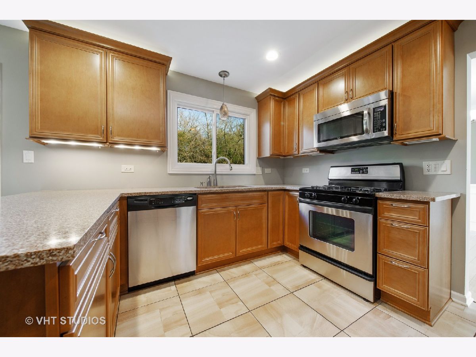
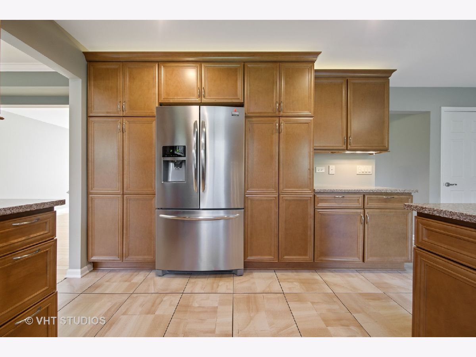
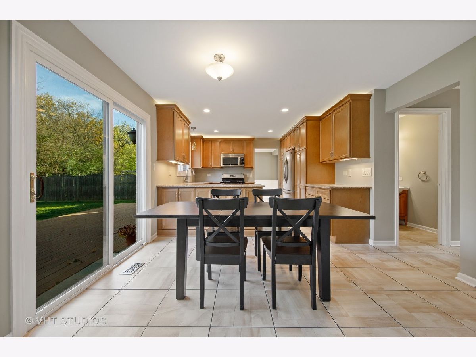
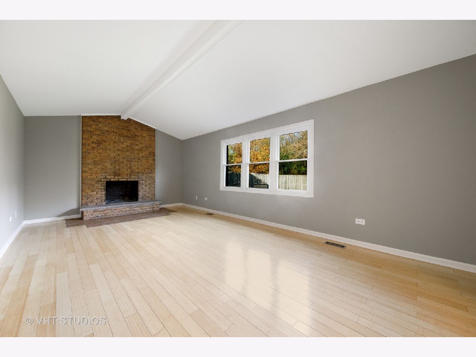
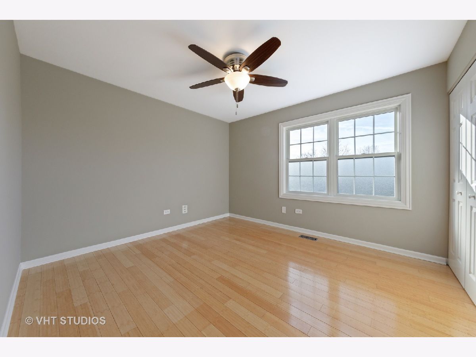
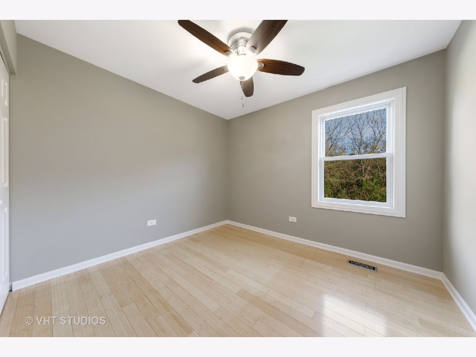
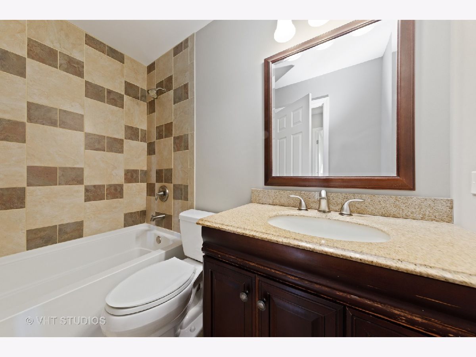
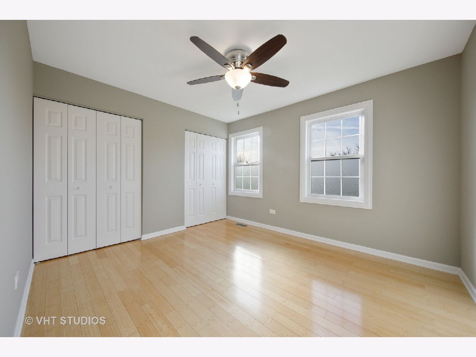
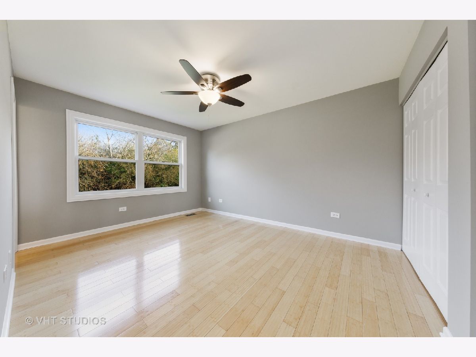
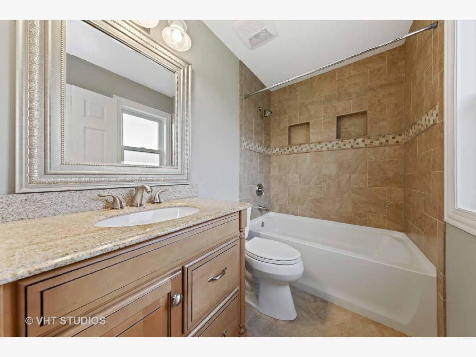
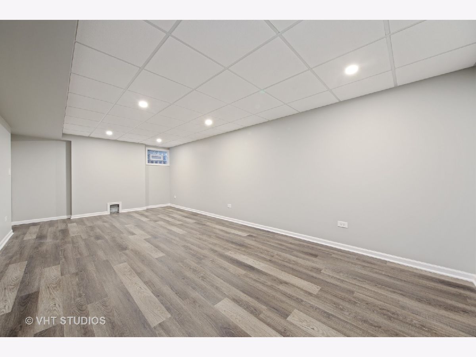
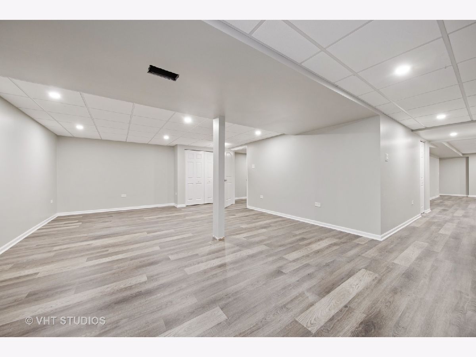
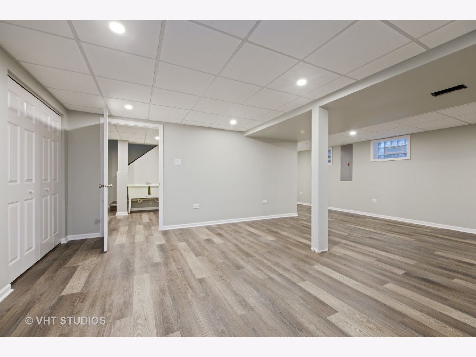
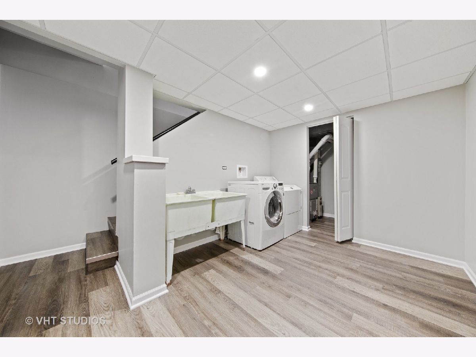
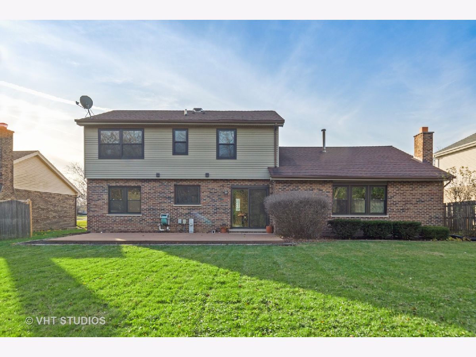
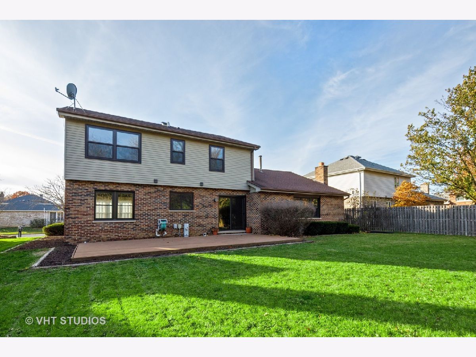
This is the one! All redone and ready for it's new owner, this home will please the pickiest buyer! Beautiful bamboo hardwood on main and 2nd levels. Fresh paint throughout. Nicely remodeled kitchen with abundant storage has table space and adjoins the family room with fireplace. Large living room is flooded with natural light and opens to separate dining room with wainscoting. 4 nice sized bedrooms are all on the 2nd level. All bathrooms have been updated. Enjoy wooded views from the private yard with large composite deck for entertaining. You'll truly be impressed by the HUGE newly finished basement with great recreation space and separate room that could be used as an office, workroom or 5th bedroom. All windows have been replaced. Home is situated on a nice quiet block with nearby park and in a great school district! Don't wait - you can still be in before the holidays!
Property Specifics
| Single Family | |
| — | |
| — | |
| 1987 | |
| Full | |
| Brick, Frame | |
| — | |
| — | |
| No | |
| — |
| Du Page | |
| — | |
| — / Not Applicable | |
| None | |
| Lake Michigan | |
| Public Sewer | |
| Central Air | |
| Natural Gas, Forced Air | |
| 10801717 | |
| 0931205018 |
Nearby Schools
| NAME: | DISTRICT: | DISTANCE: | |
|---|---|---|---|
|
Grade School
Prairieview Elementary School |
66 | — | |
|
Middle School
Lakeview Junior High School |
66 | Not in DB | |
|
High School
South High School |
99 | Not in DB | |
Property History
| DATE: | EVENT: | PRICE: | SOURCE: |
|---|---|---|---|
| 4 Jan, 2021 | Sold | $425,000 | MRED MLS |
| 16 Nov, 2020 | Under contract | $435,000 | MRED MLS |
| 8 Nov, 2020 | Listed for sale | $435,000 | MRED MLS |

Room Specifics
Total Bedrooms: 4
Bedrooms Above Ground: 4
Bedrooms Below Ground: 0
Dimensions: —
Floor Type: Hardwood
Dimensions: —
Floor Type: Hardwood
Dimensions: —
Floor Type: Hardwood
Full Bathrooms: 3
Bathroom Amenities: —
Bathroom in Basement: 0
Dimensions: —
Floor Type: Hardwood
Dimensions: —
Floor Type: Porcelain Tile
Features: Eating Area-Table Space, Pantry-Closet
Dimensions: —
Floor Type: Hardwood
Dimensions: —
Floor Type: Hardwood
Rooms: Office, Recreation Room
Other Specifics
| 2.5 | |
| — | |
| Garage | |
| — | |
| — | |
| — | |
| — | |
| Wooded, Mature Trees | |
| 72X134 | |
| — | |
| Full | |
| Hardwood Floors, Separate Dining Room | |
| Range, Microwave, Dishwasher, Refrigerator, Washer, Dryer | |
| Not in DB | |
| — | |
| — | |
| Wood Burning, Gas Starter |
Tax History
| Year | Property Taxes |
|---|---|
| 2021 | $7,257 |
Contact Agent
Nearby Similar Homes
Nearby Sold Comparables

Contact Agent
Listing Provided By
Baird & Warner
