

821 Columbia Lane, Darien, Illinois 60561
Subdivision > Farmingdale Heights
Sorry, we are updating photos, please update this page in 15 minutes
$350,000
|
Sold
|
|
| Status: | Closed |
| Sqft: | 1,642 |
| Cost/Sqft: | $213 |
| Beds: | 4 |
| Baths: | 4 |
| Year Built: | — |
| Property Taxes: | $5,714 |
| Days On Market: | 5908 |
| Lot Size: | 0,24 |
Description
A PERFECT 10! UPDATED EVERY LEVEL-HARDWOOD, GRANITE,CABINETS,SS APPLS,SUPERB PAVER PATIO, MUCH MORE.. IN TEN YEARS THE FOLLOWING UPGRADED-ALL BATHRMS, CLOSETS,FURNACE, FIN BASEMENT,GUTTERS & FACIA, 6 PANEL SOLID DOORS, SLIDING GLASS DR,SIDE DR, FLRING,OUTDR PLAYSET,LANDSCAPING,WINDOWS,DRIVEWAY,CARPET,GAR DR,KT,LIGHTING,HOT WATR HTR,PAINTING. MOVE-IN AND ENJOY. CHECK VIRTUAL TOUR. SQ FOOTAGE IS ABOVE ONLY - LG HOME!
Property Specifics
| Single Family | |
| — | |
| Tri-Level | |
| — | |
| Full | |
| Brick, Frame | |
| Asphalt | |
| — | |
| No | |
| 0.24 |
| Du Page | |
| Farmingdale Heights | |
| 0 / Not Applicable | |
| None | |
| Lake Michigan, Public | |
| Public Sewer | |
| Central Air | |
| Natural Gas, Forced Air | |
| 07619950 | |
| 0922315003 |
Nearby Schools
| NAME: | DISTRICT: | DISTANCE: | |
|---|---|---|---|
|
Grade School
Mark Delay School |
61 | — | |
|
Middle School
Eisenhower Junior High School |
61 | Not in DB | |
|
High School
Hinsdale South High School |
86 | Not in DB | |
Property History
| DATE: | EVENT: | PRICE: | SOURCE: |
|---|---|---|---|
| 1 Feb, 2011 | Sold | $350,000 | MRED MLS |
| 24 Nov, 2010 | Under contract | $350,000 | MRED MLS |
| — | Last price change | $360,000 | MRED MLS |
| 27 Aug, 2010 | Listed for sale | $375,000 | MRED MLS |
Sorry, we are updating photos, please update this page in 15 minutes
Room Specifics
All Bedroom Info:
Total Bedrooms: 4
Bedrooms Above Ground: 4
Bedrooms Below Ground: 0
Total Bedrooms: 4
Bedrooms Above Ground: 4
Bedrooms Below Ground: 0
Second Bedroom Info:
Dimensions: —
Location: —Dimensions: —
Floor Type: Hardwood
Third Bedroom Info:
Dimensions: —
Location: —Dimensions: —
Floor Type: Hardwood
Fourth Bedroom Info:
Dimensions: —
Location: —Dimensions: —
Floor Type: Carpet
Bathroom Info:
Full Bathrooms: 4
Partial Bathrooms: 1Full Bathrooms: 4
Bathroom Amenities: —
Bathroom in Basement: 0
Dining Room Info:
Dimensions: —
Location: —Dimensions: —
Floor Type: Hardwood
Kitchen Info:
Dimensions: —
Location: —Dimensions: —
Floor Type: Wood Laminate
Living Room Info:
Dimensions: —
Location: —Dimensions: —
Floor Type: Hardwood
Family Room Info:
Dimensions: —
Location: —Dimensions: —
Floor Type: Carpet
Additional Rooms Info:
Rooms: Den, Foyer, Recreation Room, Storage
Basement: FullRooms: Den, Foyer, Recreation Room, Storage
Other Specifics
| 2 | |
| Concrete Perimeter | |
| Garage | |
| — | |
| — | |
| — | |
| Patio | |
| Landscaped | |
| 75 X 128 | |
| Full,Pull Down Stair,Unfinished | |
| Full | |
| — | |
| Range, Microwave, Dishwasher, Refrigerator, Disposal | |
| Not in DB | |
| Pool, Sidewalks, Street Lights, Street Paved | |
| — | |
| Wood Burning, Gas Starter |
Tax History
| Year | Property Taxes |
|---|---|
| 2011 | $5,714 |
Contact Agent
Nearby Similar Homes
948 67th Street, Darien, Illinois 60561

For Sale
$800,000
5 beds / 4.0 baths / 3,178 ft2
Single Family / Built: 2004
41
6612 Western Avenue, Willowbrook, Illinois 60527

For Sale
$949,000
5 beds / 4.1 baths / 3,344 ft2
Single Family / Built: 2001
45
548 65th Street, Willowbrook, Illinois 60527

For Sale
$1,699,000
4 beds / 4.1 baths / 4,100 ft2
Single Family / Built: 2026
9
6441 Richmond Avenue, Willowbrook, Illinois 60527

For Sale
$1,100,000
5 beds / 3.0 baths / 2,500 ft2
Single Family / Built: 1972
65
7309 Seminole Court, Darien, Illinois 60561

For Sale
$799,000
4 beds / 3.0 baths / 4,000 ft2
Single Family / Built: 1966
44
6421 Bentley Avenue, Willowbrook, Illinois 60527
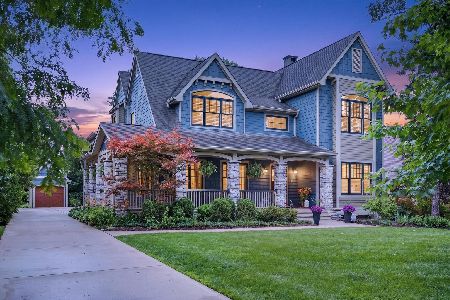
For Sale
$1,499,900
6 beds / 6.1 baths / 6,854 ft2
Single Family / Built: 2008
106
Nearby Sold Comparables
825 Columbia Lane, Darien, Illinois 60561
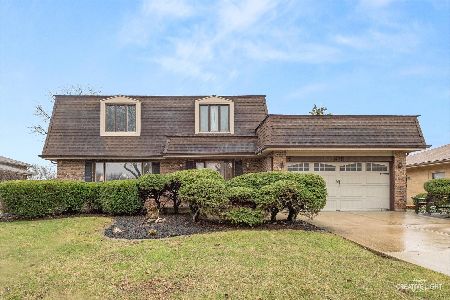
Sold
$499,000
4 beds / 2.1 baths / 2,354 ft2
Single Family / Built: 1976
226
822 Columbia Lane, Darien, Illinois 60561

Sold
$425,000
3 beds / 2.0 baths / 2,237 ft2
Single Family / Built: 1980
2422
813 Columbia Lane, Darien, Illinois 60561

Sold
$378,900
4 beds / 2.1 baths / 2,324 ft2
Single Family / Built: 1976
4077
813 Columbia Lane, Darien, Illinois 60561
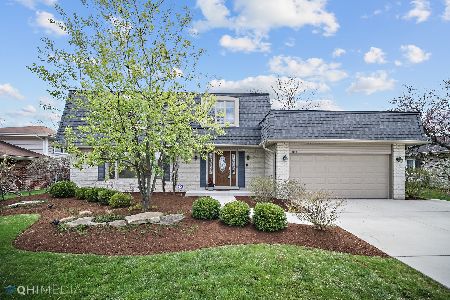
Sold
$424,900
4 beds / 2.1 baths / 2,324 ft2
Single Family / Built: 1976
2025
Contact Agent
Listing Provided By
Coldwell Banker Residential
