

821 Madison Avenue, La Grange, Illinois 60525
Subdivision > Country Club
Sorry, we are updating photos, please update this page in 15 minutes
$335,000
|
Sold
|
|
| Status: | Closed |
| Sqft: | 0 |
| Cost/Sqft: | — |
| Beds: | 3 |
| Baths: | 2 |
| Year Built: | 1953 |
| Property Taxes: | $5,650 |
| Days On Market: | 6096 |
| Lot Size: | 0,00 |
Description
INVITING 3BR RANCH HOME IN THE COUNTRY CLUB AREA ON AN EXTRA DEEP LOT (50X169) IN ABSOLUTE MOVE IN CONDITION. LARGE LR WITH BRICK GAS LOG FP & BUILT-IN SHELVES/CABINETS, FORMAL DR,COZY PANELED DEN, A NEWER EAT-IN-KIT; CORIAN, LIGHT HDWD CABINETS, WHITE GE APPLS. INCLUDING DBLE OVENS! HDWD UNDER CARPET IN BRS. FIN.BSMNT W/GAS LOG FP,WET BAR, LAUNDRY,WORKSHOP,EXTRA RM & FULL BTH. FRESHLY PAINTED. CLOSE TO SCHOOL,PARK.
Property Specifics
| Single Family | |
| — | |
| Ranch | |
| 1953 | |
| Full | |
| Cedar | |
| Asphalt | |
| — | |
| No | |
| — |
| Cook | |
| Country Club | |
| 0 / Not Applicable | |
| None | |
| Lake Michigan | |
| Public Sewer | |
| Central Air | |
| Natural Gas, Forced Air | |
| 07458173 | |
| 18091310060000 |
Nearby Schools
| NAME: | DISTRICT: | DISTANCE: | |
|---|---|---|---|
|
Grade School
Spring Ave Elementary School |
105 | — | |
|
Middle School
Wm F Gurrie Middle School |
105 | Not in DB | |
|
High School
Lyons Twp High School |
204 | Not in DB | |
Property History
| DATE: | EVENT: | PRICE: | SOURCE: |
|---|---|---|---|
| 30 Apr, 2010 | Sold | $335,000 | MRED MLS |
| 8 Mar, 2010 | Under contract | $345,400 | MRED MLS |
| 3 Mar, 2010 | Listed for sale | $345,400 | MRED MLS |
| 26 Jul, 2024 | Sold | $539,000 | MRED MLS |
| 21 May, 2024 | Under contract | $539,000 | MRED MLS |
| — | Last price change | $569,000 | MRED MLS |
| 8 May, 2024 | Listed for sale | $569,000 | MRED MLS |
Sorry, we are updating photos, please update this page in 15 minutes
Room Specifics
All Bedroom Info:
Total Bedrooms: 3
Bedrooms Above Ground: 3
Bedrooms Below Ground: 0
Total Bedrooms: 3
Bedrooms Above Ground: 3
Bedrooms Below Ground: 0
Second Bedroom Info:
Dimensions: —
Location: —Dimensions: —
Floor Type: Carpet
Third Bedroom Info:
Dimensions: —
Location: —Dimensions: —
Floor Type: Carpet
Bathroom Info:
Full Bathrooms: 2
Partial Bathrooms: —Full Bathrooms: 2
Bathroom Amenities: —
Bathroom in Basement: 1
Dining Room Info:
Dimensions: —
Location: —Dimensions: —
Floor Type: Carpet
Kitchen Info:
Dimensions: —
Location: —Dimensions: —
Floor Type: Hardwood
Features: Eating Area-Table Space, Pantry-Closet
Living Room Info:
Dimensions: —
Location: —Dimensions: —
Floor Type: Carpet
Additional Rooms Info:
Rooms: Den, Recreation Room, Workshop
Basement: FullRooms: Den, Recreation Room, Workshop
Other Specifics
| 1 | |
| Concrete Perimeter | |
| Garage | |
| — | |
| — | |
| — | |
| Patio | |
| Landscaped | |
| 50 X 169.20 | |
| Unfinished | |
| None | |
| — | |
| Double Oven, Microwave, Dishwasher, Refrigerator, Washer, Dryer | |
| Not in DB | |
| Sidewalks, Street Lights, Street Paved | |
| — | |
| Wood Burning, Gas Log |
Tax History
| Year | Property Taxes |
|---|---|
| 2010 | $5,650 |
| 2024 | $7,011 |
Contact Agent
Nearby Similar Homes
840 Ashland Avenue, La Grange, Illinois 60525

For Sale
$550,000
3 beds / 1.1 baths / 1,595 ft2
Single Family / Built: 1951
19
732 Ashland Avenue, La Grange, Illinois 60525

For Sale
$797,000
3 beds / 2.1 baths / 1,585 ft2
Single Family / Built: 1941
53
724 Kensington Avenue, La Grange, Illinois 60525

For Sale
$783,000
3 beds / 2.0 baths / 2,348 ft2
Single Family / Built: 1950
35
545 6th Avenue, La Grange, Illinois 60525

For Sale
$525,000
3 beds / 2.1 baths / 1,503 ft2
Single Family / Built: 1958
1
5344 Ashland Avenue, Countryside, Illinois 60525
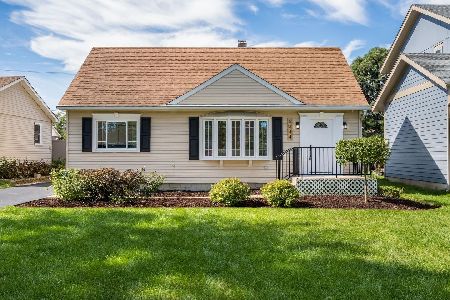
For Sale
$444,900
4 beds / 2.0 baths / 1,615 ft2
Single Family / Built: 1956
40
5441 Ashland Avenue, Countryside, Illinois 60525
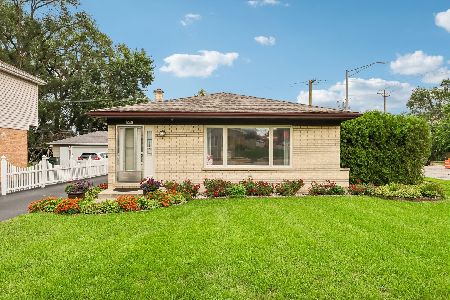
For Sale
$459,900
3 beds / 2.0 baths / 1,269 ft2
Single Family / Built: 1983
83
Nearby Sold Comparables
821 Madison Avenue, La Grange, Illinois 60525
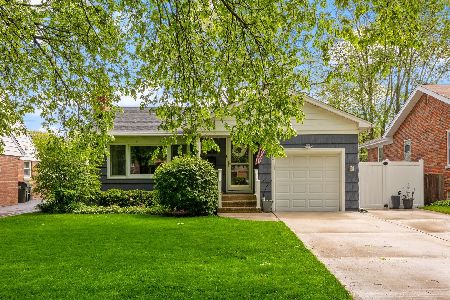
Sold
$539,000
3 beds / 2.0 baths / 2,700 ft2
Single Family / Built: 1953
916
825 Madison Avenue, La Grange, Illinois 60525

Sold
$449,900
3 beds / 2.0 baths / 2,200 ft2
Single Family / Built: —
4970
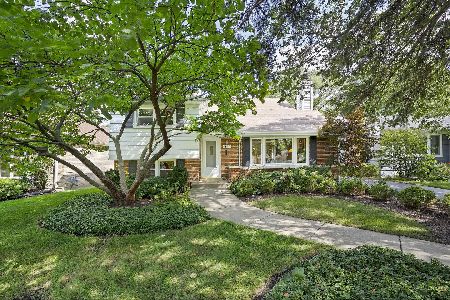
811 Madison Avenue, La Grange, Illinois 60525
Sold
$533,900
4 beds / 2.0 baths / 2,700 ft2
Single Family / Built: 1927
5436
839 Madison Avenue, La Grange, Illinois 60525

Sold
$559,900
4 beds / 2.1 baths / 0 ft2
Single Family / Built: 1952
1600
Contact Agent
Listing Provided By
Coldwell Banker Residential
